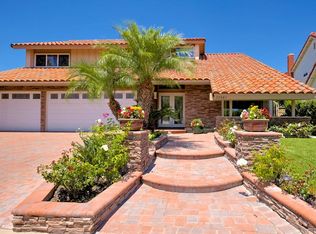
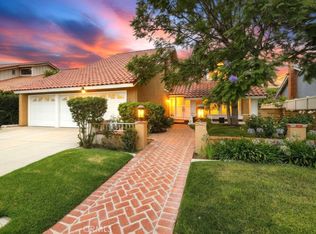
Exceptional Mission Viejo home with six bedrooms and excellent potential for a Residential Care Facility for the Elderly (RCFE), subject to licensing and local requirements. Designed with accessibility in mind, the home features wide hallways, 36-inch interior doors, wheelchair-accessible bathrooms, and an open, easy-to-navigate floor plan.
Situated on a quiet bluff lot in the desirable Madrid Del Lago community, this spacious residence offers soaring ceilings, abundant natural light, dual-pane windows and sliding doors, luxury waterproof flooring, recessed lighting, and a beautifully remodeled kitchen with shaker cabinets, quartz countertops, and stainless steel appliances.
The flexible floor plan includes a private primary suite, a second en suite bedroom, four additional bedrooms, and multiple updated bathrooms. The backyard is ideal for entertaining and relaxation, featuring a swimming pool, spa, built-in barbecue island, and fire pit.
Conveniently located near Lake Mission Viejo, parks, walking trails, shopping, restaurants, and schools. Association dues include access to Lake Mission Viejo facilities. No known Mello-Roos; buyer to verify all taxes, assessments, HOA information, and RCFE requirements.
For sale
Listed by: Frontier Realty Inc • Khang Nguyen • Contact: 714 591-7979
$1,595,000
22465 Melida, Mission Viejo, CA 92691
6beds
2,133sqft
Single Family Residence
Built in 1977
6,000 Square Feet Lot
$1,563,400 Zestimate®
$748/sqft
$170/mo HOA
What's special
- 48 days
- 945
- 44
Likely to sell faster than
Zillow last checked:
Listing updated:
Listed by:
Khang Nguyen DRE #02193509 714591-7979,
Frontier Realty Inc
Source: CRMLS,MLS#: PW26160845 Originating MLS: California Regional MLS
Originating MLS: California Regional MLSFacts & features
Interior
Bedrooms & bathrooms
- Bedrooms: 6
- Bathrooms: 4
- Full bathrooms: 4
- Main level bathrooms: 4
- Main level bedrooms: 6
Rooms
- Room types: Bedroom, Kitchen, Living Room, Primary Bathroom, Primary Bedroom
Bedroom
- Features: All Bedrooms Down
Bathroom
- Features: Walk-In Shower
Kitchen
- Features: Quartz Counters
Heating
- Central
Cooling
- Central Air
Appliances
- Included: Dishwasher, Gas Range
- Laundry: Washer Hookup, Gas Dryer Hookup
Features
- All Bedrooms Down
- Flooring: Vinyl
- Has fireplace: No
- Fireplace features: None
- Common walls with other units/homes: No Common Walls
Interior area
- Total interior livable area: 2,133 sqft
Property
Parking
- Total spaces: 2
- Parking features: Driveway, Garage
- Attached garage spaces: 2
Features
- Levels: One
- Stories: 1
- Entry location: Frontdoor
- Has private pool: Yes
- Pool features: Fenced, Fiberglass, Private
- Spa features: None
- Fencing: Block
- Has view: Yes
- View description: Lake, Neighborhood
- Has water view: Yes
- Water view: Lake
Lot
- Size: 6,000 Square Feet
- Features: Rectangular Lot
Details
- Parcel number: 81134318
- Special conditions: Standard
Construction
Type & style
- Home type: SingleFamily
- Property subtype: Single Family Residence
Materials
- Foundation: Slab
- Roof: Tile
Condition
- New construction: No
- Year built: 1977
Utilities & green energy
- Electric: Standard
- Sewer: Public Sewer
- Water: Public
- Utilities for property: Electricity Connected, Natural Gas Connected, Sewer Connected, Water Connected
Community & HOA
Community
- Features: Lake, Street Lights, Sidewalks
- Security: Carbon Monoxide Detector(s), Smoke Detector(s)
- Subdivision: Madrid Del Lago (Ml)
HOA
- Has HOA: Yes
- Amenities included: Other
- HOA fee: $105 monthly
- HOA name: MV Environmental
- HOA phone: 949-450-0202
- Second HOA fee: $65 monthly
- Second HOA name: Lake Mission Viejo
- Second HOA phone: 949-770-1313
Location
- Region: Mission Viejo
Financial & listing details
- Price per square foot: $748/sqft
- Tax assessed value: $1,134,036
- Date on market: 7/23/2026
- Cumulative days on market: 48 days
- Listing terms: Cash,Cash to New Loan,Conventional
Foreclosure details
Estimated market value
$1,563,400
$1.49M - $1.64M
$5,927/mo
Price history
| Date | Event | Price |
|---|---|---|
| 7/23/2026 | Listed for sale | $1,595,000+59.5%$748/sqft |
Source:  CRMLS #PW26160845 Report a problem CRMLS #PW26160845 Report a problem | ||
| 12/4/2023 | Sold | $1,000,000$469/sqft |
Source: CRMLS #OC23198783 Report a problem | ||
| 11/19/2023 | Pending sale | $1,000,000+19900%$469/sqft |
Source: CRMLS #OC23198783 Report a problem | ||
| 6/27/1997 | Sold | $5,000$2/sqft |
Source: Public Record Report a problem | ||
Public tax history
| Year | Property taxes | Tax assessment |
|---|---|---|
| 2026 | -- | $1,134,036 +2% |
| 2025 | $11,232 +1.3% | $1,111,800 +2% |
| 2024 | $11,092 +163.4% | $1,090,000 +158.4% |
| 2023 | $4,210 +2% | $421,906 +2% |
| 2022 | $4,129 +2% | $413,634 +2% |
| 2021 | $4,048 +1% | $405,524 +1% |
| 2020 | $4,007 | $401,366 +2% |
| 2019 | $4,007 +2% | $393,497 +2% |
| 2018 | $3,927 +4.1% | $385,782 +2% |
| 2017 | $3,774 | $378,218 +2% |
| 2016 | $3,774 +2% | $370,802 +1.5% |
| 2015 | $3,700 +3.1% | $365,233 +2% |
| 2014 | $3,588 | $358,079 +0.5% |
| 2013 | -- | $356,461 +2% |
| 2012 | -- | $349,472 +2% |
| 2011 | -- | $342,620 +0.8% |
| 2010 | -- | $340,060 -0.2% |
| 2009 | -- | $340,869 +2% |
| 2008 | -- | $334,186 +2% |
| 2007 | -- | $327,634 +2% |
| 2006 | -- | $321,210 +2% |
| 2005 | -- | $314,912 +2% |
| 2004 | -- | $308,738 +1.9% |
| 2003 | -- | $303,080 +2% |
| 2002 | -- | $297,138 +2% |
| 2001 | $3,227 +1.1% | $291,312 +2% |
| 2000 | $3,190 | $285,600 |
Find assessor info on the county website
Monthly payment
Est. payment
Payment breakdown
Explore the cost of this home by adjusting the details. Changes won't be saved.Climate risks
Neighborhood: 92691

Similar homes
- $1,690,0005 bd3 ba2.5k sqft25421 Adriana St, Mission Viejo, CA 92691For Sale
 MLS ID #OC26141736, Mehdi Taghiei, Mehdi Taghiei, Broker. CRMLS
 - $1,499,0005 bd3 ba2k sqft26101 Cordillera Dr, Mission Viejo, CA 92691For Sale
 MLS ID #OC26162122, Michelle Hill, LPT Realty, Inc. CRMLS
 - $1,498,0004 bd3 ba1.9k sqft23992 Via La Coruna, Mission Viejo, CA 92691For Sale
 MLS ID #OC26125244, Mark Zhong, Real Broker. CRMLS
 - $1,575,0003 bd2 ba1.8k sqft26631 El Mar Dr, Mission Viejo, CA 92691For Sale
 MLS ID #OC26188970, Beau Beardslee, First Team Real Estate. CRMLS
Local buyer's agents are ready to help
