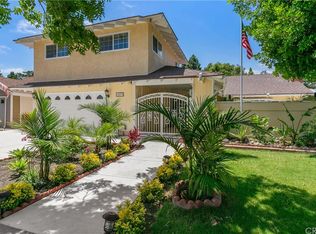
Welcome to the highly desirable Tustin Meadows—set on a quiet cul-de-sac and offering the perfect blend of comfort, function, and community amenities. This 2-story 4-bedroom, 2.5-bath home features an inviting open layout, bright natural light, and high vaulted ceilings.
Designed for effortless living and stylish entertaining, this beautifully updated home features a versatile floor plan centered around a spacious living room, separate formal dining area, and an inviting family.
The thoughtfully appointed kitchen boasts premium silestone countertops, generous cabinetry, and an ideal layout for everyday meals or hosting guests. Upstairs, the expansive primary suite serves as a private retreat, complete with a sprawling bedroom layout, dual walk-in closets, and an elegant en-suite bathroom. Key structural and aesthetic enhancements include dual-pane windows, a beautifully updated hall bathroom, fresh flooring throughout, and modernized staircase banisters. The exterior matches the interior's charm, presenting a low-maintenance front and backyard accented by attractive, drought-tolerant landscaping and commanding curb appeal.
Tustin Meadows elevates your lifestyle with two clubhouses, pools, BBQ/outdoor cooking areas, sports courts, picnic spaces, and playgrounds—plus nearby parks. You’re also just minutes from The Marketplace, The District, Irvine Spectrum Center, major freeways, and top-rated schools.
Come see it for yourself—this is the home and neighborhood you’ll be proud to call yours.
For sale
Listed by: Coldwell Banker Realty • Neda Ghazvini • Contact: 626-893-5684
$1,599,999
14681 Danborough Rd, Tustin, CA 92780
4beds
2,808sqft
Single Family Residence
Built in 1968
5,000 Square Feet Lot
$1,583,100 Zestimate®
$570/sqft
$56/mo HOA
What's special
- 19 days
- 1,551
- 77
Zillow last checked:
Listing updated:
Listed by:
Neda Ghazvini DRE #01938544 626-893-5684,
Coldwell Banker Realty,
Anamaria Reed DRE #02054711 714-609-1069,
Coldwell Banker Realty
Source: CRMLS,MLS#: PW26176962 Originating MLS: California Regional MLS
Originating MLS: California Regional MLSFacts & features
Interior
Bedrooms & bathrooms
- Bedrooms: 4
- Bathrooms: 3
- Full bathrooms: 2
- 1/2 bathrooms: 1
- Main level bathrooms: 1
Rooms
- Room types: Bedroom, Family Room, Kitchen, Living Room, Primary Bathroom, Primary Bedroom, Other, Dining Room
Bedroom
- Features: All Bedrooms Up
Bathroom
- Features: Bathroom Exhaust Fan, Bathtub, Separate Shower, Tub Shower, Walk-In Shower
Family room
- Features: Separate Family Room
Kitchen
- Features: Granite Counters, Kitchen/Family Room Combo, Self-closing Drawers
Other
- Features: Walk-In Closet(s)
Heating
- Central
Cooling
- Central Air
Appliances
- Included: Double Oven, Dishwasher, Gas Cooktop, Disposal, Gas Water Heater, Microwave, Refrigerator, Range Hood
- Laundry: Washer Hookup, Gas Dryer Hookup, In Garage
Features
- Breakfast Bar, Separate/Formal Dining Room, Granite Counters, Pantry, Recessed Lighting, All Bedrooms Up, Walk-In Closet(s)
- Flooring: Laminate
- Windows: Screens
- Has fireplace: No
- Fireplace features: None
- Common walls with other units/homes: No Common Walls
Interior area
- Total interior livable area: 2,808 sqft
Video & virtual tour
Property
Parking
- Total spaces: 2
- Parking features: Concrete, Door-Single, Driveway, Garage, Garage Door Opener
- Attached garage spaces: 2
Features
- Levels: Two
- Stories: 2
- Entry location: Main Level/1
- Patio & porch: Concrete, Patio
- Exterior features: Lighting
- Pool features: Community, Association
- Has spa: Yes
- Spa features: Association, Community
- Fencing: Block
Lot
- Size: 5,000 Square Feet
- Features: 0-1 Unit/Acre, Back Yard, Cul-De-Sac, Front Yard
Details
- Parcel number: 43225104
- Special conditions: Standard
Construction
Type & style
- Home type: SingleFamily
- Property subtype: Single Family Residence
Materials
- Foundation: Slab
Condition
- Turnkey
- New construction: No
- Year built: 1968
Utilities & green energy
- Sewer: Public Sewer
- Water: Public
- Utilities for property: Electricity Connected, Sewer Connected, Water Connected
Community & HOA
Community
- Features: Park, Street Lights, Sidewalks, Pool
- Security: Carbon Monoxide Detector(s), Smoke Detector(s)
- Subdivision: Tustin Meadows (Tm)
HOA
- Has HOA: Yes
- Amenities included: Clubhouse, Playground, Pool, Spa/Hot Tub
- HOA fee: $56 monthly
- HOA name: Tustin Meadows
- HOA phone: 714-285-2626
Location
- Region: Tustin
Financial & listing details
- Price per square foot: $570/sqft
- Tax assessed value: $1,240,021
- Date on market: 9/2/2026
- Cumulative days on market: 20 days
- Listing terms: Cash to Existing Loan,Conventional,FHA
- Road surface type: Paved
Estimated market value
$1,583,100
$1.50M - $1.66M
$5,794/mo
Price history
| Date | Event | Price |
|---|---|---|
| 9/2/2026 | Listed for sale | $1,599,999+36.9%$570/sqft |
Source:  CRMLS #PW26176962 Report a problem CRMLS #PW26176962 Report a problem | ||
| 10/5/2022 | Sold | $1,168,500-0.5%$416/sqft |
Source: Public Record Report a problem | ||
| 9/9/2022 | Pending sale | $1,174,900$418/sqft |
Source: CRMLS #OC22182085 Report a problem | ||
| 8/26/2022 | Contingent | $1,174,900$418/sqft |
Source: CRMLS #OC22182085 Report a problem | ||
| 8/19/2022 | Listed for sale | $1,174,900$418/sqft |
Source: CRMLS #OC22182085 Report a problem | ||
Public tax history
| Year | Property taxes | Tax assessment |
|---|---|---|
| 2026 | -- | $1,240,021 +2% |
| 2025 | $13,826 +4.6% | $1,215,707 +2% |
| 2024 | $13,216 +2.4% | $1,191,870 +2% |
| 2023 | $12,910 +127.4% | $1,168,500 +137% |
| 2022 | $5,676 +2% | $493,087 +2% |
| 2021 | $5,562 +0.5% | $483,419 +1% |
| 2020 | $5,533 | $478,463 +2% |
| 2019 | $5,533 +2.5% | $469,082 +2% |
| 2018 | $5,398 +3.5% | $459,885 +2% |
| 2017 | $5,217 | $450,868 +2% |
| 2016 | $5,217 +1.8% | $442,028 +1.5% |
| 2015 | $5,124 +1.4% | $435,389 +2% |
| 2014 | $5,054 | $426,861 +0.5% |
| 2013 | -- | $424,932 +2% |
| 2012 | -- | $416,600 +2% |
| 2011 | -- | $408,432 +0.8% |
| 2010 | -- | $405,380 -0.2% |
| 2009 | -- | $406,344 +2% |
| 2008 | -- | $398,377 +2% |
| 2007 | -- | $390,566 +2% |
| 2006 | -- | $382,908 +11.7% |
| 2005 | -- | $342,848 +1.1% |
| 2004 | -- | $339,198 +7.2% |
| 2003 | -- | $316,271 +11.1% |
| 2002 | -- | $284,733 +1.2% |
| 2001 | $3,002 -4.5% | $281,289 -4.8% |
| 2000 | $3,143 | $295,531 |
Find assessor info on the county website
Monthly payment
Est. payment
Payment breakdown
Explore the cost of this home by adjusting the details. Changes won't be saved.Climate risks
Neighborhood: 92780
Similar homes
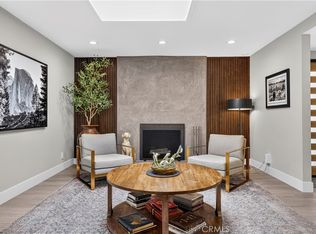
- $1,699,9995 bd2 ba2.5k sqft1632 Melvin Way, Tustin, CA 92780For Sale
 MLS ID #SR26161489, Natalie Lozon, RE/MAX Gateway. CRMLS
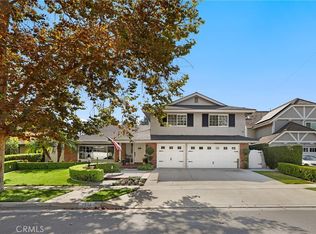
 - $1,595,0005 bd3 ba2.7k sqft2210 Richmond St, Santa Ana, CA 92705For Sale
 MLS ID #OC26185256, Michelle Fullbright, Redfin. CRMLS
 - $1,695,0004 bd3 ba2.1k sqft31 Columbus, Irvine, CA 92620For Sale
 MLS ID #NP26197517, Joan League, Coldwell Banker Realty. CRMLS
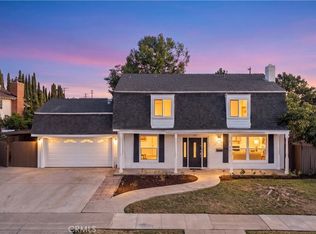
 - $1,549,0005 bd3 ba2.5k sqft1524 E Briardale Ave, Orange, CA 92865For Sale
 MLS ID #PW26195739, Young Jeon, Appy Realty Investment, Inc.. CRMLS
