See yourself in this amazing home, perched high on a Mission Viejo peak and offering incredible views of sunsets and distant hills. This beautiful modern home showcases panoramic views, is in excellent condition, and features 5 lovely bedrooms, including one on the main level. There are 3 upgraded bathrooms.
The sizable formal living room features built-ins and a cozy fireplace and is located adjacent to the formal dining room, which is highlighted by a picture-sized bay window. The completely remodeled chef’s kitchen opens to the spacious family room, a second fireplace, and beautiful outdoor views.
The showstopper is the huge covered patio, perfect for alfresco dining and entertaining. Large side yards and new landscaping provide ample opportunities for a dog run, garden shed, water toys, or additional vehicle parking.
Conveniently located within walking distance of three schools, this home also includes HOA amenities such as Lake Mission Viejo membership and access to the Mission Viejo Swim and Racquet Club. Close to the freeway, shopping, and dining, this home offers the perfect combination of comfort, convenience, and lifestyle.
For sale
Listed by: RE/MAX Select One • Tania Grindeman • Contact: 949-463-9316
Price cut: $30K (7/29)
$1,650,000
24861 Spadra Ln, Mission Viejo, CA 92691
5beds
2,293sqft
:
Get pre-qualified$10,338/mo
Single Family Residence
Built in 1966
7,326 Square Feet Lot
$1,613,400 Zestimate®
$720/sqft
$115/mo HOA
What's special
- 51 days |
- 1,019 |
- 34 |
Likely to sell faster than
Zillow last checked:
Listing updated:
Listed by:
Tania Grindeman DRE #01249709 949-463-9316,
RE/MAX Select One
Source: CRMLS,MLS#: OC26128628 Originating MLS: California Regional MLS
Originating MLS: California Regional MLSFacts & features
Interior
Bedrooms & bathrooms
- Bedrooms: 5
- Bathrooms: 3
- Full bathrooms: 3
- Main level bathrooms: 1
- Main level bedrooms: 1
Rooms
- Room types: Bedroom, Entry/Foyer, Exercise Room, Family Room, Living Room, Primary Bathroom, Primary Bedroom, Office, Other, Dining Room
Bedroom
- Features: Bedroom on Main Level
Bathroom
- Features: Laminate Counters, Linen Closet, Remodeled, Upgraded, Walk-In Shower
Family room
- Features: Separate Family Room
Kitchen
- Features: Kitchen/Family Room Combo, Quartz Counters, Self-closing Cabinet Doors, Self-closing Drawers
Other
- Features: Walk-In Closet(s)
Heating
- Forced Air
Cooling
- Central Air
Appliances
- Included: Dishwasher, Electric Range, Disposal, Microwave, Refrigerator
- Laundry: In Garage
Features
- Breakfast Bar, Chair Rail, Ceiling Fan(s), Crown Molding, Separate/Formal Dining Room, Quartz Counters, Recessed Lighting, Bedroom on Main Level, Walk-In Closet(s)
- Flooring: Vinyl
- Windows: Blinds, Double Pane Windows, Drapes, Garden Window(s)
- Has fireplace: Yes
- Fireplace features: Family Room, Living Room
- Common walls with other units/homes: No Common Walls
Interior area
- Total interior livable area: 2,293 sqft
Property
Parking
- Total spaces: 6
- Parking features: Concrete, Door-Multi, Direct Access, Driveway, Garage
- Attached garage spaces: 2
- Uncovered spaces: 4
Accessibility
- Accessibility features: None
Features
- Levels: Two
- Stories: 2
- Entry location: 1
- Patio & porch: Rear Porch, Concrete, Covered
- Exterior features: Lighting
- Pool features: None, Association
- Spa features: None
- Has view: Yes
- View description: Hills, Panoramic
Lot
- Size: 7,326 Square Feet
- Dimensions: 7326
- Features: Back Yard, Landscaped
Details
- Parcel number: 78408201
- Special conditions: Standard
Construction
Type & style
- Home type: SingleFamily
- Architectural style: Mediterranean
- Property subtype: Single Family Residence
Condition
- Turnkey
- New construction: No
- Year built: 1966
Utilities & green energy
- Sewer: Sewer Tap Paid
- Water: Public
Community & HOA
Community
- Features: Curbs, Street Lights, Suburban, Sidewalks
- Security: Security System
- Subdivision: Deane Homes (De)
HOA
- Has HOA: Yes
- Amenities included: Clubhouse, Fitness Center, Meeting/Banquet/Party Room, Barbecue, Pool, Racquetball, Spa/Hot Tub, Tennis Court(s)
- HOA fee: $153 quarterly
- HOA name: MV Swim & Racquet Club
- HOA phone: 949-837-4070
- Second HOA fee: $193 quarterly
- Second HOA name: Mv Lake
- Second HOA phone: 949-770-1313
Location
- Region: Mission Viejo
Financial & listing details
- Price per square foot: $720/sqft
- Tax assessed value: $1,082,432
- Annual tax amount: $11,058
- Date on market: 6/12/2026
- Cumulative days on market: 51 days
- Listing terms: Cash,Conventional
Estimated market value
$1,613,400
$1.53M - $1.69M
$6,089/mo
Price history
| Date | Event | Price |
|---|---|---|
| 7/29/2026 | Price change | $1,650,000-1.8%$720/sqft |
Source:  CRMLS #OC26128628 Report a problem CRMLS #OC26128628 Report a problem | ||
| 6/12/2026 | Listed for sale | $1,680,000+68%$733/sqft |
Source: CRMLS #OC26128628 Report a problem | ||
| 4/9/2021 | Sold | $1,000,000+14.3%$436/sqft |
Source: Public Record Report a problem | ||
| 2/19/2021 | Listing removed | -- |
Source:  HomeSmart Report a problem HomeSmart Report a problem | ||
| 2/10/2021 | Listed for rent | $4,500$2/sqft |
Source: HomeSmart #OC21027294 Report a problem | ||
| 9/25/2020 | Sold | $875,000-1.7%$382/sqft |
Source:  CRMLS #OC20119820 Report a problem CRMLS #OC20119820 Report a problem | ||
| 8/27/2020 | Pending sale | $889,900$388/sqft |
Source: Coldwell Banker Alliance Realt #OC20119820 Report a problem | ||
| 8/20/2020 | Price change | $889,900+1.1%$388/sqft |
Source: Coldwell Banker Alliance Realt #OC20119820 Report a problem | ||
| 7/24/2020 | Listed for sale | $879,900$384/sqft |
Source: Coldwell Banker Alliance Realt #OC20119820 Report a problem | ||
| 7/4/2020 | Pending sale | $879,900$384/sqft |
Source: Coldwell Banker Alliance Realt #OC20119820 Report a problem | ||
| 6/21/2020 | Listed for sale | $879,9000%$384/sqft |
Source: Coldwell Banker Alliance Realt #OC20119820 Report a problem | ||
| 3/22/2006 | Sold | $880,000+24.8%$384/sqft |
Source: Public Record Report a problem | ||
| 8/23/2005 | Sold | $705,000$307/sqft |
Source: Public Record Report a problem | ||
Public tax history
| Year | Property taxes | Tax assessment |
|---|---|---|
| 2025 | $11,058 +1.8% | $1,082,432 +2% |
| 2024 | $10,858 +2.4% | $1,061,208 +2% |
| 2023 | $10,601 +1.8% | $1,040,400 +2% |
| 2022 | $10,411 +15.8% | $1,020,000 +16.6% |
| 2021 | $8,993 +7.1% | $875,000 +6.3% |
| 2020 | $8,400 | $823,140 +2% |
| 2019 | $8,400 +2.1% | $807,000 |
| 2018 | $8,231 +12.4% | $807,000 +12.4% |
| 2017 | $7,322 | $718,000 |
| 2016 | $7,322 -0.3% | $718,000 |
| 2015 | $7,345 +11.4% | $718,000 +11.4% |
| 2014 | $6,595 | $644,688 +21% |
| 2013 | -- | $532,800 |
| 2012 | -- | $532,800 -4% |
| 2011 | -- | $555,000 |
| 2010 | -- | $555,000 -5% |
| 2009 | -- | $584,000 -13.9% |
| 2008 | -- | $678,000 -24.5% |
| 2007 | -- | $897,600 +9.5% |
| 2006 | -- | $820,000 +841% |
| 2005 | -- | $87,144 +2% |
| 2004 | -- | $85,436 +1.9% |
| 2003 | -- | $83,871 +2% |
| 2002 | -- | $82,227 +2% |
| 2001 | $754 +1.7% | $80,615 +2% |
| 2000 | $741 | $79,035 |
Find assessor info on the county website
Monthly payment
Est. payment
Payment breakdown
Explore the cost of this home by adjusting the details. Changes won't be saved.Climate risks
Neighborhood: 92691
Nearby schools
GreatSchools rating
- 10/10De Portola Elementary SchoolGrades: K-6Distance: 0.2 mi
- 8/10La Paz Intermediate SchoolGrades: 7-8Distance: 0.4 mi
- 10/10Mission Viejo High SchoolGrades: 9-12Distance: 0.6 mi
Schools provided by the listing agent
- Middle: La Paz
- High: Mission Viejo
Source: CRMLS. This data may not be complete. We recommend contacting the local school district to confirm school assignments for this home.
- $1,523,7004 bd3 ba2.1k sqft24871 Spadra Ln, Mission Viejo, CA 92691Off Market
- $1,605,3005 bd3 ba2.3k sqft24851 Spadra Ln, Mission Viejo, CA 92691Off Market
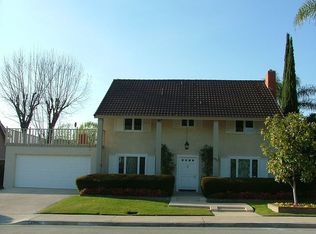
- $1,183,3003 bd2 ba1.5k sqft24881 Spadra Ln, Mission Viejo, CA 92691Off Market
- $1,569,5004 bd2 ba2.4k sqft26822 Preciados Dr, Mission Viejo, CA 92691Off Market
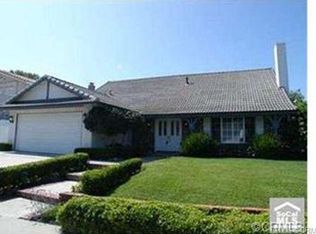
- $1,605,5004 bd2 ba2k sqft24841 Spadra Ln, Mission Viejo, CA 92691Off Market
- $1,599,6003 bd3 ba2.1k sqft26762 Saddleback Dr, Mission Viejo, CA 92691Off Market
- $1,326,0003 bd2 ba1.5k sqft26772 Saddleback Dr, Mission Viejo, CA 92691Off Market
- $1,345,1004 bd2 ba1.8k sqft24876 Spadra Ln, Mission Viejo, CA 92691Off Market
A local agent can set up tours, give advice and negotiate with sellers.
Similar homes
- $1,499,0005 bd3 ba2k sqft26101 Cordillera Dr, Mission Viejo, CA 92691For Sale
 MLS ID #OC26162122, Michelle Hill, LPT Realty, Inc. CRMLS
 - $1,518,0004 bd3 ba1.9k sqft23992 Via La Coruna, Mission Viejo, CA 92691For Sale
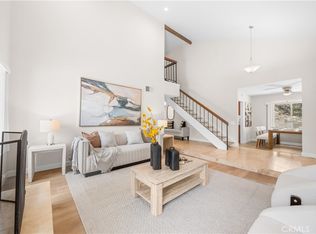 MLS ID #OC26125244, Mark Zhong, Real Broker. CRMLS
 - $1,595,0006 bd4 ba2.1k sqft22465 Melida, Mission Viejo, CA 92691For Sale
 MLS ID #PW26160845, Khang Nguyen, Frontier Realty Inc. CRMLS
 - $1,349,9004 bd3 ba1.9k sqft22051 Salcedo, Mission Viejo, CA 92691For Sale
 MLS ID #OC26162516, Margie Moore, Aliso Niguel Realty. CRMLS
 - $1,450,0004 bd3 ba1.9k sqft26411 Via Gaviota, Mission Viejo, CA 92691For SaleMLS ID #OC26063463, Amin Zarif, HomeSmart, Evergreen Realty. CRMLS
- $1,360,0003 bd3 ba1.9k sqft26612 Estanciero Dr, Mission Viejo, CA 92691For SaleMLS ID #PW26049781, Nicolas Nicolaou, Nicolas Nicolaou Broker. CRMLS
- $1,350,0004 bd3 ba2.4k sqft26062 Ramjit Ct, Lake Forest, CA 92630For SaleMLS ID #PW26165338, Brian Tra, Pacific Realty & Finance. CRMLS
- $1,298,0004 bd2 ba1.4k sqft27002 El Retiro, Mission Viejo, CA 92692For SaleMLS ID #OC26161456, Ti Yeh, Latitude 33 Real Estate. CRMLS
- $1,699,0004 bd3 ba2.1k sqft24826 Oxford Dr, Laguna Niguel, CA 92677For SaleMLS ID #OC26149401, Qingyan Li, Pinnacle Real Estate Group. CRMLS
- $1,750,0004 bd3 ba2.6k sqft14 Coastal Oak Ln, Coto De Caza, CA 92679For SaleMLS ID #OC26148006, John Russell, Pacific Sotheby's Int'l Realty. CRMLS
- $1,740,0004 bd3 ba2.2k sqft25721 Weston Dr, Laguna Niguel, CA 92677For SaleMLS ID #OC26094717, Farshad Alijani, HomeSmart, Evergreen Realty. CRMLS
- $2,049,0004 bd3 ba2.5k sqft26122 San Remo Pl, Mission Viejo, CA 92692For SaleMLS ID #OC26040336, Grace de Haas, Engel & Volkers Dana Point. CRMLS
- $2,150,0005 bd3 ba2.6k sqft25685 La Cima, Laguna Niguel, CA 92677For SaleMLS ID #OC26159615, Linda Fong, Coldwell Banker Realty. CRMLS
- $1,299,9004 bd3 ba1.8k sqft25805 Chapel Hill Dr, Lake Forest, CA 92630For SaleMLS ID #OC26159867, Alan Neilson, CENTURY 21 Affiliated. CRMLS
- $1,260,0003 bd3 ba1.6k sqft21195 Cedar Ln, Mission Viejo, CA 92691For SaleMLS ID #OC26127806, Chloe Fu, AI REALTY. CRMLS
- $1,525,0004 bd3 ba2.7k sqft18 Via Pelayo, Rancho Santa Margarita, CA 92688For SaleMLS ID #OC26138703, Dave Gubler, IML Real Estate. CRMLS
- $1,579,0004 bd3 ba1.9k sqft31932 Old Hickory Rd, Trabuco Canyon, CA 92679For SaleMLS ID #OC26144156, Stacy Feltman, CENTURY 21 Affiliated. CRMLS
- $1,950,0005 bd3 ba2.8k sqft29252 Country Hills Rd, San Juan Capistrano, CA 92675For SaleMLS ID #OC26134112, Lisa Adams, Distinctive Coast Properties. CRMLS
- $1,374,8004 bd3 ba1.7k sqft24812 Calle El Toro Grande, Lake Forest, CA 92630For SaleMLS ID #PW26094011, Joseph Miller, T.N.G. Real Estate Consultants. CRMLS
- $1,699,9003 bd2 ba1.1k sqft20356 Laguna Canyon Rd, Laguna Beach, CA 92651For SaleMLS ID #OC26128996, Maryam Amiri, Redfin. CRMLS
Local buyer's agents are ready to help
