Welcome to this beautifully updated home nestled on a large, private corner lot with no HOA! Offering the perfect blend of comfort, style, and functionality, this property is packed with upgrades both inside and out.
Step inside to discover a remodeled kitchen, updated bathrooms, and a spacious family room designed for everyday living and entertaining. The home features elegant wood plantation shutters, crown molding throughout, dual-pane windows, newer tile flooring downstairs, and newer carpet upstairs. With four bedrooms, one currently configured as a private office, there's flexibility for today's lifestyle.
Outside, you'll enjoy your own backyard retreat complete with a beautiful rock waterfall, a detached game room, and a separate storage shed. There's also RV or boat parking, making this property ideal for outdoor enthusiasts. Modern conveniences include a tankless water heater, Tesla charger, Pure Life water softener system, and Owned Solar Panels.
With its exceptional privacy, generous corner lot, thoughtful upgrades, and the freedom of no HOA, this is a rare opportunity to own a truly move-in-ready home that offers something for everyone!
For sale
Listed by: CENTURY 21 Affiliated • Alan Neilson • Contact: 949-632-2408
$1,299,900
25805 Chapel Hill Dr, Lake Forest, CA 92630
4beds
1,829sqft
Single Family Residence
Built in 1977
7,875 Square Feet Lot
$1,279,200 Zestimate®
$711/sqft
$-- HOA
What's special
Rv or boat parkingBeautiful rock waterfallBackyard retreatElegant wood plantation shuttersNewer carpet upstairsNewer tile flooring downstairsCrown molding throughout
- 22 days |
- 1,197 |
- 53 |
Likely to sell faster than
Zillow last checked:
Listing updated:
Listed by:
Alan Neilson DRE #01180797 949-632-2408,
CENTURY 21 Affiliated
Source: CRMLS,MLS#: OC26159867 Originating MLS: California Regional MLS
Originating MLS: California Regional MLSFacts & features
Interior
Bedrooms & bathrooms
- Bedrooms: 4
- Bathrooms: 3
- Full bathrooms: 2
- 1/2 bathrooms: 1
- Main level bathrooms: 1
Rooms
- Room types: Bedroom, Family Room, Game Room, Kitchen, Living Room, Primary Bathroom, Primary Bedroom, Other
Bedroom
- Features: All Bedrooms Up
Bathroom
- Features: Bathroom Exhaust Fan, Bathtub, Dual Sinks, Remodeled, Separate Shower, Tub Shower, Upgraded, Walk-In Shower
Kitchen
- Features: Stone Counters, Remodeled, Self-closing Cabinet Doors, Self-closing Drawers, Updated Kitchen
Other
- Features: Walk-In Closet(s)
Heating
- Central, Fireplace(s)
Cooling
- Central Air
Appliances
- Included: Dishwasher, Electric Range, Disposal, Microwave, Trash Compactor, Tankless Water Heater
- Laundry: In Garage
Features
- Block Walls, Ceiling Fan(s), Crown Molding, Granite Counters, High Ceilings, Open Floorplan, Pantry, Stone Counters, Recessed Lighting, All Bedrooms Up, Walk-In Closet(s)
- Flooring: Carpet, Tile, Wood
- Doors: Sliding Doors
- Windows: Plantation Shutters
- Has fireplace: Yes
- Fireplace features: Family Room
- Common walls with other units/homes: No Common Walls
Interior area
- Total interior livable area: 1,829 sqft
Property
Parking
- Total spaces: 2
- Parking features: Driveway, Garage, RV Access/Parking
- Attached garage spaces: 2
Features
- Levels: Two
- Stories: 2
- Entry location: 1
- Patio & porch: Front Porch
- Pool features: None
- Spa features: None
- Fencing: Block,Vinyl
- Has view: Yes
- View description: Neighborhood
Lot
- Size: 7,875 Square Feet
- Features: 0-1 Unit/Acre, Back Yard, Corner Lot, Front Yard, Sprinklers Timer
Details
- Additional structures: Guest House Detached, Shed(s)
- Parcel number: 61306116
- Special conditions: Standard
Construction
Type & style
- Home type: SingleFamily
- Architectural style: Traditional
- Property subtype: Single Family Residence
Materials
- Stucco
- Foundation: Slab
- Roof: Metal
Condition
- Turnkey
- New construction: No
- Year built: 1977
Utilities & green energy
- Sewer: Public Sewer
- Water: Public
- Utilities for property: Cable Available, Electricity Connected, Natural Gas Connected, Phone Available, Sewer Connected, Water Connected
Community & HOA
Community
- Features: Curbs, Gutter(s), Hiking, Street Lights, Sidewalks
- Security: Carbon Monoxide Detector(s), Smoke Detector(s)
- Subdivision: Sunwood (Suw)
Location
- Region: Lake Forest
Financial & listing details
- Price per square foot: $711/sqft
- Tax assessed value: $309,122
- Date on market: 7/24/2026
- Cumulative days on market: 22 days
- Listing terms: Cash,Conventional,FHA,Fannie Mae,Freddie Mac,Government Loan
- Exclusions: Pool table in game room
- Road surface type: Paved
Estimated market value
$1,279,200
$1.22M - $1.34M
$4,948/mo
Price history
| Date | Event | Price |
|---|---|---|
| 7/24/2026 | Listed for sale | $1,299,900$711/sqft |
Source:  CRMLS #OC26159867 Report a problem CRMLS #OC26159867 Report a problem | ||
Public tax history
| Year | Property taxes | Tax assessment |
|---|---|---|
| 2026 | -- | $309,122 +2% |
| 2025 | $3,092 +1.9% | $303,061 +2% |
| 2024 | $3,034 +2.4% | $297,119 +2% |
| 2023 | $2,962 +1.9% | $291,294 +2% |
| 2022 | $2,908 +2.1% | $285,583 +2% |
| 2021 | $2,849 -62.6% | $279,984 +1% |
| 2020 | $7,624 | $277,114 +2% |
| 2019 | $7,624 +0.8% | $271,681 +2% |
| 2018 | $7,566 +1.8% | $266,354 +2% |
| 2017 | $7,433 | $261,132 +2% |
| 2016 | $7,433 +184.6% | $256,012 +1.5% |
| 2015 | $2,612 +3.6% | $252,167 +2% |
| 2014 | $2,521 | $247,228 +0.5% |
| 2013 | -- | $246,111 +2% |
| 2012 | -- | $241,286 +2% |
| 2011 | -- | $236,555 +0.8% |
| 2010 | -- | $234,788 -0.2% |
| 2009 | -- | $235,347 +2% |
| 2008 | -- | $230,733 +2% |
| 2007 | -- | $226,209 +2% |
| 2006 | -- | $221,774 +2% |
| 2005 | -- | $217,426 +2% |
| 2004 | -- | $213,163 +1.9% |
| 2003 | -- | $209,257 +2% |
| 2002 | -- | $205,154 +2% |
| 2001 | $2,051 +1.3% | $201,132 +2% |
| 2000 | $2,024 | $197,189 |
Find assessor info on the county website
Monthly payment
Est. payment
Payment breakdown
Explore the cost of this home by adjusting the details. Changes won't be saved.Climate risks
Neighborhood: 92630
Nearby schools
GreatSchools rating
- 8/10La Madera Elementary SchoolGrades: K-6Distance: 0.6 mi
- 5/10Los Alisos Intermediate SchoolGrades: 7-8Distance: 1.5 mi
- 8/10El Toro High SchoolGrades: 9-12Distance: 0.4 mi
Schools provided by the listing agent
- Elementary: La Madera
- Middle: Los Aliso
- High: El Toro
Source: CRMLS. This data may not be complete. We recommend contacting the local school district to confirm school assignments for this home.
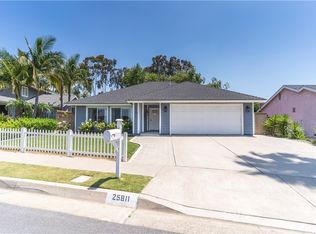
- $1,069,0003 bd2 ba1.3k sqft25811 Chapel Hill Dr, Lake Forest, CA 92630Off Market
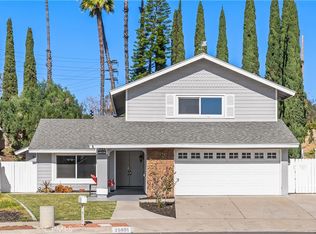
- $1,365,0005 bd4 ba2.1k sqft25801 Chapel Hill Dr, Lake Forest, CA 92630Sold
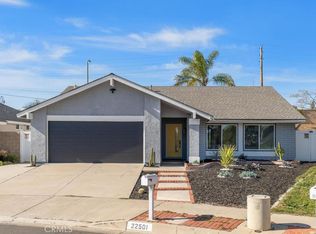
- $1,075,0003 bd2 ba1.3k sqft22501 Auburn Dale Dr, Lake Forest, CA 92630Sold
- $1,020,8004 bd2 ba1.4k sqft25821 Chapel Hill Dr, Lake Forest, CA 92630Off Market

- $1,065,5003 bd2 ba1.3k sqft22512 Auburn Dale Dr, Lake Forest, CA 92630Off Market
- $1,004,2003 bd2 ba1.3k sqft22511 Auburn Dale Dr, Lake Forest, CA 92630Off Market
- $1,188,2004 bd3 ba1.8k sqft25831 Chapel Hill Dr, Lake Forest, CA 92630Off Market
- $1,165,1004 bd2 ba1.8k sqft25822 Chapel Hill Dr, Lake Forest, CA 92630Off Market
A local agent can set up tours, give advice and negotiate with sellers.
Similar homes
- $1,199,0004 bd2 ba1.6k sqft26515 Kari Brk, Lake Forest, CA 92630For Sale
 MLS ID #OC26130107, Dallas Kessman, EHM Real Estate, Inc.. CRMLS
 - $1,379,9004 bd3 ba2.1k sqft24422 Via Del Rio, Lake Forest, CA 92630For Sale
 MLS ID #OC26094749, Matt Vanderbeek, Pro Realty Group. CRMLS
 - $1,299,0003 bd2 ba1.5k sqft23866 Via Calzada, Mission Viejo, CA 92691For Sale
 MLS ID #OC26177189, Nicole Palanjian, Luxe Real Estate. CRMLS
 - $1,498,0005 bd3 ba2.5k sqft24771 Daphne E, Mission Viejo, CA 92691For Sale
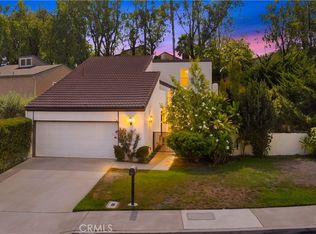 MLS ID #OC26181163, Qingyan Li, Pinnacle Real Estate Group. CRMLS
 - $1,199,9004 bd3 ba1.9k sqft11 Pyrite, Rancho Santa Margarita, CA 92688For SaleMLS ID #OC26138016, Ines Negrete, Regency Real Estate Brokers. CRMLS
- $1,199,9004 bd2 ba1.7k sqft23512 Lipari, Laguna Hills, CA 92653For SaleMLS ID #OC26096321, Bob Strausheim, Berkshire Hathaway HomeService. CRMLS
- $1,499,9005 bd3 ba2.2k sqft23 Galeana, Foothill Ranch, CA 92610For SaleMLS ID #OC26136452, Sanjeev Kataria, Alta Realty Group CA, Inc. CRMLS
- $1,450,0004 bd3 ba1.9k sqft26411 Via Gaviota #2, Mission Viejo, CA 92691For SaleMLS ID #OC26118072, Amin Zarif, HomeSmart, Evergreen Realty. CRMLS
- $999,0003 bd3 ba1.7k sqft149 Encantado Cyn, Rancho Santa Margarita, CA 92688For SaleMLS ID #OC26179178, Damian DeBlis, The DeBlis Group, Inc. CRMLS
- $1,199,8883 bd3 ba1.8k sqft131 Primrose Dr, Lake Forest, CA 92610For SaleMLS ID #OC26093170, Jeffrey Grubert, Jeffrey K. Grubert, Broker. CRMLS
- $1,369,9004 bd3 ba2.1k sqft12 Globe Ln, Mission Viejo, CA 92694For SaleMLS ID #OC26140595, Vimy Nesmith, Regency Real Estate Brokers. CRMLS
- $1,255,0003 bd2 ba1.6k sqft2 Malaquita, Trabuco Canyon, CA 92679For SaleMLS ID #OC26090080, Sandy Mathews, Berkshire Hathaway HomeService. CRMLS
- $1,574,9005 bd3 ba2.5k sqft4 Reata, Rancho Santa Margarita, CA 92688For SaleMLS ID #OC26176830, Shauna Fogal, Re/Max Real Estate Group. CRMLS
- $1,549,0004 bd3 ba1.9k sqft31932 Old Hickory Rd, Trabuco Canyon, CA 92679For SaleMLS ID #OC26144156, Stacy Feltman, CENTURY 21 Affiliated. CRMLS
- $1,450,0003 bd3 ba1.9k sqft27842 Sheffield, Mission Viejo, CA 92692For SaleMLS ID #OC26083651, Roy Fenn, Douglas Elliman of California. CRMLS
- $1,598,0005 bd3 ba2.6k sqft10 Sierra Blanco, Foothill Ranch, CA 92610For SaleMLS ID #OC25184212, Chelsea Sun, Real Broker. CRMLS
- $1,274,9993 bd2 ba1.3k sqft9 Badger Pass, Irvine, CA 92604For SaleMLS ID #OC26064291, Jason Zwolak, First Team Real Estate. CRMLS
- $1,060,0003 bd4 ba1.9k sqft10 Thorp Spg, Mission Viejo, CA 92694For SaleMLS ID #OC26091842, Masako Baker, First Team Real Estate. CRMLS
- $1,150,0003 bd2 ba1.4k sqft2 Wilking Dr, Irvine, CA 92620For SaleMLS ID #OC26165595, Daniel Choi, Coldwell Banker Realty. CRMLS
- $1,650,0005 bd3 ba2.2k sqft24861 Spadra Ln, Mission Viejo, CA 92691For SaleMLS ID #OC26128628, Tania Grindeman, RE/MAX Select One. CRMLS
Local buyer's agents are ready to help
