Single-story residence in the desirable Creekside community of Lake Forest. This captivating 4-bedroom, 2-bathroom home features a beautifully designed open kitchen floor plan. Home features gracious kitchen space with large island, whole house fan, new exterior paint, professional roof cleaning and NO HOA!
As you step inside, you'll immediately appreciate the modern, open kitchen which showcases classic granite countertops and contemporary appliances, offering a functional space for cooking and entertaining. While the home features well-maintained interior paint and a comfortable main bedroom suite, brand-new carpet has just been installed in the guest bedrooms, and the entire exterior of the property has been freshly painted, washed and landscaped, giving the home exceptional curb appeal.
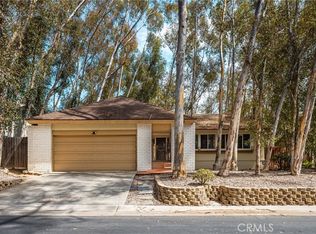
Step outside from the kitchen or main bedroom into an ideal outdoor entertaining space, complete with a covered patio with ceiling fans and a lush lawn—perfect for weekend gatherings. Perfectly situated just a short walk away, the Aliso Creek bikeway and Pebble Creek Park offer an abundance of outdoor activities and scenic beauty, putting the very best of Lake Forest right at your doorstep.
For sale
Listed by: EHM Real Estate, Inc. • Dallas Kessman • 949-229-1346
Price cut: $50K (8/4)
$1,199,000
26515 Kari Brk, Lake Forest, CA 92630
4beds
1,662sqft
:
Get pre-qualified$7,428/mo
Single Family Residence
Built in 1979
5,250 Square Feet Lot
$1,182,500 Zestimate®
$721/sqft
$-- HOA
What's special
New exterior paintContemporary appliancesWell-maintained interior paintComfortable main bedroom suiteClassic granite countertopsWhole house fanExceptional curb appeal
- 30 days |
- 1,307 |
- 72 |
Likely to sell faster than
Zillow last checked:
Listing updated:
Listed by:
Dallas Kessman DRE #02193974 949-229-1346,
EHM Real Estate, Inc.,
Co-Listing Agent: Patricia Burrack DRE #01941416,
SCA Real Estate
Source: CRMLS,MLS#: OC26130107 Originating MLS: California Regional MLS
Originating MLS: California Regional MLSFacts & features
Interior
Bedrooms & bathrooms
- Bedrooms: 4
- Bathrooms: 2
- Full bathrooms: 2
- Main level bathrooms: 2
- Main level bedrooms: 4
Rooms
- Room types: Attic, Bedroom, Family Room, Kitchen, Primary Bathroom, Primary Bedroom, Dining Room
Primary bedroom
- Features: Main Level Primary
Bedroom
- Features: All Bedrooms Down
Bedroom
- Features: Bedroom on Main Level
Bathroom
- Features: Full Bath on Main Level, Granite Counters, Tub Shower
Kitchen
- Features: Built-in Trash/Recycling, Granite Counters, Kitchen Island
Heating
- Central, Forced Air
Cooling
- Central Air, Whole House Fan, Attic Fan
Appliances
- Included: Built-In Range, Convection Oven, Dishwasher, Freezer, Gas Cooktop, Disposal, Gas Oven, Ice Maker, Microwave, Refrigerator, Range Hood, Self Cleaning Oven, Water To Refrigerator
- Laundry: Electric Dryer Hookup, Gas Dryer Hookup, In Garage
Features
- Breakfast Bar, Breakfast Area, Crown Molding, Cathedral Ceiling(s), Separate/Formal Dining Room, Eat-in Kitchen, Granite Counters, Open Floorplan, Recessed Lighting, All Bedrooms Down, Attic, Bedroom on Main Level, Main Level Primary
- Flooring: Carpet, Laminate
- Windows: Blinds, Garden Window(s)
- Has fireplace: Yes
- Fireplace features: Gas, Living Room
- Common walls with other units/homes: No Common Walls
Interior area
- Total interior livable area: 1,662 sqft
Video & virtual tour
Property
Parking
- Total spaces: 2
- Parking features: Concrete, Door-Multi, Driveway Level, Garage Faces Front, Garage, Paved
- Attached garage spaces: 2
Accessibility
- Accessibility features: Parking
Features
- Levels: One
- Stories: 1
- Entry location: front
- Patio & porch: Covered, Patio
- Pool features: None
- Spa features: None
- Fencing: Vinyl,Wood
- Has view: Yes
- View description: Mountain(s)
Lot
- Size: 5,250 Square Feet
- Dimensions: 5250
- Features: Back Yard, Front Yard, Lawn, Landscaped, Sprinklers Manual, Street Level, Yard
Details
- Parcel number: 61315224
- Special conditions: Standard
Construction
Type & style
- Home type: SingleFamily
- Property subtype: Single Family Residence
Materials
- Roof: Tile
Condition
- Updated/Remodeled,Turnkey
- New construction: No
- Year built: 1979
Details
- Builder model: Aliso
Utilities & green energy
- Sewer: Public Sewer
- Water: Public
- Utilities for property: Electricity Connected, Natural Gas Connected, Sewer Connected, Water Connected
Community & HOA
Community
- Features: Biking, Curbs, Park, Suburban, Sidewalks
- Security: Security System, Smoke Detector(s)
- Subdivision: Creekside (Cr)
HOA
- Amenities included: Picnic Area, Playground, Trail(s)
Location
- Region: Lake Forest
Financial & listing details
- Price per square foot: $721/sqft
- Tax assessed value: $762,223
- Annual tax amount: $7,844
- Date on market: 7/10/2026
- Cumulative days on market: 30 days
- Listing terms: Cash,Cash to New Loan,Conventional,FHA,Fannie Mae,Freddie Mac,VA Loan
- Exclusions: Washer and Dryer
- Road surface type: Paved
Estimated market value
$1,182,500
$1.12M - $1.24M
$4,691/mo
Price history
| Date | Event | Price |
|---|---|---|
| 8/4/2026 | Price change | $1,199,000-4%$721/sqft |
Source:  CRMLS #OC26130107 Report a problem CRMLS #OC26130107 Report a problem | ||
| 7/10/2026 | Listed for sale | $1,249,000+88.4%$752/sqft |
Source: CRMLS #OC26130107 Report a problem | ||
| 9/13/2017 | Sold | $663,000$399/sqft |
Source: Public Record Report a problem | ||
| 4/20/2017 | Sold | $663,000+89.7%$399/sqft |
Source: Public Record Report a problem | ||
| 4/5/2002 | Sold | $349,500$210/sqft |
Source: Public Record Report a problem | ||
Public tax history
| Year | Property taxes | Tax assessment |
|---|---|---|
| 2025 | $7,844 +1.8% | $762,223 +2% |
| 2024 | $7,702 +2.4% | $747,278 +2% |
| 2023 | $7,522 +2.9% | $732,626 +3.1% |
| 2022 | $7,312 +2% | $710,869 +2% |
| 2021 | $7,167 +0.9% | $696,931 +1% |
| 2020 | $7,103 | $689,785 +2% |
| 2019 | $7,103 +2% | $676,260 +2% |
| 2018 | $6,961 +54.1% | $663,000 +49% |
| 2017 | $4,516 | $444,870 +2% |
| 2016 | $4,516 +1.7% | $436,148 +1.5% |
| 2015 | $4,441 +3.5% | $429,597 +2% |
| 2014 | $4,290 | $421,182 +0.5% |
| 2013 | -- | $419,279 +2% |
| 2012 | -- | $411,058 +2% |
| 2011 | -- | $402,999 +0.8% |
| 2010 | -- | $399,988 -0.2% |
| 2009 | -- | $400,939 +2% |
| 2008 | -- | $393,078 +2% |
| 2007 | -- | $385,371 +2% |
| 2006 | -- | $377,815 +2% |
| 2005 | -- | $370,407 +2% |
| 2004 | -- | $363,145 +1.9% |
| 2003 | -- | $356,490 +89.9% |
| 2002 | -- | $187,681 +2% |
| 2001 | $1,852 +1.8% | $184,001 +2% |
| 2000 | $1,819 | $180,394 |
Find assessor info on the county website
Monthly payment
Est. payment
Payment breakdown
Explore the cost of this home by adjusting the details. Changes won't be saved.Climate risks
Neighborhood: 92630
Nearby schools
GreatSchools rating
- 6/10Glen Yermo Elementary SchoolGrades: K-6Distance: 0.8 mi
- 6/10Serrano Intermediate SchoolGrades: 7-8Distance: 2 mi
- 8/10El Toro High SchoolGrades: 9-12Distance: 1.2 mi
Schools provided by the listing agent
- Elementary: Glen Yermo
- Middle: Serrano
- High: El Toro
Source: CRMLS. This data may not be complete. We recommend contacting the local school district to confirm school assignments for this home.
- $1,063,3003 bd2 ba1.4k sqft26511 Kari Brk, Lake Forest, CA 92630Off Market
- $1,135,0003 bd2 ba1.4k sqft26521 Kari Brk, Lake Forest, CA 92630Off Market
- $1,247,5004 bd2 ba1.9k sqft26531 Kari Brk, Lake Forest, CA 92630Off Market
- $1,236,6004 bd2 ba1.8k sqft26501 Kari Brk, Lake Forest, CA 92630Off Market
- $1,155,3003 bd2 ba1.4k sqft26532 Heather Brk, Lake Forest, CA 92630Off Market
- $1,118,9003 bd2 ba1.4k sqft26522 Heather Brk, Lake Forest, CA 92630Off Market
- $1,284,2004 bd2 ba2.4k sqft26542 Heather Brk, Lake Forest, CA 92630Off Market
- $1,286,4004 bd2 ba1.9k sqft26516 Heather Brk, Lake Forest, CA 92630Off Market
A local agent can set up tours, give advice and negotiate with sellers.
Similar homes
- $1,299,0004 bd3 ba2k sqft22572 Charwood Cir, Lake Forest, CA 92630For Sale
 MLS ID #PW26155321, James Jekums, Seven Gables Real Estate. CRMLS
 - $1,048,0004 bd2 ba1.1k sqft21155 Larchmont Dr, Lake Forest, CA 92630For Sale
 MLS ID #OC26138899, Danielle Panno, Onyx Homes. CRMLS
 - $1,097,0003 bd3 ba1.2k sqft21421 Kirkwall Ln, Lake Forest, CA 92630For Sale
 MLS ID #OC26101820, Bonnie Lagrasso, Best Coast Properties. CRMLS
 - $895,0003 bd3 ba1.5k sqft21132 Calle De Paseo, Lake Forest, CA 92630For Sale
 MLS ID #PW26177064, Kimberly Harvey, Seven Gables Real Estate. CRMLS
 - $1,200,0003 bd3 ba1.8k sqft27616 Sweetbrier Ln, Mission Viejo, CA 92691For SaleMLS ID #OC26162592, Rachel Rilko, Bullock Russell RE Services. CRMLS
- $1,399,9994 bd3 ba2.4k sqft22191 Crane St, Lake Forest, CA 92630For SaleMLS ID #NP26095889, Alexander Turner, LPT Realty, Inc. CRMLS
- $1,175,0003 bd2 ba1.3k sqft21 Misty Creek Ln, Laguna Hills, CA 92653For SaleMLS ID #OC26172798, Tyler Bowman, Engel & Volkers Dana Point. CRMLS
- $1,199,9004 bd3 ba1.9k sqft11 Pyrite, Rancho Santa Margarita, CA 92688For SaleMLS ID #OC26138016, Ines Negrete, Regency Real Estate Brokers. CRMLS
- $1,229,9003 bd3 ba1.5k sqft28242 Elmwood, Mission Viejo, CA 92692For SaleMLS ID #OC25178174, Ronald Deak, Regency Real Estate Brokers. CRMLS
- $1,550,0003 bd2 ba1.3k sqft24261 Ontario Ln, Lake Forest, CA 92630For SaleMLS ID #OC26130160, Kathi Jesse, eXp Realty of Southern California, Inc. CRMLS
- $1,250,0004 bd2 ba1.7k sqft23512 Lipari, Laguna Hills, CA 92653For SaleMLS ID #OC26096321, Bob Strausheim, Berkshire Hathaway HomeService. CRMLS
- $1,399,0003 bd3 ba1.6k sqft28765 Calle Vis, Laguna Niguel, CA 92677For SaleMLS ID #OC26177042, Sari Ward, First Team Real Estate. CRMLS
- $1,390,0004 bd3 ba2.1k sqft23801 Lindley St, Mission Viejo, CA 92691For SaleMLS ID #OC26132109, Katayoon Kordestany, HomeSmart, Evergreen Realty. CRMLS
- $1,393,7004 bd3 ba1.8k sqft25231 Pericia Dr, Mission Viejo, CA 92691For SaleMLS ID #PW26133922, Debbie Lumanlan, Cadrall Real Estate & Investments. CRMLS
- $1,249,9003 bd3 ba2.1k sqft33 Calle Del Norte, Rancho Santa Margarita, CA 92688For SaleMLS ID #OC26175802, Shauna Fogal, Re/Max Real Estate Group. CRMLS
- $1,150,0003 bd3 ba1.5k sqft21 Calle Del Mar, Rancho Santa Margarita, CA 92688For SaleMLS ID #OC26139370, Derek Kadan, Prime Property Associates. CRMLS
- $1,425,0004 bd3 ba2.4k sqft24 Calabria Ln, Foothill Ranch, CA 92610For SaleMLS ID #OC26101325, Rocio Wagner, Realty One Group West. CRMLS
- $1,200,0003 bd3 ba1.5k sqft33 Gullwing, Laguna Niguel, CA 92677For SaleMLS ID #PW26127021, Dawn Bogert, First Team Real Estate. CRMLS
- $1,199,0004 bd2 ba1.9k sqft2118 Peachwood Ln, Santa Ana, CA 92705For SaleMLS ID #PW26141348, Dean O'Dell, Seven Gables Real Estate. CRMLS
- $1,200,0003 bd3 ba1.8k sqft24306 Hillview Dr, Laguna Niguel, CA 92677For SaleMLS ID #OC26097568, Van Vo, Keller Williams Realty Irvine. CRMLS
Local buyer's agents are ready to help
