Welcome to 21 Misty Creek Lane, a beautifully upgraded and truly turnkey residence tucked within the highly sought-after Aspen Creek community of Laguna Hills. Thoughtfully updated inside and out, this inviting three-bedroom home combines stylish finishes, comfortable living spaces, and an exceptional setting with a private backyard that opens to the natural creek area beyond.
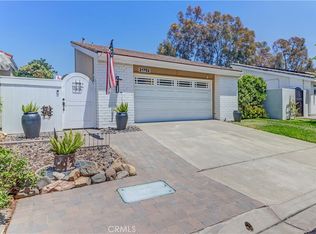
From the moment you arrive, Avalon Slate pavers, fresh landscaping, and manicured grounds create a welcoming first impression. Inside, the home is light, warm, and move-in ready, featuring wood flooring, fresh interior paint, updated windows and lighting, granite countertops, upgraded kitchen cabinetry, and a beautifully refreshed fireplace. The kitchen is both functional and inviting, complemented by horizontal blinds and a newer Whirlpool refrigerator, while all three bedrooms feature new Serene Stria Shaw carpeting with upgraded 1/2-inch padding. Both bathrooms have also been tastefully updated, and the home is equipped with upgraded heating and air conditioning for year-round comfort.
The backyard is a standout feature, offering an open and peaceful setting that backs to the creek, creating a wonderful sense of privacy and connection to the outdoors. White vinyl privacy fencing with decorative lattice accents frames the yard, while a separate gated patio area provides additional usable outdoor space. Recent improvements include new sod and artificial turf, a mow strip, landscaped perimeter with stone ground cover and ornamental garden features, a raised masonry planter with drought-tolerant landscaping, and a play area complete with swings and slides.
Additional conveniences include garage cabinetry for added storage, a Swift water heater, washing machine, and numerous thoughtful improvements throughout.
Ideally located within the desirable Aspen Creek community, 21 Misty Creek Lane offers easy access to highly regarded schools, neighborhood parks, shopping, dining, and major commuting routes throughout Orange County. Beautifully maintained, extensively upgraded, and positioned in an especially desirable creek-side setting, this is a home that offers the rare opportunity to simply move in and enjoy.
For sale
Listed by: Engel & Volkers Dana Point • Tyler Bowman • Contact: 949-275-1386
$1,175,000
21 Misty Creek Ln, Laguna Hills, CA 92653
3beds
1,302sqft
:
Get pre-qualified$7,520/mo
Single Family Residence
Built in 1985
4,400 Square Feet Lot
$1,159,100 Zestimate®
$902/sqft
$240/mo HOA
What's special
- 4 days |
- 497 |
- 25 |
Zillow last checked:
Listing updated:
Listed by:
Tyler Bowman DRE #02133051 949-275-1386,
Engel & Volkers Dana Point
Source: CRMLS,MLS#: OC26172798 Originating MLS: California Regional MLS
Originating MLS: California Regional MLSFacts & features
Interior
Bedrooms & bathrooms
- Bedrooms: 3
- Bathrooms: 2
- Full bathrooms: 2
- Main level bathrooms: 2
- Main level bedrooms: 3
Rooms
- Room types: Bedroom, Living Room, Primary Bedroom
Primary bedroom
- Features: Primary Suite
Bedroom
- Features: All Bedrooms Down
Bathroom
- Features: Bathroom Exhaust Fan, Full Bath on Main Level, Quartz Counters, Remodeled, Upgraded
Kitchen
- Features: Kitchen Island, Kitchen/Family Room Combo, Pots & Pan Drawers, Quartz Counters, Remodeled, Updated Kitchen
Heating
- Forced Air
Cooling
- Central Air
Appliances
- Included: Built-In Range, Dishwasher, Disposal, Gas Range, Gas Water Heater, Microwave, Refrigerator, Range Hood, Self Cleaning Oven, Water To Refrigerator, Water Heater, Dryer, Washer
- Laundry: In Garage
Features
- Breakfast Bar, Built-in Features, Ceiling Fan(s), Eat-in Kitchen, Living Room Deck Attached, Quartz Counters, Recessed Lighting, All Bedrooms Down, Primary Suite
- Flooring: Wood
- Doors: Sliding Doors
- Windows: Double Pane Windows, Screens
- Has fireplace: Yes
- Fireplace features: Living Room
- Common walls with other units/homes: No Common Walls
Interior area
- Total interior livable area: 1,302 sqft
Video & virtual tour
Property
Parking
- Total spaces: 2
- Parking features: Door-Multi, Driveway Level, Garage
- Attached garage spaces: 2
Features
- Levels: One
- Stories: 1
- Entry location: 1
- Patio & porch: Rear Porch, Concrete, Open, Patio
- Exterior features: Lighting, Rain Gutters
- Pool features: None
- Spa features: None
- Fencing: Excellent Condition,Vinyl,Wood
- Has view: Yes
- View description: Hills, Creek/Stream
- Has water view: Yes
- Water view: Creek/Stream
Lot
- Size: 4,400 Square Feet
- Features: 0-1 Unit/Acre, Back Yard, Cul-De-Sac, Front Yard, Lawn, Landscaped, Level, Paved, Sprinkler System, Walkstreet, Yard
Details
- Parcel number: 62538223
- Special conditions: Standard
Construction
Type & style
- Home type: SingleFamily
- Architectural style: Traditional
- Property subtype: Single Family Residence
Materials
- Stucco, Wood Siding
- Foundation: Slab
- Roof: Tile
Condition
- Updated/Remodeled,Turnkey
- New construction: No
- Year built: 1985
Utilities & green energy
- Sewer: Public Sewer
- Water: Public
- Utilities for property: Cable Connected, Electricity Connected, Natural Gas Connected, Phone Available, Sewer Connected, Water Connected
Community & HOA
Community
- Features: Biking, Curbs, Foothills, Golf, Gutter(s), Storm Drain(s), Street Lights, Suburban, Sidewalks
- Security: Carbon Monoxide Detector(s), Smoke Detector(s)
- Subdivision: Aspen Creek (Ac)
HOA
- Has HOA: Yes
- Amenities included: Maintenance Grounds
- HOA fee: $195 monthly
- HOA name: Aspen Creek
- HOA phone: 999-999-9999
- Second HOA fee: $45 monthly
Location
- Region: Laguna Hills
Financial & listing details
- Price per square foot: $902/sqft
- Tax assessed value: $723,155
- Annual tax amount: $7,442
- Date on market: 8/10/2026
- Cumulative days on market: 4 days
- Listing terms: Conventional
- Road surface type: Paved
Estimated market value
$1,159,100
$1.10M - $1.22M
$4,148/mo
Price history
| Date | Event | Price |
|---|---|---|
| 8/10/2026 | Listed for sale | $1,175,000+80.8%$902/sqft |
Source:  CRMLS #OC26172798 Report a problem CRMLS #OC26172798 Report a problem | ||
| 2/20/2019 | Sold | $650,000+0%$499/sqft |
Source: Public Record Report a problem | ||
| 1/14/2019 | Pending sale | $649,888$499/sqft |
Source: Bullock Russell RE Services #OC19001411 Report a problem | ||
| 1/3/2019 | Listed for sale | $649,888+243.9%$499/sqft |
Source: Bullock Russell RE Services #OC19001411 Report a problem | ||
| 6/4/1992 | Sold | $189,000$145/sqft |
Source: Agent Provided Report a problem | ||
Public tax history
| Year | Property taxes | Tax assessment |
|---|---|---|
| 2025 | $7,442 +1.8% | $723,155 +2% |
| 2024 | $7,308 +2.4% | $708,976 +2% |
| 2023 | $7,137 +1.8% | $695,075 +2% |
| 2022 | $7,010 +2% | $681,447 +2% |
| 2021 | $6,871 +0.8% | $668,086 +0.9% |
| 2020 | $6,815 | $661,802 +117.4% |
| 2019 | $6,815 +121.8% | $304,481 +3.7% |
| 2018 | $3,073 +5.8% | $293,725 +2% |
| 2017 | $2,905 | $287,966 +2% |
| 2016 | $2,905 +1.2% | $282,320 +1.5% |
| 2015 | $2,869 -0.9% | $278,080 +2% |
| 2014 | $2,895 | $272,633 +0.5% |
| 2013 | -- | $271,401 +2% |
| 2012 | -- | $266,080 +2% |
| 2011 | -- | $260,863 +0.8% |
| 2010 | -- | $258,914 -0.2% |
| 2009 | -- | $259,530 +2% |
| 2008 | -- | $254,442 +2% |
| 2007 | -- | $249,453 +2% |
| 2006 | -- | $244,562 +2% |
| 2005 | -- | $239,767 +2% |
| 2004 | -- | $235,066 +1.9% |
| 2003 | -- | $230,758 +2% |
| 2002 | -- | $226,234 +2% |
| 2001 | $2,472 -0.1% | $221,799 +2% |
| 2000 | $2,475 | $217,450 |
Find assessor info on the county website
Monthly payment
Est. payment
Payment breakdown
Explore the cost of this home by adjusting the details. Changes won't be saved.Climate risks
Neighborhood: 92653
Nearby schools
GreatSchools rating
- 4/10Olivewood Elementary SchoolGrades: K-6Distance: 2 mi
- 5/10Los Alisos Intermediate SchoolGrades: 7-8Distance: 1.9 mi
- 8/10Laguna Hills High SchoolGrades: 9-12Distance: 0.3 mi
- $1,059,2003 bd2 ba1.3k sqft19 Misty Creek Ln, Laguna Hills, CA 92653Off Market

- $990,8003 bd2 ba1.3k sqft23 Misty Creek Ln, Laguna Hills, CA 92653Off Market
- $632,6002 bd2 ba1.2k sqft4008 Calle Sonora Qesta 1e, Laguna Hills, CA 92653Off Market
- $936,2002 bd2 ba1.2k sqft17 Misty Creek Ln, Laguna Hills, CA 92653Off Market
- $894,3002 bd2 ba1.1k sqft25 Misty Creek Ln, Laguna Hills, CA 92653Off Market
- $1,023,6003 bd2 ba1.3k sqft15 Misty Creek Ln, Laguna Hills, CA 92653Off Market
- $908,3002 bd2 ba1.1k sqft27 Misty Creek Ln, Laguna Hills, CA 92653Off Market
- $1,039,8003 bd2 ba1.3k sqft13 Misty Creek Ln, Laguna Hills, CA 92653Off Market
A local agent can set up tours, give advice and negotiate with sellers.
Similar homes
- $1,267,0003 bd2 ba1.5k sqft17 Spicewood, Aliso Viejo, CA 92656For Sale
 MLS ID #OC26143269, Diem Chang, Service First Realty. CRMLS
 - $1,099,0003 bd3 ba1.5k sqft136 Woodcrest Ln, Aliso Viejo, CA 92656For Sale
 MLS ID #OC26165300, Erik Westrum, Bullock Russell RE Services. CRMLS
 - $1,198,0003 bd2 ba1.5k sqft21752 Northwood Ln, Lake Forest, CA 92630For Sale
 MLS ID #OC26140745, Rhonda James, Bankers Investment Group Inc.. CRMLS
 - $1,175,0003 bd3 ba1.7k sqft21056 Champlain, Lake Forest, CA 92630For Sale
 MLS ID #OC26159787, Doug Merlino, Beach Pointe Properties Inc. CRMLS
 - $1,175,0003 bd3 ba1.6k sqft26002 McKenna Ct, Lake Forest, CA 92630For SaleMLS ID #OC26147955, Janna Mooney, Coldwell Banker Realty. CRMLS
- $1,225,0003 bd2 ba1.5k sqft24745 Calle El Toro Grande, Lake Forest, CA 92630For SaleMLS ID #OC26132982, Brian Schiefer, Harcourts Place. CRMLS
- $1,200,0003 bd3 ba1.5k sqft33 Gullwing, Laguna Niguel, CA 92677For SaleMLS ID #PW26127021, Dawn Bogert, First Team Real Estate. CRMLS
- $1,200,0003 bd3 ba1.8k sqft27616 Sweetbrier Ln, Mission Viejo, CA 92691For SaleMLS ID #OC26162592, Rachel Rilko, Bullock Russell RE Services. CRMLS
- $1,079,0003 bd3 ba1.5k sqft21 Calle Verano, Rancho Santa Margarita, CA 92688For SaleMLS ID #OC26170492, Matthew Hustad, Engel & Voelkers Newport Beach. CRMLS
- $1,060,0003 bd3 ba1.4k sqft21522 Kenmare Dr, Lake Forest, CA 92630For SaleMLS ID #TR26138581, Xiao Liao, Pinnacle Real Estate Group. CRMLS
- $1,150,0003 bd3 ba1.5k sqft21 Calle Del Mar, Rancho Santa Margarita, CA 92688For SaleMLS ID #OC26139370, Derek Kadan, Prime Property Associates. CRMLS
- $1,097,0003 bd2 ba1.4k sqft23672 Villena, Mission Viejo, CA 92692For SaleMLS ID #ND26137406, Matthew DeWitt, The DeWitt Group. CRMLS
- $929,9003 bd3 ba1.9k sqft26692 Manzanares, Mission Viejo, CA 92691For SaleMLS ID #WS26166196, MICHELLE SHIMOHARA, Real Brokerage Technologies. CRMLS
- $1,275,0003 bd2 ba1.4k sqft28451 Zurita, Mission Viejo, CA 92692For SaleMLS ID #OC26147775, Elizabeth Baker, HomeSmart, Evergreen Realty. CRMLS
- $1,097,0003 bd3 ba1.2k sqft21421 Kirkwall Ln, Lake Forest, CA 92630For SaleMLS ID #OC26101820, Bonnie Lagrasso, Best Coast Properties. CRMLS
- $1,088,0003 bd3 ba1.4k sqft6 Via Menta, Rancho Santa Margarita, CA 92688For SaleMLS ID #OC26166874, Ava Huang, Keller Williams Realty Irvine. CRMLS
- $885,0003 bd3 ba1.3k sqft7 Coronado Cay Ln, Aliso Viejo, CA 92656For SaleMLS ID #SB26149937, Rosemarie Rogers, Vista Sotheby’s International Realty. CRMLS
- $1,099,9003 bd3 ba1.4k sqft25 Iron Horse Trl, Mission Viejo, CA 92694For SaleMLS ID #OC26086670, Elda Beach, Realty One Group West. CRMLS
- $749,9003 bd3 ba1.4k sqft22196 Caminito Zaragoza, Laguna Hills, CA 92653For SaleMLS ID #OC26117247, Ken Dembowski, RE/MAX Select One. CRMLS
- $1,080,0003 bd3 ba1.3k sqft88 Greenmoor, Irvine, CA 92614For SaleMLS ID #OC26120086, Peggy Aldinger, Pacific Cove Realty and Loan. CRMLS
Local buyer's agents are ready to help
