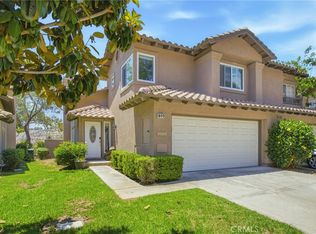
Rare Floor Plan & Great Location! Beautifully renovated single-family home offering 3 bedrooms plus a loft/office and 3 full bathrooms, including a main-floor bedroom and full bathroom, ideal for multi-generational living and today's flexible lifestyle. One of the few single-family homes in the neighborhood with this highly functional floor plan. Move-in ready with luxury vinyl plank flooring throughout, fresh interior paint, updated bathrooms with quartz countertops, new vanities, new toilets, stainless steel appliances, and modern designer finishes.
Located in an intimate neighborhood of just 121 homes, this exceptional property is within walking distance to Rancho Santa Margarita Lake, Mercado Del Lago shopping center, dining, shopping, parks, and scenic trails, and just minutes from Santa Margarita Catholic High School and top-rated local schools. Residents enjoy resort-style SAMLARC amenities, including the Lake & Beach Club, pools, parks, sports courts, and miles of hiking and biking trails. Offering the perfect blend of location, comfort, style, and functionality, this is a rare opportunity you won't want to miss.
For sale
Listed by: Keller Williams Realty Irvine • Ava Huang • Contact: 949-656-0160
$1,088,000
6 Via Menta, Rancho Santa Margarita, CA 92688
3beds
1,460sqft
Single Family Residence
Built in 1986
3,750 Square Feet Lot
$1,077,400 Zestimate®
$745/sqft
$91/mo HOA
What's special
- 13 days |
- 1,465 |
- 108 |
Likely to sell faster than
Zillow last checked:
Listing updated:
Listed by:
Ava Huang DRE #01959336 949-656-0160,
Keller Williams Realty Irvine
Source: CRMLS,MLS#: OC26166874 Originating MLS: California Regional MLS
Originating MLS: California Regional MLSFacts & features
Interior
Bedrooms & bathrooms
- Bedrooms: 3
- Bathrooms: 3
- Full bathrooms: 3
- Main level bathrooms: 1
- Main level bedrooms: 1
Rooms
- Room types: Bedroom, Kitchen, Laundry, Loft, Living Room, Primary Bathroom, Primary Bedroom, Office
Primary bedroom
- Features: Primary Suite
Bedroom
- Features: Bedroom on Main Level
Bathroom
- Features: Bathroom Exhaust Fan, Bathtub
Kitchen
- Features: Granite Counters
Heating
- Central
Cooling
- Central Air
Appliances
- Included: Dishwasher, Free-Standing Range, Gas Cooktop, Disposal, Gas Range, Gas Water Heater, Microwave, Refrigerator, Vented Exhaust Fan, Water Heater
- Laundry: In Garage
Features
- In-Law Floorplan, Quartz Counters, Bedroom on Main Level, Loft, Primary Suite
- Has fireplace: Yes
- Fireplace features: Living Room
- Common walls with other units/homes: No Common Walls
Interior area
- Total interior livable area: 1,460 sqft
Property
Parking
- Total spaces: 2
- Parking features: Driveway, Garage Faces Front, Garage
- Attached garage spaces: 2
Accessibility
- Accessibility features: Safe Emergency Egress from Home
Features
- Levels: Two
- Stories: 2
- Entry location: 1
- Pool features: None, Association
- Has view: Yes
- View description: Mountain(s), Neighborhood
Lot
- Size: 3,750 Square Feet
- Features: Garden, Greenbelt, Sprinklers In Rear
Details
- Parcel number: 83324303
- Special conditions: Standard
Construction
Type & style
- Home type: SingleFamily
- Property subtype: Single Family Residence
Condition
- Updated/Remodeled,Turnkey
- New construction: No
- Year built: 1986
Utilities & green energy
- Sewer: Public Sewer
- Water: Public
Community & HOA
Community
- Features: Biking, Lake, Sidewalks
- Security: Carbon Monoxide Detector(s), Smoke Detector(s)
- Subdivision: Vista Ladera R1 (Vl)
HOA
- Has HOA: Yes
- Amenities included: Clubhouse, Sport Court, Outdoor Cooking Area, Picnic Area, Playground, Pickleball, Pool, Spa/Hot Tub, Tennis Court(s), Trail(s)
- HOA fee: $91 monthly
- HOA name: SAMLARC
- HOA phone: 949-709-0010
Location
- Region: Rancho Santa Margarita
Financial & listing details
- Price per square foot: $745/sqft
- Tax assessed value: $728,844
- Date on market: 8/7/2026
- Cumulative days on market: 14 days
- Listing terms: Cash,Cash to Existing Loan,Cash to New Loan,Conventional,FHA,Fannie Mae,Submit,VA Loan
Estimated market value
$1,077,400
$1.02M - $1.13M
$4,218/mo
Price history
| Date | Event | Price |
|---|---|---|
| 8/8/2026 | Listed for sale | $1,088,000+73.2%$745/sqft |
Source:  CRMLS #OC26166874 Report a problem CRMLS #OC26166874 Report a problem | ||
| 9/13/2017 | Sold | $628,000-1.7%$430/sqft |
Source: Public Record Report a problem | ||
| 8/5/2017 | Pending sale | $639,000$438/sqft |
Source: Surterre Properties Inc #OC17143953 Report a problem | ||
| 7/14/2017 | Listed for sale | $639,000+82.6%$438/sqft |
Source: Surterre Properties Inc #OC17143953 Report a problem | ||
| 9/4/2002 | Sold | $350,000$240/sqft |
Source: Public Record Report a problem | ||
Public tax history
| Year | Property taxes | Tax assessment |
|---|---|---|
| 2026 | -- | $728,844 +2% |
| 2025 | $7,472 +1.8% | $714,553 +2% |
| 2024 | $7,342 +2.3% | $700,543 +2% |
| 2023 | $7,178 +1.7% | $686,807 +2% |
| 2022 | $7,058 +13.9% | $673,341 +2% |
| 2021 | $6,195 -9.9% | $660,139 +1% |
| 2020 | $6,875 | $653,371 +2% |
| 2019 | $6,875 -12.1% | $640,560 +2% |
| 2018 | $7,824 +45.5% | $628,000 +43.8% |
| 2017 | $5,379 | $436,648 +2% |
| 2016 | $5,379 -7.6% | $428,087 +1.5% |
| 2015 | $5,819 -0.8% | $421,657 +2% |
| 2014 | $5,865 | $413,398 +5.3% |
| 2013 | -- | $392,594 |
| 2012 | -- | $392,594 |
| 2011 | -- | $392,594 |
| 2010 | -- | $392,594 -0.2% |
| 2009 | -- | $393,527 +2% |
| 2008 | -- | $385,811 +2% |
| 2007 | -- | $378,247 +2% |
| 2006 | -- | $370,831 +2% |
| 2005 | -- | $363,560 +2% |
| 2004 | -- | $356,432 +1.9% |
| 2003 | -- | $349,900 +58% |
| 2002 | -- | $221,447 +2% |
| 2001 | $3,491 -0.2% | $217,105 +2% |
| 2000 | $3,497 | $212,849 |
Find assessor info on the county website
Monthly payment
Est. payment
Payment breakdown
Explore the cost of this home by adjusting the details. Changes won't be saved.Climate risks
Neighborhood: 92688
Nearby schools
GreatSchools rating
- 7/10Trabuco Mesa Elementary SchoolGrades: K-6Distance: 0.3 mi
- 7/10Rancho Santa Margarita Intermediate SchoolGrades: 7-8Distance: 0.7 mi
- 10/10Trabuco Hills High SchoolGrades: 9-12Distance: 4.2 mi
Schools provided by the listing agent
- Elementary: Trabuco Mesa
- Middle: Rancho Santa Margarita
- High: Trabucco Hills
Source: CRMLS. This data may not be complete. We recommend contacting the local school district to confirm school assignments for this home.
- $1,125,0003 bd3 ba1.5k sqft4 Via Menta, Rancho Santa Margarita, CA 92688Sold

- $823,3002 bd2 ba993 sqft8 Via Menta, Rancho Santa Margarita, CA 92688Off Market
- $915,0002 bd2 ba993 sqft7 Via Olorosa, Rancho Santa Margarita, CA 92688Sold

- $1,025,8003 bd2 ba1.5k sqft5 Via Olorosa, Rancho Santa Margarita, CA 92688Off Market
- $1,050,0003 bd3 ba1.3k sqft9 Via Olorosa, Rancho Santa Margarita, CA 92688Sold
- $930,0002 bd2 ba993 sqft11 Via Becerra, Rancho Santa Margarita, CA 92688Sold
- $1,005,7003 bd2 ba1.5k sqft10 Via Menta, Rancho Santa Margarita, CA 92688Off Market
- $827,6002 bd2 ba993 sqft5 Via Menta, Rancho Santa Margarita, CA 92688Off Market
A local agent can set up tours, give advice and negotiate with sellers.
Similar homes
- $1,099,0003 bd3 ba1.5k sqft21 Calle Del Mar, Rancho Santa Margarita, CA 92688For Sale
 MLS ID #OC26139370, Derek Kadan, Prime Property Associates. CRMLS
 - $999,0003 bd3 ba1.7k sqft149 Encantado Cyn, Rancho Santa Margarita, CA 92688For Sale
 MLS ID #OC26179178, Damian DeBlis, The DeBlis Group, Inc. CRMLS
 - $999,0003 bd3 ba1.7k sqft35 Via Encanto, Rancho Santa Margarita, CA 92688For Sale
 MLS ID #PW26170734, Gilbert Suniga, First Team Real Estate. CRMLS
 - $999,0003 bd3 ba1.7k sqft33 Fuente, Rancho Santa Margarita, CA 92688For Sale
 MLS ID #SW26159462, Anthony Campos, Arrive Real Estate. CRMLS
 - $884,9003 bd3 ba1.4k sqft2 Paseo Del Sol, Rancho Santa Margarita, CA 92688For SaleMLS ID #OC26053475, Brandon Brown, BayBrook Realty. CRMLS
- $1,325,0004 bd3 ba2.1k sqft42 La Sordina, Rancho Santa Margarita, CA 92688For SaleMLS ID #OC26137113, Laura Hamann, Circa Properties, Inc.. CRMLS
- $1,060,0003 bd3 ba1.4k sqft21522 Kenmare Dr, Lake Forest, CA 92630For SaleMLS ID #TR26138581, Xiao Liao, Pinnacle Real Estate Group. CRMLS
- $585,0002 bd2 ba1k sqft15 Via Hermosa, Rancho Santa Margarita, CA 92688For SaleMLS ID #OC26145409, Missy Sandefur, Jason Mitchell Real Estate California, Inc.. CRMLS
- $967,4504 bd3 ba1.6k sqft44 Pinzon, Rancho Santa Margarita, CA 92688For SaleMLS ID #OC26122121, Larry Gage, Team Gage R E Center. CRMLS
- $1,175,0003 bd3 ba1.6k sqft26002 McKenna Ct, Lake Forest, CA 92630For SaleMLS ID #OC26147955, Janna Mooney, Coldwell Banker Realty. CRMLS
- $629,5002 bd2 ba1k sqft46 Dianthus, Rancho Santa Margarita, CA 92688For SaleMLS ID #OC26084376, Lucinda Bloom, Coldwell Banker Realty. CRMLS
- $1,198,0003 bd2 ba1.5k sqft21752 Northwood Ln, Lake Forest, CA 92630For SaleMLS ID #OC26140745, Rhonda James, Bankers Investment Group Inc.. CRMLS
- $1,129,0003 bd2 ba1.3k sqft17 Jasmine Creek Ln, Laguna Hills, CA 92653For SaleMLS ID #OC26143197, Linda Battisti, Re/Max Property Connection. CRMLS
- $575,0002 bd2 ba990 sqft110 Timbre, Rancho Santa Margarita, CA 92688For SaleMLS ID #OC26174785, Marisa Whitaker, Regency Real Estate Brokers. CRMLS
- $999,9003 bd2 ba1.4k sqft28282 Zarza, Mission Viejo, CA 92692For SaleMLS ID #PW26168167, George Barr, HomeSmart, Evergreen Realty. CRMLS
- $1,098,0003 bd2 ba1.6k sqft34 Magellan Aisle, Irvine, CA 92620For SaleMLS ID #OC26155599, Jin Qi, Realty One Group West. CRMLS
- $1,099,9983 bd2 ba1.5k sqft16 Rana, Irvine, CA 92612For SaleMLS ID #NP26167432, Kristin Halton, Douglas Elliman Of California. CRMLS
- $1,279,9003 bd3 ba1.6k sqft30 Moccasin Trl, Trabuco Canyon, CA 92679For SaleMLS ID #OC26147258, Beau Beardslee, First Team Real Estate. CRMLS
- $985,0003 bd3 ba1.5k sqft21954 Barbados, Mission Viejo, CA 92692For SaleMLS ID #OC26164898, Christina Ford, Ford Realty Group. CRMLS
- $1,299,0003 bd2 ba1.5k sqft23866 Via Calzada, Mission Viejo, CA 92691For SaleMLS ID #OC26177189, Nicole Palanjian, Luxe Real Estate. CRMLS
Local buyer's agents are ready to help
