Incredible price reduction, Located within a little known yet picturesque spot in Laguna Hills. A residence offering tranquility & privacy, yet located near all desired, be it art & entertainment, fine dining, parks, beaches & world class resorts. Incredibly upgraded, a premium location in the newer phase w/the largest floorplan. w/serene hills & greenbelt views. An enclosed rear yard is one of 3 outdoor spaces. An enclosed entry courtyard ensures privacy w/a privacy planter at front gate & newly glazed pavers. Inside this completely remodeled home, find new Milgard windows & sliding doors w/lifetime warranty, a convenient main floor bedroom with attached ensuite bath, newer roof, water heater expansive beautiful luxury vinyl flooring thru-out. The exquisite & inviting kitchen provides all a chef could want including an in-kitchen dining area, stainless appliances, new drawers & hardware, a new sink w/touchless faucet & a dramatic lighted wine cabinet. The dining area opens to the artistic front patio, re-designed with state of the art lighting & polished brick pavers. The primary suite provides the desired privacy & enjoys a balcony with newly applied privacy glass and the ensuite bath is complete w/new quartz vanity and self close cabinetry, Moen faucets, top of the line mirrors plus lighting w/dimmers. Baths provide new rainfall shower heads, adjustable lighting & new granite vanity in the secondary bath. The adjacent living room provide a tranquil setting & expansive area to create your own style of living, with an electric fireplace w/dramatic mantle. This truly dynamic and captivating home offers walls of windows thru-out creating a sunlit interior w/a new smart phone connected 19 Smart light (phone app controlled, if desired,) lighting in all bedrooms, living & dining room and kitchen. Engaging appointments thru-out enhance your daily living experience. An attached garage is always desired & offers newly painted floor & storage. The Laguna Village living experience is unmatched in amenities offered to residents only including: 2 pools*tennis* pickleball* & basketball courts*clubhouse w/BBQ*garden sitting area*work-out facilities*green belts with walking paths thru-out community plus Nest Park & the Veeh Ranch Park nearby. Laguna Canyon preserve & trails are nearby & Irvine Spectrum, Laguna Beach and shopping offering every type of dining, all nearby. Enjoy this little known area of Laguna Hills for all you desire in So Cal living!
For sale
Listed by: RE/MAX Select One • Ken Dembowski • Contact: ken4re@gmail.com
Price cut: $29.9K (8/13)
$749,900
22196 Caminito Zaragoza, Laguna Hills, CA 92653
3beds
1,460sqft
Condominium
Built in 1986
-- sqft lot
$747,600 Zestimate®
$514/sqft
$540/mo HOA
What's special
- 85 days |
- 1,858 |
- 138 |
Zillow last checked:
Listing updated:
Listed by:
Ken Dembowski DRE #01061678 ken4re@gmail.com,
RE/MAX Select One,
Caroll Dembowski DRE #01246140 949-388-5001,
RE/MAX Select One
Source: CRMLS,MLS#: OC26117247 Originating MLS: California Regional MLS
Originating MLS: California Regional MLSFacts & features
Interior
Bedrooms & bathrooms
- Bedrooms: 3
- Bathrooms: 3
- Full bathrooms: 2
- 1/2 bathrooms: 1
- Main level bathrooms: 2
- Main level bedrooms: 1
Rooms
- Room types: Bedroom, Entry/Foyer, Kitchen, Living Room, Primary Bathroom, Primary Bedroom, Dining Room
Primary bedroom
- Features: Main Level Primary
Primary bedroom
- Features: Primary Suite
Bedroom
- Features: Bedroom on Main Level
Bathroom
- Features: Bathroom Exhaust Fan, Dual Sinks, Quartz Counters, Remodeled, Separate Shower, Tub Shower, Upgraded
Kitchen
- Features: Quartz Counters, Remodeled, Updated Kitchen
Heating
- Central
Cooling
- Central Air
Appliances
- Included: Dishwasher, Electric Oven, Electric Range, Disposal, Microwave
- Laundry: In Garage
Features
- Balcony, Separate/Formal Dining Room, Quartz Counters, Recessed Lighting, Storage, Bedroom on Main Level, Main Level Primary, Primary Suite
- Flooring: Laminate
- Windows: ENERGY STAR Qualified Windows, Insulated Windows
- Has fireplace: Yes
- Fireplace features: Electric, Living Room
- Common walls with other units/homes: 2+ Common Walls
Interior area
- Total interior livable area: 1,460 sqft
Property
Parking
- Total spaces: 3
- Parking features: Direct Access, Garage, Garage Door Opener, Guest
- Attached garage spaces: 2
- Uncovered spaces: 1
Features
- Levels: Two
- Stories: 2
- Entry location: 1
- Patio & porch: Rear Porch, Deck, Front Porch, Patio
- Pool features: Fenced, Heated, In Ground, Association
- Has spa: Yes
- Spa features: Association, Heated, In Ground
- Fencing: Vinyl
- Has view: Yes
- View description: City Lights, Park/Greenbelt, Neighborhood, Trees/Woods
Lot
- Size: 1,647 Square Feet
- Features: Close to Clubhouse, Greenbelt, Near Park
Details
- Parcel number: 93838175
- Special conditions: Standard
Construction
Type & style
- Home type: Condo
- Property subtype: Condominium
- Attached to another structure: Yes
Materials
- Roof: Composition
Condition
- Updated/Remodeled
- New construction: No
- Year built: 1986
Utilities & green energy
- Sewer: Public Sewer
- Water: Public
Community & HOA
Community
- Features: Curbs, Hiking, Storm Drain(s), Street Lights, Sidewalks, Park
- Subdivision: Laguna Village (Lv)
HOA
- Has HOA: Yes
- Amenities included: Sport Court, Maintenance Grounds, Other Courts, Barbecue, Picnic Area, Playground, Pool, Spa/Hot Tub, Tennis Court(s), Trail(s)
- HOA fee: $540 monthly
- HOA name: LAGUNA VILLAGE
- HOA phone: 949-218-9970
Location
- Region: Laguna Hills
Financial & listing details
- Price per square foot: $514/sqft
- Date on market: 6/2/2026
- Cumulative days on market: 85 days
- Listing terms: Cash,Cash to New Loan
- Inclusions: Plants are negotiable.
- Exclusions: fridge, washer/dryer
Estimated market value
$747,600
$710,000 - $785,000
$3,996/mo
Price history
| Date | Event | Price |
|---|---|---|
| 8/13/2026 | Price change | $749,900-3.8%$514/sqft |
Source:  CRMLS #OC26117247 Report a problem CRMLS #OC26117247 Report a problem | ||
| 7/24/2026 | Price change | $779,800-2.5%$534/sqft |
Source: CRMLS #OC26117247 Report a problem | ||
| 6/3/2026 | Listed for sale | $799,900$548/sqft |
Source: CRMLS #OC26117247 Report a problem | ||
Public tax history
Tax history is unavailable.
Monthly payment
Est. payment
Payment breakdown
Explore the cost of this home by adjusting the details. Changes won't be saved.Climate risks
Neighborhood: 92653
Nearby schools
GreatSchools rating
- 4/10Olivewood Elementary SchoolGrades: K-6Distance: 2.1 mi
- 5/10Los Alisos Intermediate SchoolGrades: 7-8Distance: 3 mi
- 8/10Laguna Hills High SchoolGrades: 9-12Distance: 3 mi
Schools provided by the listing agent
- Elementary: San Joaquin
- Middle: Los Aliso
- High: Laguna Hills
Source: CRMLS. This data may not be complete. We recommend contacting the local school district to confirm school assignments for this home.
- $720,0003 bd3 ba1.4k sqft22196 Caminito Zaragoza #175, Laguna Hills, CA 92653Sold

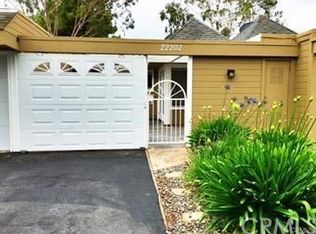
- $796,0003 bd2 ba1.4k sqft22202 Caminito Zaragoza #176, Laguna Hills, CA 92653Off Market
- $748,7003 bd2 ba1.4k sqft22192 Caminito Zaragoza #174, Laguna Hills, CA 92653Off Market
- $758,7003 bd2 ba1.4k sqft22206 Caminito Zaragoza #177, Laguna Hills, CA 92653Off Market
- $873,9003 bd2 ba1.7k sqft22206 Caminito Zaragoza, Laguna Hills, CA 92653Off Market
- $772,1003 bd3 ba1.4k sqft22182 Caminito Zaragoza #173, Laguna Hills, CA 92653Off Market
- $751,3003 bd3 ba1.3k sqft22195 Caminito Zaragoza #166, Laguna Hills, CA 92653Off Market
- $779,8003 bd2 ba1.4k sqft22216 Caminito Zaragoza #178, Laguna Hills, CA 92653Off Market
A local agent can set up tours, give advice and negotiate with sellers.
Similar homes
- $770,0003 bd2 ba1.3k sqft23292 Caminito Andreta, Laguna Hills, CA 92653For Sale
 MLS ID #OC26051580, Lauren Halcovich, Surterre Properties Inc. CRMLS
 - $628,0003 bd2 ba1.3k sqft25792 Via Lomas Unit 77, Laguna Hills, CA 92653For Sale
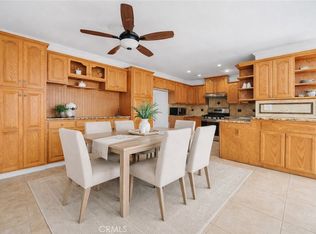 MLS ID #OC26072400, Marina Padovani, Berkshire Hathaway Home Services. CRMLS
 - $678,9003 bd2 ba1.1k sqft22932 Via Pimiento, Mission Viejo, CA 92691For Sale
 MLS ID #OC26182093, Kevin Wong, Primercer Real Estate. CRMLS
 - $735,0003 bd2 ba1k sqft44 Fallbrook, Irvine, CA 92604For Sale
 MLS ID #OC26156127, Yanfeng Wu, Pacific Sterling Realty. CRMLS
 - $575,0002 bd2 ba1k sqft3129 Via Serena N Unit P, Laguna Woods, CA 92637For SaleMLS ID #OC26137255, Michael Mattson, One Source Realty Solutions. CRMLS
- $649,0002 bd2 ba988 sqft26541 Las Palmas APT 4, Laguna Hills, CA 92656For SaleMLS ID #OC26119381, Marisol Duenas Casas, ehomes. CRMLS
- $649,0002 bd2 ba1k sqft5350 Algarrobo Unit N, Laguna Woods, CA 92637For SaleMLS ID #OC26164047, Lisa Mills, Rainbow Realty. CRMLS
- $529,0003 bd2 ba1.5k sqft23301 Ridge Rte #35, Laguna Hills, CA 92653For SaleMLS ID #OC26170983, Kristina Garruba, LPT Realty, Inc. CRMLS
- $849,9003 bd3 ba1.2k sqft27841 Persimmon #44, Mission Viejo, CA 92691For SaleMLS ID #OC26176442, Angela Creech, Redfin. CRMLS
- $710,0002 bd2 ba1k sqft25231 Tanoak Ln, Lake Forest, CA 92630For SaleMLS ID #OC26098059, Tommy Lowery, First Team Real Estate. CRMLS
- $680,0002 bd2 ba916 sqft4206 Apricot Dr #4206, Irvine, CA 92618For SaleMLS ID #OC26133381, Sherri Lex, EHM Real Estate, Inc.. CRMLS
- $575,0002 bd2 ba1k sqft3015 Via Buena Vis Unit O, Laguna Woods, CA 92637For SaleMLS ID #TR26142624, Yan Zhang, Walton Realty Inc.. CRMLS
- $865,0003 bd3 ba1.3k sqft7 Coronado Cay Ln, Aliso Viejo, CA 92656For SaleMLS ID #SB26149937, Rosemarie Rogers, Vista Sotheby’s International Realty. CRMLS
- $735,0003 bd2 ba1.1k sqft444 S Tustin St APT K3, Orange, CA 92866For SaleMLS ID #PW26141403, Daisy Aasland, AAsland Realty. CRMLS
- $749,8882 bd3 ba1k sqft7 Pasto Rico, Rancho Santa Margarita, CA 92688For SaleMLS ID #OC26168834, Dion Stallberg, Douglas Elliman of California. CRMLS
- $624,0002 bd2 ba1k sqft1 Oak Spring Ln #320, Aliso Viejo, CA 92656For SaleMLS ID #PW26142382, Aaron Zapata, Real Broker. CRMLS
- $752,0002 bd3 ba1.3k sqft512 S Hollydale Ln, Anaheim, CA 92808For SaleMLS ID #PW26093088, Evelyn Cruz, The Oppenheim Group. CRMLS
- $699,9992 bd2 ba1.3k sqft23406 Coso, Mission Viejo, CA 92692For SaleMLS ID #OC26153623, Parisa Houshangi, Keller Williams Realty. CRMLS
- $528,0002 bd2 ba1.3k sqft2355 Via Mariposa W Unit 2C, Laguna Woods, CA 92637For SaleMLS ID #OC26164926, Ozzie Fazaeli, eXp Realty of California, Inc.. CRMLS
- $819,9002 bd3 ba1k sqft13 Sunflower, Irvine, CA 92604For SaleMLS ID #PW26105029, Vivienne Tran, Cali Home Realty. CRMLS
Local buyer's agents are ready to help
