Skip main navigation
Sold for $720,000
  • Listed by: Compass • Paige Hill • Contact: 310-614-3317
    Bought with: Compass
    $720,000

    22196 Caminito Zaragoza #175, Laguna Hills, CA 92653

    3beds
    1,460sqft
    Condominium
    Built in 1986
    -- sqft lot
    $822,900 Zestimate®
    $493/sqft
    $4,216 Estimated rent

    Home value

    $822,900

    $774,000 - $881,000

    $4,216/mo

    Zestimate® history
    Loading
    Loading...

    Owner options

    List your home for rent

    $4,216/mo

    Rent Zestimate®

    Find your next renter with Zillow Rental Manager. Plus, with online applications, you can quickly screen prospective tenants – for free.

    Learn more

    $4,216/mo

    Rent Zestimate®

    Refinance and save

    $4,988/mo

    Est. payment

    Refinancing to a lower rate could help reduce your monthly payments and save thousands over the life of the loan.

    See today's rates

    $4,988/mo

    Est. payment

    Explore your selling options

    Work with a Zillow partner agent

    Leverage their expertise and Zillow's premium Showcase listings to get your home seen by more buyers.

    Get started

    List with your own agent

    Get your home in front of millions of buyers by listing it on Zillow.

    Learn how to do it

    Sell it yourself

    Take full control of how buyers see your home on Zillow by listing For Sale by Owner (FSBO).

    List your home

    What's special

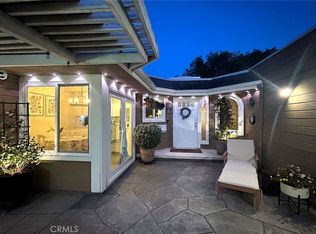
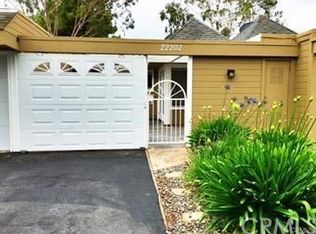
    The most coveted floor plan in the community, offering the largest interior and three outdoor areas, including an enclosed backyard, this turnkey home features brand new Milgard windows and sliding doors (2024) with lifetime warranty, new water heater (2023), newer roof (2020) and a main floor bedroom with an attached en-suite bath. Enter through your own private, gated courtyard into the spacious main living area boasting luxury vinyl plank flooring and a newly installed electric fireplace with custom entertainment center (2023). The first of three outdoor spaces is an oversized balcony, located off the main living area, ideal for entertaining. The kitchen boasts newer stainless-steel appliances and ample natural light. The dining area is ideally located next to the kitchen, framed by a statement chandelier. A second, expansive outdoor terrace located next to the kitchen, serves as the perfect space for an outdoor living retreat. The spacious main floor bedroom features a custom closet space and an attached bathroom en-suite with dual sink vanities and walk in shower. The lower level has two additional bedrooms and full bath. The fully enclosed backyard, with custom pavers (2021,) rounds out the third outdoor space. There is an attached garage with direct access into the home and the front courtyard can be used as an additional parking space. Store your beach cruisers or pool floats in the large storage closet located in the courtyard. The charming community of Laguna Village features multiple resort-style pools with spas, clubhouse, fitness center, tennis courts, sand volleyball courts, and BBQ and picnic areas. Just minutes to all of the fine dining and shopping at the Irvine Spectrum, near the University of California Irvine, and just a quick drive to Laguna Beach. Ideally located to toll roads, transportation and within a top-rated school district.

    Zillow last checked:

    Listing updated:

    Listed by:

    Paige Hill DRE #02061887 310-614-3317,

    Compass

    Bought with:

    Paige Hill, DRE #02061887

    Compass

    Source: CRMLS,MLS#: OC24093926MLS LogoOriginating MLS: California Regional MLS

    Facts & features

    Interior

    Bedrooms & bathrooms
    • Bedrooms: 3
    • Bathrooms: 3
    • Full bathrooms: 2
    • 1/2 bathrooms: 1
    • Main level bathrooms: 2
    • Main level bedrooms: 1
    Rooms
    • Room types: Bedroom, Family Room, Primary Bathroom, Primary Bedroom, Dining Room
    Primary bedroom
    • Features: Main Level Primary
    Primary bedroom
    • Features: Primary Suite
    Bedroom
    • Features: Bedroom on Main Level
    Bathroom
    • Features: Bathroom Exhaust Fan, Bathtub, Dual Sinks, Linen Closet, Tub Shower, Walk-In Shower
    Heating
    • Central
    Cooling
    • Central Air
    Appliances
    • Included: Dishwasher, Microwave, Refrigerator
    • Laundry: In Garage
    Features
    • Built-in Features, Separate/Formal Dining Room, Eat-in Kitchen, Pantry, Bedroom on Main Level, Main Level Primary, Primary Suite
    • Flooring: Vinyl
    • Doors: ENERGY STAR Qualified Doors, Insulated Doors, Sliding Doors
    • Windows: ENERGY STAR Qualified Windows, Insulated Windows
    • Has fireplace: Yes
    • Fireplace features: Electric, Family Room
    • Common walls with other units/homes: 2+ Common Walls
    Interior area
    • Total interior livable area: 1,460 sqft

    Property

    Parking
    • Total spaces: 2
    • Parking features: Carport, Garage, Guest
    • Attached garage spaces: 1
    • Has carport: Yes
    • Uncovered spaces: 1
    Features
    • Levels: One
    • Stories: 1
    • Entry location: 1
    • Patio & porch: Rear Porch, Concrete, Deck, Enclosed, Front Porch, Porch
    • Pool features: Community, Fenced, Heated, In Ground, Association
    • Has spa: Yes
    • Spa features: Association, Community, Heated, In Ground
    • Fencing: Vinyl
    • Has view: Yes
    • View description: Trees/Woods
    Lot
    • Features: 0-1 Unit/Acre, Sprinklers In Front, Yard
    Details
    • Parcel number: 93838175
    • Special conditions: Standard

    Construction

    Type & style
    • Home type: Condo
    • Property subtype: Condominium
    • Attached to another structure: Yes
    Condition
    • New construction: No
    • Year built: 1986

    Utilities & green energy

    • Sewer: Public Sewer
    • Water: Public
    • Utilities for property: Cable Available, Electricity Connected, Natural Gas Connected, Sewer Connected, Water Connected

    Community & HOA

    Community
    • Features: Curbs, Gutter(s), Hiking, Park, Storm Drain(s), Street Lights, Sidewalks, Pool
    • Security: Carbon Monoxide Detector(s), Smoke Detector(s)
    • Subdivision: Laguna Village (Lv)
    HOA
    • Has HOA: Yes
    • Amenities included: Clubhouse, Sport Court, Fitness Center, Maintenance Grounds, Meeting Room, Outdoor Cooking Area, Other Courts, Barbecue, Picnic Area, Playground, Pool, Spa/Hot Tub, Tennis Court(s), Trail(s)
    • Services included: Pest Control
    • HOA fee: $490 monthly
    • HOA name: Laguna Village
    • HOA phone: 949-859-2100
    Location
    • Region: Laguna Hills

    Financial & listing details

    • Price per square foot: $493/sqft
    • Tax assessed value: $749,088
    • Date on market: 5/23/2024
    • Cumulative days on market: 7 days
    • Listing terms: Cash

    Price history

    DateEventPrice
    6/20/2024Sold$720,000+10.8%$493/sqft
    Source: CRMLS #OC24093926 Report a problem
    6/6/2024Pending sale$649,900$445/sqft
    Source: CRMLS #OC24093926 Report a problem
    5/31/2024Contingent$649,900$445/sqft
    Source: CRMLS #OC24093926 Report a problem
    5/23/2024Listed for sale$649,900+23.8%$445/sqft
    Source: CRMLS #OC24093926 Report a problem
    5/17/2019Sold$525,000+1.9%$360/sqft
    Source: Public Record Report a problem
    4/18/2019Pending sale$515,000$353/sqft
    Source: California Regional MLS #PW19081789 Report a problem
    4/18/2019Listed for sale$515,000$353/sqft
    Source: California Regional MLS #PW19081789 Report a problem
    4/17/2019Pending sale$515,000$353/sqft
    Source: California Regional MLS #PW19081789 Report a problem
    4/12/2019Listed for sale$515,000+131.5%$353/sqft
    Source: California Regional MLS #PW19081789 Report a problem
    10/3/2014Listing removed$2,400$2/sqft
    Source: ASTON GROUP Report a problem
    9/4/2014Listed for rent$2,400$2/sqft
    Source: ASTON GROUP Report a problem
    11/30/2011Sold$222,500+34.8%$152/sqft
    Source: Public Record Report a problem
    8/25/2011Sold$165,000-69.1%$113/sqft
    Source: Public Record Report a problem
    7/24/2006Sold$534,000+81.6%$366/sqft
    Source: Public Record Report a problem
    6/23/2003Sold$294,000$201/sqft
    Source: Public Record Report a problem

    Public tax history

    YearProperty taxesTax assessment
    2026-- $749,088 +2%
    2025$7,554 +27.6%$734,400 +27.9%
    2024$5,918 +2.4%$574,162 +2%
    2023$5,779 +1.8%$562,904 +2%
    2022$5,677 +2%$551,867 +2%
    2021$5,564 +0.9%$541,047 +1%
    2020$5,514 $535,500 +113.7%
    2019$5,514 +113.2%$250,530 +2%
    2018$2,587 +4%$245,618 +2%
    2017$2,488 $240,802 +2%
    2016$2,488 +1.7%$236,081 +1.5%
    2015$2,447 +3.5%$232,535 +2%
    2014$2,366 $227,980 +0.5%
    2013-- $226,950 +2%
    2012-- $222,500 -33.8%
    2011-- $336,000 +20%
    2010-- $280,000
    2009-- $280,000 -32.6%
    2008-- $415,500 -22.2%
    2007-- $534,000 +10.1%
    2006-- $485,000 +58.8%
    2005-- $305,477 +2%
    2004-- $299,488 +54.5%
    2003-- $193,829 +2%
    2002-- $190,029 +2%
    2001$1,949 +1.7%$186,303 +2%
    2000$1,915 $182,650
    Find assessor info on the county website

    Neighborhood: 92653

    Nearby schools

    GreatSchools rating
    Schools provided by the listing agent
    • Elementary: San Joaquin
    • Middle: Los Alisos
    • High: Laguna Hills

    Source: CRMLS. This data may not be complete. We recommend contacting the local school district to confirm school assignments for this home.

    Get a cash offer in 3 minutes
    Find out how much your home could sell for in as little as 3 minutes with a no-obligation cash offer.
    Estimated market value
    $822,900
    Get a cash offer in 3 minutes
    Find out how much your home could sell for in as little as 3 minutes with a no-obligation cash offer.
    Estimated market value
    $822,900