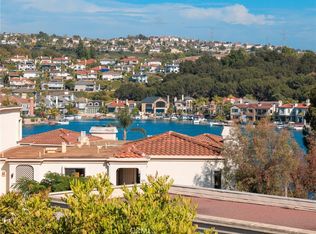
** NEW & IMPROVED!! ** PRICE IMPROVEMENT! ** Just re-modeled kitchen and bath with new cabinets & quartz counter tops! ** New windows throughout **Charming Cape Cod Style Home with Panoramic Views in Evergreen Lakeview. Discover this stunning Cape Cod style gem at the end of a serene elevated cul-de-sac in the coveted Evergreen Lakeview neighborhood. Enjoy cool breezes and breathtaking, panoramic views from the mountains to Lake Mission Viejo. This private, quiet retreat features upgraded cherry hardwood and travertine flooring, new sliders/windows and classic plantation shutters. The lush, colorful drought resistant landscaping blooms vibrantly in the spring. The spacious backyard is an entertainer's dream, with a large brick-covered patio surrounded by mature trees—perfect for hosting gatherings and enjoying front-row seats to July 4th fireworks. Inside, cozy up to the dual-faced wood/gas burning fireplace. The primary suite offers a private deck with sweeping views, a walk-in closet, and an attached re-modeled bath with a newly refinished shower. Ample secondary bedrooms provide plenty of space for family or guests. As a member of private Lake Mission Viejo (just a quarter-mile away), indulge in two beaches, swimming, boating, kayaking, paddleboarding, and summer concerts. Benefit from award-winning schools and proximity to shopping, restaurants, and the 241 toll road. Don't miss out on this must-see home in a prime location!
For sale
Listed by: Regency Real Estate Brokers • Ronald Deak • Contact: 949-338-6260
Price cut: $20K (8/12)
$1,229,900
28242 Elmwood, Mission Viejo, CA 92692
3beds
1,540sqft
Single Family Residence
Built in 1986
4,200 Square Feet Lot
$1,188,900 Zestimate®
$799/sqft
$135/mo HOA
What's special
- 542 days |
- 489 |
- 21 |
Zillow last checked:
Listing updated:
Listed by:
Ronald Deak DRE #00864331 949-338-6260,
Regency Real Estate Brokers
Source: CRMLS,MLS#: OC25178174 Originating MLS: California Regional MLS
Originating MLS: California Regional MLSFacts & features
Interior
Bedrooms & bathrooms
- Bedrooms: 3
- Bathrooms: 3
- Full bathrooms: 2
- 1/2 bathrooms: 1
- Main level bathrooms: 1
Rooms
- Room types: Bedroom, Family Room, Living Room
Bedroom
- Features: All Bedrooms Down
Bathroom
- Features: Dual Sinks, Walk-In Shower
Heating
- Central, Forced Air, Natural Gas
Cooling
- Central Air
Appliances
- Included: Dishwasher, Microwave, Water To Refrigerator, Water Heater
- Laundry: Electric Dryer Hookup, Gas Dryer Hookup, In Garage
Features
- Cathedral Ceiling(s), All Bedrooms Down
- Flooring: Carpet, Wood
- Windows: Double Pane Windows
- Has fireplace: Yes
- Fireplace features: Gas, Multi-Sided, See Through, Wood Burning
- Common walls with other units/homes: No Common Walls
Interior area
- Total interior livable area: 1,540 sqft
Property
Parking
- Total spaces: 2
- Parking features: Direct Access, Door-Single, Driveway, Garage Faces Front, Garage, On Street
- Attached garage spaces: 2
Accessibility
- Accessibility features: None
Features
- Levels: Two
- Stories: 2
- Entry location: 1
- Patio & porch: Concrete, Covered
- Pool features: None
- Spa features: None
- Fencing: Block
- Has view: Yes
- View description: Hills, Lake, Mountain(s), Panoramic, Trees/Woods
- Has water view: Yes
- Water view: Lake
Lot
- Size: 4,200 Square Feet
- Features: Back Yard, Cul-De-Sac, Front Yard, Landscaped, Near Park, Sprinkler System, Street Level
Details
- Parcel number: 83631112
- Special conditions: Standard
Construction
Type & style
- Home type: SingleFamily
- Architectural style: Cape Cod
- Property subtype: Single Family Residence
Materials
- Masonite, Stucco, Copper Plumbing
- Foundation: Slab
- Roof: Composition
Condition
- New construction: No
- Year built: 1986
Details
- Builder model: Hampshire
- Builder name: Mission Viejo Co.
Utilities & green energy
- Electric: 220 Volts in Garage, 220 Volts in Kitchen
- Sewer: Public Sewer
- Water: Public
- Utilities for property: Cable Connected, Electricity Connected, Natural Gas Connected, Phone Connected, Sewer Connected, Water Connected
Community & HOA
Community
- Features: Street Lights, Suburban, Sidewalks, Park
- Security: Carbon Monoxide Detector(s), Smoke Detector(s)
- Subdivision: Evergreen Lakeview (Evel)
HOA
- Has HOA: Yes
- Amenities included: Clubhouse, Picnic Area
- HOA fee: $105 monthly
- HOA name: Evergreen Lakeview HOA
- HOA phone: 800-400-6686
- Second HOA fee: $178 semi-annually
- Second HOA name: Lake Mission Viejo Assn
Location
- Region: Mission Viejo
Financial & listing details
- Price per square foot: $799/sqft
- Tax assessed value: $504,781
- Date on market: 8/7/2025
- Cumulative days on market: 542 days
- Listing terms: Cash,Cash to New Loan,Conventional,FHA,Fannie Mae,VA Loan
- Road surface type: Paved
Estimated market value
$1,188,900
$1.13M - $1.25M
$4,749/mo
Price history
| Date | Event | Price |
|---|---|---|
| 8/12/2026 | Price change | $1,229,900-1.6%$799/sqft |
Source:  CRMLS #OC25178174 Report a problem CRMLS #OC25178174 Report a problem | ||
| 3/19/2026 | Listed for sale | $1,249,900$812/sqft |
Source: CRMLS #OC25178174 Report a problem | ||
| 2/20/2026 | Contingent | $1,249,900$812/sqft |
Source: CRMLS #OC25178174 Report a problem | ||
| 8/7/2025 | Listed for sale | $1,249,900$812/sqft |
Source: CRMLS #OC25178174 Report a problem | ||
| 7/13/2025 | Listing removed | $1,249,900$812/sqft |
Source:  SDMLS #OC25008181 Report a problem SDMLS #OC25008181 Report a problem | ||
| 6/23/2025 | Listed for sale | $1,249,900+273.1%$812/sqft |
Source: SDMLS #OC25008181 Report a problem | ||
| 3/8/2002 | Sold | $335,000$218/sqft |
Source: Public Record Report a problem | ||
Public tax history
| Year | Property taxes | Tax assessment |
|---|---|---|
| 2026 | -- | $504,781 +2% |
| 2025 | $5,028 +1.9% | $494,884 +2% |
| 2024 | $4,936 +2.4% | $485,181 +2% |
| 2023 | $4,819 +1.8% | $475,668 +2% |
| 2022 | $4,732 +2.1% | $466,342 +2% |
| 2021 | $4,636 +0.9% | $457,199 +1% |
| 2020 | $4,594 | $452,511 +2% |
| 2019 | $4,594 +2.1% | $443,639 +2% |
| 2018 | $4,502 +4% | $434,941 +2% |
| 2017 | $4,327 | $426,413 +2% |
| 2016 | $4,327 +1.7% | $418,052 +1.5% |
| 2015 | $4,254 +3.1% | $411,773 +2% |
| 2014 | $4,126 | $403,707 +0.5% |
| 2013 | -- | $401,883 +2% |
| 2012 | -- | $394,003 +2% |
| 2011 | -- | $386,278 +0.8% |
| 2010 | -- | $383,392 -0.2% |
| 2009 | -- | $384,304 +2% |
| 2008 | -- | $376,769 +2% |
| 2007 | -- | $369,382 +2% |
| 2006 | -- | $362,140 +2% |
| 2005 | -- | $355,040 +2% |
| 2004 | -- | $348,079 +1.9% |
| 2003 | -- | $341,700 +69.5% |
| 2002 | -- | $201,550 +2% |
| 2001 | $2,082 +1.3% | $197,599 +2% |
| 2000 | $2,055 | $193,725 |
Find assessor info on the county website
Monthly payment
Est. payment
Payment breakdown
Explore the cost of this home by adjusting the details. Changes won't be saved.Climate risks
Neighborhood: 92692
Nearby schools
GreatSchools rating
- 8/10Melinda Heights Elementary SchoolGrades: K-6Distance: 1.6 mi
- 7/10Rancho Santa Margarita Intermediate SchoolGrades: 7-8Distance: 2.8 mi
- 10/10Trabuco Hills High SchoolGrades: 9-12Distance: 1 mi
Schools provided by the listing agent
- High: Trabucco Hills
Source: CRMLS. This data may not be complete. We recommend contacting the local school district to confirm school assignments for this home.
- $1,095,2003 bd2 ba1.8k sqft28252 Elmwood, Mission Viejo, CA 92692Off Market
- $1,058,6003 bd2 ba1.3k sqft28256 Elmwood, Mission Viejo, CA 92692Off Market
- $1,031,3003 bd2 ba1.5k sqft21842 Tobarra, Mission Viejo, CA 92692Off Market
- $1,245,1003 bd3 ba1.8k sqft21836 Tobarra, Mission Viejo, CA 92692Off Market

- $1,069,5003 bd2 ba1.5k sqft28262 Elmwood, Mission Viejo, CA 92692Off Market
- $1,075,5003 bd2 ba1.2k sqft21852 Tobarra, Mission Viejo, CA 92692Off Market
- $1,007,2003 bd2 ba1.2k sqft21832 Tobarra, Mission Viejo, CA 92692Off Market
- $1,186,1003 bd2 ba1.8k sqft21822 Tobarra, Mission Viejo, CA 92692Off Market
A local agent can set up tours, give advice and negotiate with sellers.
Similar homes
- $1,120,0003 bd3 ba1.6k sqft27782 Pollensa, Mission Viejo, CA 92692For Sale
 MLS ID #OC26156085, Mahtab Kamoosi, Keller Williams OC Coastal Realty. CRMLS
 - $1,295,0003 bd2 ba1.5k sqft28375 Ronea, Mission Viejo, CA 92692For Sale
 MLS ID #OC26147745, Patty Karimi, Realty One Group West. CRMLS
 - $869,6983 bd3 ba1.4k sqft28044 Cayman #328, Mission Viejo, CA 92692For Sale
 MLS ID #OC26123971, Mark Benardo, Orange County Realty Services. CRMLS
 - $1,199,0004 bd2 ba1.6k sqft26515 Kari Brk, Lake Forest, CA 92630For Sale
 MLS ID #OC26130107, Dallas Kessman, EHM Real Estate, Inc.. CRMLS
 - $1,450,0003 bd3 ba1.9k sqft27842 Sheffield, Mission Viejo, CA 92692For SaleMLS ID #OC26083651, Roy Fenn, Douglas Elliman of California. CRMLS
- $1,199,9004 bd3 ba1.9k sqft11 Pyrite, Rancho Santa Margarita, CA 92688For SaleMLS ID #OC26138016, Ines Negrete, Regency Real Estate Brokers. CRMLS
- $1,059,0003 bd3 ba1.6k sqft25352 Navajo Dr, Lake Forest, CA 92630For SaleMLS ID #OC26175693, Brett Smith, Notch Luxury Properties. CRMLS
- $990,0003 bd2 ba1.5k sqft27702 Calle Valdes, Mission Viejo, CA 92692For SaleMLS ID #PW26039400, Patricia Brown, Seven Gables Real Estate. CRMLS
- $1,198,0003 bd2 ba1.5k sqft21752 Northwood Ln, Lake Forest, CA 92630For SaleMLS ID #OC26140745, Rhonda James, Bankers Investment Group Inc.. CRMLS
- $1,035,0002 bd2 ba1.2k sqft21092 Cedar Ln, Mission Viejo, CA 92691For SaleMLS ID #PW26114340, Oscar Rosas, T.N.G. Real Estate Consultants. CRMLS
- $1,393,7004 bd3 ba1.8k sqft25231 Pericia Dr, Mission Viejo, CA 92691For SaleMLS ID #PW26133922, Debbie Lumanlan, Cadrall Real Estate & Investments. CRMLS
- $1,249,0004 bd3 ba1.7k sqft9 Channel Island St, Aliso Viejo, CA 92656For SaleMLS ID #PW26152679, Christian Walsh, Berkshire Hathaway HomeServices California Properties. CRMLS
- $1,200,0002 bd2 ba1.6k sqft3524 Bahia Blanca W Unit B, Laguna Woods, CA 92637For SaleMLS ID #OC26168521, Lisa Mills, Rainbow Realty. CRMLS
- $1,199,9004 bd2 ba1.7k sqft23512 Lipari, Laguna Hills, CA 92653For SaleMLS ID #OC26096321, Bob Strausheim, Berkshire Hathaway HomeService. CRMLS
- $1,060,0003 bd4 ba1.9k sqft10 Thorp Spg, Mission Viejo, CA 92694For SaleMLS ID #OC26091842, Masako Baker, First Team Real Estate. CRMLS
- $849,8003 bd3 ba1.4k sqft47 Via Madera, Rancho Santa Margarita, CA 92688For SaleMLS ID #PW26179561, Victoria Lim, Keller Williams Realty. CRMLS
- $1,198,0003 bd2 ba1.3k sqft24301 Tahoe Ct, Laguna Niguel, CA 92677For SaleMLS ID #OC26106561, Paige Hill, Compass. CRMLS
- $1,200,0003 bd3 ba1.8k sqft24306 Hillview Dr, Laguna Niguel, CA 92677For SaleMLS ID #OC26097568, Van Vo, Keller Williams Realty Irvine. CRMLS
- $924,0003 bd3 ba1.4k sqft44 Tierra Montanosa, Rancho Santa Margarita, CA 92688For SaleMLS ID #OC26156405, Kraig Enyeart, eXp Realty of California Inc. CRMLS
- $1,150,0003 bd3 ba1.6k sqft7 Wilking Dr, Irvine, CA 92620For SaleMLS ID #OC26162581, Shelby Wu, Coldwell Banker Realty. CRMLS
Local buyer's agents are ready to help
