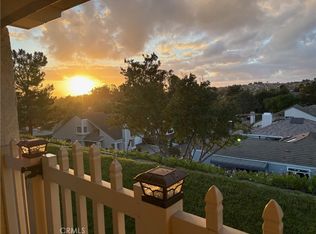
Welcome to life at its very best in Casta Del Sol—a stunning 55+ community nestled in the heart of Mission Viejo, where rolling hills, peaceful surroundings, and exceptional amenities create a truly special place to call home.
This beautifully maintained single-story, 3-bedroom, 2-bath residence offers the perfect balance of comfort and space—easy to manage, yet ideal for entertaining family and friends. A welcoming entry hall leads you into a spacious living and dining area with high ceilings that create an open, airy feel filled with natural light.
The kitchen is both stylish and functional, featuring granite countertops and rich maple cabinetry—perfect for everyday living or preparing meals for guests. The primary suite is a serene retreat, complete with shutters, a walk-in closet, and a generously sized bathroom with a walk-in shower and dressing area. The secondary bedrooms are bright, spacious, and ready to accommodate guests, hobbies, or a home office.
Beyond your front door, the community truly shines. Residents enjoy an array of amenities and activities including clubs, BBQ areas, sparkling pools, beautiful gardens, cozy fire pits, and even access to Lake Mission Viejo. All of this is set within a guard-gated community, offering an added sense of comfort and peace of mind.
From the moment you pass through the gates, you’ll feel like you’ve arrived at a resort—yet you’re home.
For sale
Listed by: Seven Gables Real Estate • Patricia Brown • Contact: 714-404-7117
Price cut: $30K (7/23)
$990,000
27702 Calle Valdes, Mission Viejo, CA 92692
3beds
1,503sqft
Single Family Residence
Built in 1976
3,478 Square Feet Lot
$984,400 Zestimate®
$659/sqft
$590/mo HOA
What's special
Rolling hills peaceful surroundingsRich maple cabinetryGranite countertopsWelcoming entry hallWalk-in closet
- 182 days
- 830
- 22
Zillow last checked:
Listing updated:
Listed by:
Patricia Brown DRE #02126588 714-404-7117,
Seven Gables Real Estate,
Evan Brown DRE #02174223,
Seven Gables Real Estate
Source: CRMLS,MLS#: PW26039400 Originating MLS: California Regional MLS
Originating MLS: California Regional MLSFacts & features
Interior
Bedrooms & bathrooms
- Bedrooms: 3
- Bathrooms: 2
- Full bathrooms: 1
- 3/4 bathrooms: 1
- Main level bathrooms: 2
- Main level bedrooms: 3
Rooms
- Room types: Attic, Bedroom
Bedroom
- Features: All Bedrooms Down
Bathroom
- Features: Bathtub, Separate Shower
Kitchen
- Features: Granite Counters
Heating
- Central, Fireplace(s)
Cooling
- Central Air
Appliances
- Included: Free-Standing Range, Gas Range, Gas Water Heater
- Laundry: In Garage
Features
- Breakfast Area, Granite Counters, High Ceilings, All Bedrooms Down, Attic
- Flooring: Carpet, Tile
- Doors: Sliding Doors
- Windows: Blinds, Custom Covering(s), Shutters
- Has fireplace: Yes
- Fireplace features: Family Room
- Common walls with other units/homes: No Common Walls
Interior area
- Total interior livable area: 1,503 sqft
Property
Parking
- Total spaces: 2
- Parking features: Concrete, Direct Access, Garage Faces Front, Garage, Garage Door Opener
- Attached garage spaces: 2
Features
- Levels: One
- Stories: 1
- Entry location: Front
- Patio & porch: Concrete, Covered
- Exterior features: Rain Gutters
- Pool features: Heated, Association
- Has spa: Yes
- Spa features: Community
- Has view: Yes
- View description: Hills
Lot
- Size: 3,478 Square Feet
- Features: 0-1 Unit/Acre, Cul-De-Sac, Sprinklers In Front
Details
- Parcel number: 80844224
- Special conditions: Standard
Construction
Type & style
- Home type: SingleFamily
- Architectural style: Spanish
- Property subtype: Single Family Residence
Materials
- Copper Plumbing
Condition
- Updated/Remodeled
- New construction: No
- Year built: 1976
Utilities & green energy
- Sewer: Public Sewer
- Water: Public
- Utilities for property: Cable Connected, Electricity Connected, Natural Gas Connected, Phone Connected, Sewer Connected, Water Connected
Community & HOA
Community
- Features: Gutter(s), Street Lights
- Security: Carbon Monoxide Detector(s), Gated with Attendant, 24 Hour Security, Smoke Detector(s)
- Senior community: Yes
- Subdivision: Casta Del Sol - Fiesta (Cf)
HOA
- Has HOA: Yes
- Amenities included: Billiard Room, Clubhouse, Fitness Center, Fire Pit, Meeting Room, Outdoor Cooking Area, Other Courts, Barbecue, Picnic Area, Pickleball, Pool, Recreation Room, Spa/Hot Tub, Tennis Court(s), Trash
- HOA fee: $590 monthly
- HOA name: Casta Del Sol
- HOA phone: 949-837-4073
Location
- Region: Mission Viejo
Financial & listing details
- Price per square foot: $659/sqft
- Tax assessed value: $641,225
- Date on market: 3/4/2026
- Cumulative days on market: 182 days
- Listing terms: Cash,Cash to New Loan,Conventional
- Road surface type: Paved
Estimated market value
$984,400
$935,000 - $1.03M
$4,318/mo
Price history
| Date | Event | Price |
|---|---|---|
| 7/23/2026 | Price change | $990,000-2.9%$659/sqft |
Source:  CRMLS #PW26039400 Report a problem CRMLS #PW26039400 Report a problem | ||
| 4/25/2026 | Price change | $1,020,000-1%$679/sqft |
Source: CRMLS #PW26039400 Report a problem | ||
| 3/30/2026 | Price change | $1,030,000-1%$685/sqft |
Source: CRMLS #PW26039400 Report a problem | ||
| 3/4/2026 | Price change | $1,040,000+4.1%$692/sqft |
Source: CRMLS #PW26039400 Report a problem | ||
| 3/19/2025 | Price change | $998,900-2%$665/sqft |
Source: CRMLS #PW25025435 Report a problem | ||
| 3/5/2025 | Price change | $1,018,900-2.9%$678/sqft |
Source: CRMLS #PW25025435 Report a problem | ||
| 2/28/2025 | Price change | $1,049,000-3.7%$698/sqft |
Source: CRMLS #PW25025435 Report a problem | ||
| 2/6/2025 | Listed for sale | $1,089,000+24.5%$725/sqft |
Source: CRMLS #PW25025435 Report a problem | ||
| 11/21/2023 | Sold | $875,000-2.8%$582/sqft |
Source: CRMLS #OC23188659 Report a problem | ||
| 11/14/2023 | Pending sale | $899,999$599/sqft |
Source: CRMLS #OC23188659 Report a problem | ||
| 11/13/2023 | Contingent | $899,999$599/sqft |
Source: CRMLS #OC23188659 Report a problem | ||
| 10/27/2023 | Listed for sale | $899,999+95.2%$599/sqft |
Source: CRMLS #OC23188659 Report a problem | ||
| 3/31/2005 | Sold | $461,000+122.7%$307/sqft |
Source: Public Record Report a problem | ||
| 12/29/1999 | Sold | $207,000+25.1%$138/sqft |
Source: Public Record Report a problem | ||
| 5/4/1994 | Sold | $165,500$110/sqft |
Source: Public Record Report a problem | ||
Public tax history
| Year | Property taxes | Tax assessment |
|---|---|---|
| 2026 | -- | $641,225 +2% |
| 2025 | $6,288 +1.4% | $628,652 +2% |
| 2024 | $6,204 +167.3% | $616,326 +162.5% |
| 2023 | $2,321 +2% | $234,805 +2% |
| 2022 | $2,276 +2% | $230,201 +2% |
| 2021 | $2,230 +1% | $225,688 +1% |
| 2020 | $2,207 | $223,374 +2% |
| 2019 | $2,207 +2.1% | $218,995 +2% |
| 2018 | $2,163 +4.1% | $214,701 +2% |
| 2017 | $2,077 | $210,492 +2% |
| 2016 | $2,077 +2% | $206,365 +1.5% |
| 2015 | $2,036 +2.8% | $203,266 +2% |
| 2014 | $1,981 | $199,285 +0.5% |
| 2013 | -- | $198,385 +2% |
| 2012 | -- | $194,496 +2% |
| 2011 | -- | $190,683 +0.8% |
| 2010 | -- | $189,258 -0.2% |
| 2009 | -- | $189,709 +2% |
| 2008 | -- | $185,990 +2% |
| 2007 | -- | $182,344 +2% |
| 2006 | -- | $178,769 -21.7% |
| 2005 | -- | $228,245 +2% |
| 2004 | -- | $223,770 +1.9% |
| 2003 | -- | $219,669 +2% |
| 2002 | -- | $215,362 +2% |
| 2001 | $2,289 -2% | $211,140 +2% |
| 2000 | $2,334 | $207,000 |
Find assessor info on the county website
Monthly payment
Est. payment
Payment breakdown
Explore the cost of this home by adjusting the details. Changes won't be saved.Climate risks
Neighborhood: 92692
- $845,6002 bd2 ba1.4k sqft27716 Calle Valdes, Mission Viejo, CA 92692Off Market

- $821,5002 bd2 ba1.3k sqft27714 Calle Valdes, Mission Viejo, CA 92692Off Market

- $960,4003 bd2 ba1.4k sqft27712 Calle Valdes, Mission Viejo, CA 92692Off Market
- $890,0002 bd2 ba1.4k sqft27718 Calle Valdes, Mission Viejo, CA 92692Off Market
Similar homes
- $1,025,0002 bd2 ba1.5k sqft28302 Borgona, Mission Viejo, CA 92692For Sale
 MLS ID #OC26161688, Jack Roemer, GoToHome. CRMLS
 - $1,060,0002 bd3 ba1.8k sqft28302 Alava, Mission Viejo, CA 92692For Sale
 MLS ID #OC26046370, Debbie Santoro-Stieber, Bullock Russell RE Services. CRMLS
 - $865,0003 bd3 ba1.2k sqft27444 Jasmine Ave, Mission Viejo, CA 92692For Sale
 MLS ID #PW26151006, Refaat Shehata, Realty Masters & Associates. CRMLS
 - $869,6993 bd3 ba1.4k sqft28044 Cayman #328, Mission Viejo, CA 92692For Sale
 MLS ID #OC26123971, Mark Benardo, Orange County Realty Services. CRMLS
Local buyer's agents are ready to help
