Laurelmont is known for its great Cape Cod look, detached feel, private driveway, and your own backyard.
The downstairs living space has vaulted ceilings, a remodeled Kitchen, and a romantic Fireplace for those cool So Cal winter nights. Sun gently bathes the home through newer windows and french doors which flow out to the backyard with low-maintenance pavers and garden area overlooking the horsetrail behind the home. The spacious gazebo is a perfect for relaxing, a BBQ year-round, or entertaining.
This home features two Bedrooms plus a spacious loft upstairs (the loft was a builder option as a third bedroom should you need to easily convert the space). You’ll enjoy the benefit of a two-car-attached garage with direct access to the home in addition to the private driveway. Additional upgrades include a re-pipe with Pex and a owned Solar system with dual Battery Backups.
Enjoy a great Community feel in your new home. Neighborhood amenities include a Pool and Spa with showers, BBQ’s and picnic area in a resort-like setting. Conveniently located close to everything including shops (Aliso Town Center, Irvine Spectrum, the Shops at Mission Viejo, and Fashion Island), restaurants, world famous local beaches, wilderness trails right behind the community, freeways, toll roads, and John Wayne Airport. Low tax rate and no Mello Roos.
Coming soon 08/08
Listed by: Berkshire Hathaway HomeService • Jim Bishop • Contact: 949-464-8136
$999,000
35 Pepperwood, Aliso Viejo, CA 92656
2beds
1,451sqft
:
Get pre-qualified$6,817/mo
Townhouse
Built in 1986
-- sqft lot
$879,000 Zestimate®
$688/sqft
$366/mo HOA
What's special
- 13 minutes |
- 2 |
- 0 |
Zillow last checked:
Listing updated:
Listed by:
Jim Bishop DRE #01352560 949-464-8136,
Berkshire Hathaway HomeService,
Vickie Bishop DRE #01982437 949-302-8390,
Berkshire Hathaway HomeService
Source: CRMLS,MLS#: OC26164820 Originating MLS: California Regional MLS
Originating MLS: California Regional MLSFacts & features
Interior
Bedrooms & bathrooms
- Bedrooms: 2
- Bathrooms: 3
- Full bathrooms: 2
- 1/2 bathrooms: 1
- Main level bathrooms: 1
Rooms
- Room types: Bedroom, Family Room, Kitchen, Loft, Primary Bathroom, Primary Bedroom
Primary bedroom
- Features: Primary Suite
Bedroom
- Features: All Bedrooms Up
Bathroom
- Features: Bathroom Exhaust Fan, Bathtub, Closet, Dual Sinks, Enclosed Toilet, Quartz Counters, Remodeled, Tub Shower, Walk-In Shower
Kitchen
- Features: Granite Counters, Remodeled, Updated Kitchen
Heating
- Forced Air, Fireplace(s)
Cooling
- Central Air
Appliances
- Included: Dishwasher, Electric Oven, Disposal, Gas Range, Microwave, Refrigerator, Range Hood
- Laundry: Washer Hookup, Gas Dryer Hookup, In Garage
Features
- Breakfast Bar, Breakfast Area, Ceiling Fan(s), Cathedral Ceiling(s), Eat-in Kitchen, Granite Counters, High Ceilings, Quartz Counters, Recessed Lighting, Two Story Ceilings, All Bedrooms Up, Loft, Primary Suite
- Flooring: Carpet, Laminate
- Doors: French Doors, Mirrored Closet Door(s)
- Windows: Blinds, Custom Covering(s), Double Pane Windows
- Has fireplace: Yes
- Fireplace features: Decorative, Gas Starter, Living Room, Wood Burning
- Common walls with other units/homes: 2+ Common Walls,No One Above,No One Below
Interior area
- Total interior livable area: 1,451 sqft
Video & virtual tour
Property
Parking
- Total spaces: 4
- Parking features: Concrete, Direct Access, Door-Single, Driveway, Garage, Garage Door Opener
- Attached garage spaces: 2
- Uncovered spaces: 2
Features
- Levels: Two
- Stories: 2
- Entry location: Ground
- Patio & porch: Patio, Stone
- Exterior features: Rain Gutters
- Pool features: Community, Gunite, Heated, In Ground, Association
- Has spa: Yes
- Spa features: Association, Community, Gunite, Heated, In Ground
- Fencing: Vinyl
- Has view: Yes
- View description: Park/Greenbelt, Neighborhood
- Waterfront features: Ocean Side Of Freeway
Lot
- Features: Front Yard, Garden, Sprinklers In Rear, Sprinklers In Front, Landscaped, Sprinkler System, Yard
Details
- Additional structures: Gazebo
- Parcel number: 93993431
- Special conditions: Standard
Construction
Type & style
- Home type: Townhouse
- Architectural style: Cape Cod
- Property subtype: Townhouse
- Attached to another structure: Yes
Materials
- Hardboard, Stucco
- Foundation: Slab
- Roof: Composition
Condition
- Turnkey
- New construction: No
- Year built: 1986
Details
- Builder model: Willowood
- Builder name: Mission Viejo
Utilities & green energy
- Electric: Electricity - On Property, 220 Volts in Garage, 220 Volts in Kitchen, Photovoltaics Seller Owned
- Sewer: Public Sewer
- Water: Public
- Utilities for property: Cable Connected, Electricity Connected, Natural Gas Connected, Sewer Connected, Underground Utilities, Water Connected
Community & HOA
Community
- Features: Gutter(s), Storm Drain(s), Street Lights, Suburban, Sidewalks, Pool
- Security: Carbon Monoxide Detector(s), Smoke Detector(s)
- Subdivision: Laurelmont (Lau)
HOA
- Has HOA: Yes
- Amenities included: Outdoor Cooking Area, Barbecue, Picnic Area, Pool, Sauna, Spa/Hot Tub
- HOA fee: $320 monthly
- HOA name: Laurelmont
- HOA phone: 888-516-6532
- Second HOA fee: $139 quarterly
- Second HOA name: Avca
- Second HOA phone: 949-768-7261
Location
- Region: Aliso Viejo
Financial & listing details
- Price per square foot: $688/sqft
- Tax assessed value: $512,465
- Annual tax amount: $5,112
- Date on market: 8/1/2026
- Listing terms: Cash,Cash to New Loan,Conventional
- Road surface type: Paved
Estimated market value
$879,000
$826,000 - $941,000
$4,051/mo
Price history
| Date | Event | Price |
|---|---|---|
| 8/31/2010 | Sold | $400,000-30.8%$276/sqft |
Source: Public Record Report a problem | ||
| 9/14/2007 | Sold | $578,000+5.1%$398/sqft |
Source: Public Record Report a problem | ||
| 7/29/2005 | Sold | $550,000$379/sqft |
Source: Public Record Report a problem | ||
Public tax history
| Year | Property taxes | Tax assessment |
|---|---|---|
| 2025 | $5,112 +1.7% | $512,465 +2% |
| 2024 | $5,026 +2.2% | $502,417 +2% |
| 2023 | $4,919 +2% | $492,566 +2% |
| 2022 | $4,824 +2% | $482,908 +2% |
| 2021 | $4,730 +1% | $473,440 +1% |
| 2020 | $4,682 | $468,586 +2% |
| 2019 | $4,682 +2% | $459,399 +2% |
| 2018 | $4,589 +2.4% | $450,392 +2% |
| 2017 | $4,481 | $441,561 +2% |
| 2016 | $4,481 +1.4% | $432,903 +1.5% |
| 2015 | $4,421 -1.8% | $426,401 +2% |
| 2014 | $4,503 | $418,049 +4.5% |
| 2013 | -- | $400,000 |
| 2012 | -- | $400,000 |
| 2011 | -- | $400,000 |
| 2010 | -- | $400,000 |
| 2009 | -- | $400,000 -13.8% |
| 2008 | -- | $464,000 -17.3% |
| 2007 | -- | $561,000 +2% |
| 2006 | -- | $550,000 +171.2% |
| 2005 | -- | $202,784 +2% |
| 2004 | -- | $198,808 +1.9% |
| 2003 | -- | $195,165 +2% |
| 2002 | -- | $191,339 |
Find assessor info on the county website
Monthly payment
Est. payment
Payment breakdown
Explore the cost of this home by adjusting the details. Changes won't be saved.Climate risks
Neighborhood: 92656
Nearby schools
GreatSchools rating
- 9/10Wood Canyon Elementary SchoolGrades: K-5Distance: 1.8 mi
- 8/10Don Juan Avila Middle SchoolGrades: 6-8Distance: 1.5 mi
- 10/10Aliso Niguel High SchoolGrades: 9-12Distance: 1.3 mi
Schools provided by the listing agent
- Elementary: Wood Canyon
- Middle: Don Juan Avila
- High: Aliso Niguel
Source: CRMLS. This data may not be complete. We recommend contacting the local school district to confirm school assignments for this home.
- $920,0002 bd3 ba1.2k sqft32 Pepperwood, Aliso Viejo, CA 92656Sold

- $838,4002 bd3 ba1.3k sqft54 Pepperwood, Aliso Viejo, CA 92656Off Market

- $746,1002 bd2 ba1.2k sqft73 Pepperwood, Aliso Viejo, CA 92656Off Market
- $800,7002 bd2 ba1.2k sqft71 Pepperwood, Aliso Viejo, CA 92656Off Market
- $809,3003 bd2 ba1.3k sqft67 Pepperwood, Aliso Viejo, CA 92656Off Market
- $918,8003 bd2 ba1.6k sqft65 Pepperwood, Aliso Viejo, CA 92656Off Market
- $894,3003 bd3 ba1.7k sqft63 Pepperwood, Aliso Viejo, CA 92656Off Market
- $932,0003 bd2 ba1.6k sqft61 Pepperwood, Aliso Viejo, CA 92656Off Market
A local agent can set up tours, give advice and negotiate with sellers.
Similar homes
- $875,0002 bd3 ba1.2k sqft2 Willowood, Aliso Viejo, CA 92656For Sale
 MLS ID #PW26157573, Jaci Woods, Seven Gables Real Estate. CRMLS
 - $1,098,0003 bd3 ba1.6k sqft21 Bravo Ln, Aliso Viejo, CA 92656For Sale
 MLS ID #OC26166059, Mahtab Kamoosi, Keller Williams OC Coastal Realty. CRMLS
 - $969,9993 bd3 ba1.5k sqft1 Warmspring Ln, Aliso Viejo, CA 92656For Sale
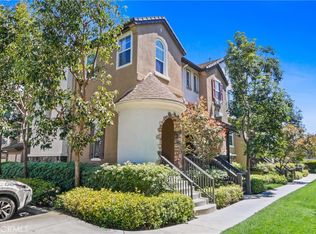 MLS ID #OC26147062, Grant Liu, Wetrust Realty. CRMLS
 - $830,0002 bd2 ba1.4k sqft28 Alicante, Aliso Viejo, CA 92656For Sale
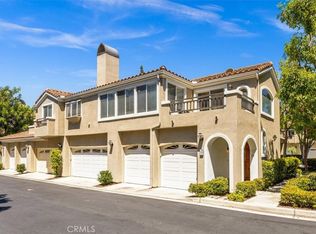 MLS ID #LG26164085, Jacqueline Screeton, First Team Real Estate. CRMLS
 - $1,099,0003 bd3 ba1.5k sqft136 Woodcrest Ln, Aliso Viejo, CA 92656For SaleMLS ID #OC26165300, Erik Westrum, Bullock Russell RE Services. CRMLS
- $999,0004 bd3 ba1.6k sqft8 Sagunto, Aliso Viejo, CA 92656For SaleMLS ID #26861901, Kenia Cuevas DRE # 01765914, Beverly & Company Luxury Properties. CLAW
- $1,049,0003 bd3 ba1.6k sqft27451 Embassy Way, Laguna Niguel, CA 92677For SaleMLS ID #PW26167575, Ralph Schiavone, HLS Group, Inc.. CRMLS
- $999,0003 bd3 ba1.3k sqft55 Sandalwood, Aliso Viejo, CA 92656For SaleMLS ID #OC26148128, Stacy Feltman, CENTURY 21 Affiliated. CRMLS
- $899,9993 bd3 ba1.3k sqft7 Coronado Cay Ln, Aliso Viejo, CA 92656For SaleMLS ID #SB26149937, Rosemarie Rogers, Vista Sotheby’s International Realty. CRMLS
- $805,0002 bd2 ba1.1k sqft7 Emeraude Way, Aliso Viejo, CA 92656For SaleMLS ID #PW26149075, Marjorie Tyson, Coldwell Banker Envision. CRMLS
- $935,0003 bd3 ba1.3k sqft6 Shadow Hill Ln, Laguna Hills, CA 92653For SaleMLS ID #OC26153136, Ronald Desormiers, Coldwell Banker Realty. CRMLS
- $969,0003 bd3 ba1.6k sqft118 Matisse Cir, Aliso Viejo, CA 92656For SaleMLS ID #PW26141321, Tom Carr, First Team Real Estate. CRMLS
- $--2 bd1 ba918 sqft60 Birchwood Ln, Aliso Viejo, CA 92656AuctionXome
- $1,099,0004 bd3 ba1.7k sqft27327 Sahara Pl, Laguna Niguel, CA 92677For SaleMLS ID #SR26166641, Jenny Segovia, Luxury Collective. CRMLS
- $1,100,0003 bd3 ba1.5k sqft17 Woodcrest Ln, Aliso Viejo, CA 92656For SaleMLS ID #OC26164626, Lane Stone, Seven Gables Real Estate. CRMLS
- $669,0001 bd2 ba1k sqft26701 Quail Crk APT 82, Laguna Hills, CA 92656For SaleMLS ID #OC26165597, Marina Padovani, Berkshire Hathaway Home Services. CRMLS
- $650,0002 bd2 ba1k sqft75 Cambria Ln, Aliso Viejo, CA 92656For SaleMLS ID #OC26154936, Al Mejia, Al Mejia Real Estate. CRMLS
- $928,0003 bd3 ba1.3k sqft6 Harvest Point Ln, Aliso Viejo, CA 92656For SaleMLS ID #AR26151415, Teresa Choi, IRN Realty. CRMLS
- $929,0003 bd3 ba1.5k sqft48 Bryce Cyn, Aliso Viejo, CA 92656For SaleMLS ID #OC26134807, Pam Thomas, Pam Marie Thomas. CRMLS
- $875,0002 bd3 ba1.5k sqft88 Playa Cir, Aliso Viejo, CA 92656For SaleMLS ID #OC26121982, Rob Weiss, Coldwell Banker Realty. CRMLS
Local buyer's agents are ready to help
