Beautifully upgraded and truly move-in ready, this 3-bedroom, 2.5-bath townhome-style condominium is located in the highly sought-after Rancho Monterey community of Laguna Hills. Thoughtfully designed and filled with natural light, this exceptional home has been extensively renovated with European white oak flooring throughout, fresh interior paint, new baseboards, recessed lighting, updated fixtures, and modern electrical outlets and switches. Vaulted ceilings in both the living room and primary suite create an open, airy ambiance. The inviting living room features a cozy fireplace, abundant natural light, and a new sliding glass door that opens to a private patio overlooking the lush greenbelt, creating a seamless indoor-outdoor living experience. The beautifully updated kitchen showcases crisp white cabinetry, granite countertops, new stainless-steel appliances, recessed lighting, updated fixtures, new plumbing, and an adjacent dining area with a new sliding glass door leading outdoors. Upstairs, all three bedrooms feature European white oak flooring, fresh paint, and new ceiling fans. Two secondary bedrooms include custom closet organizers, while one also offers charming window seating with hidden storage. The spacious primary suite boasts vaulted ceilings, a generous closet, built-in bookshelf, and a stunning remodeled en-suite bathroom complete with a subway tile walk-in shower, frameless glass enclosure, dual-sink vanity with soft-close cabinetry, quartz countertops and backsplash, designer lighting, and updated mirrors. The upstairs hall bathroom has been refreshed with granite flooring, emerald granite shower tile, fresh paint, and a tub/shower combination. The updated powder room features new flooring and modern plumbing fixtures. Step outside to your private, shaded backyard, where a spacious concrete patio provides the perfect setting for relaxing or entertaining all year round.
Additional highlights include an attached two-car garage with additional convenient driveway parking. Rancho Monterey is a beautifully maintained community ideally situated near award-winning schools, parks, shopping, dining, entertainment, scenic hiking and biking trails, the Irvine Spectrum, beautiful Orange County beaches, and major commuter routes. Offering extensive upgrades, timeless finishes, and an exceptional location, this turnkey home presents an outstanding opportunity to enjoy the very best of Orange County living.
For sale
Listed by: Coldwell Banker Realty • Ronald Desormiers • Contact: 949-230-6236
$935,000
6 Shadow Hill Ln, Laguna Hills, CA 92653
3beds
1,356sqft
:
Get pre-qualified$6,505/mo
Townhouse
Built in 1984
2.02 Acres Lot
$810,400 Zestimate®
$690/sqft
$467/mo HOA
What's special
- 5 days |
- 421 |
- 40 |
Zillow last checked:
Listing updated:
Listed by:
Ronald Desormiers DRE #01880096 949-230-6236,
Coldwell Banker Realty
Source: CRMLS,MLS#: OC26153136 Originating MLS: California Regional MLS
Originating MLS: California Regional MLSFacts & features
Interior
Bedrooms & bathrooms
- Bedrooms: 3
- Bathrooms: 3
- Full bathrooms: 1
- 3/4 bathrooms: 1
- 1/2 bathrooms: 1
- Main level bathrooms: 1
Rooms
- Room types: Bedroom, Family Room, Laundry, Living Room, Primary Bathroom, Primary Bedroom
Primary bedroom
- Features: Primary Suite
Bedroom
- Features: All Bedrooms Up
Bathroom
- Features: Bathroom Exhaust Fan, Bathtub, Dual Sinks, Quartz Counters, Remodeled, Separate Shower, Tub Shower, Upgraded, Walk-In Shower
Kitchen
- Features: Granite Counters, Remodeled, Updated Kitchen
Heating
- Central
Cooling
- Central Air
Appliances
- Included: Dishwasher, Free-Standing Range, Disposal, Gas Range, Gas Water Heater, Microwave, Range Hood, Vented Exhaust Fan, Water To Refrigerator
- Laundry: Electric Dryer Hookup, Gas Dryer Hookup, In Garage
Features
- Breakfast Bar, Built-in Features, Ceiling Fan(s), Cathedral Ceiling(s), Eat-in Kitchen, Granite Counters, Pull Down Attic Stairs, Quartz Counters, Recessed Lighting, Storage, All Bedrooms Up, Primary Suite
- Flooring: Wood
- Doors: Sliding Doors
- Windows: Blinds, Bay Window(s)
- Has fireplace: Yes
- Fireplace features: Family Room
- Common walls with other units/homes: 1 Common Wall
Interior area
- Total interior livable area: 1,356 sqft
Property
Parking
- Total spaces: 2
- Parking features: Door-Multi, Driveway Level, Driveway, Garage Faces Front, Garage, Garage Door Opener
- Attached garage spaces: 2
Features
- Levels: Two
- Stories: 2
- Entry location: Ground
- Patio & porch: Rear Porch, Concrete, Covered, Front Porch, Open, Patio
- Exterior features: Lighting
- Pool features: Community, Association
- Has spa: Yes
- Spa features: Community
- Fencing: Wood
- Has view: Yes
- View description: City Lights, Neighborhood
Lot
- Size: 2.02 Acres
- Features: Cul-De-Sac, Landscaped
Details
- Additional parcels included: 62526404
- Parcel number: 93925271
- Special conditions: Standard
Construction
Type & style
- Home type: Townhouse
- Architectural style: Traditional
- Property subtype: Townhouse
- Attached to another structure: Yes
Materials
- Drywall, Frame, Concrete, Stucco, Copper Plumbing
- Foundation: Slab
- Roof: Tile
Condition
- Updated/Remodeled,Turnkey
- New construction: No
- Year built: 1984
Utilities & green energy
- Electric: 220 Volts in Garage
- Sewer: Public Sewer
- Water: Public
- Utilities for property: Cable Available, Electricity Available, Natural Gas Available, Phone Available, Sewer Connected, Water Available
Community & HOA
Community
- Features: Curbs, Storm Drain(s), Street Lights, Suburban, Sidewalks, Pool
- Security: Carbon Monoxide Detector(s), Smoke Detector(s)
- Subdivision: Rancho Monterey (Rm)
HOA
- Has HOA: Yes
- Amenities included: Pool, Spa/Hot Tub
- HOA fee: $425 monthly
- HOA name: Rancho Monterey
- HOA phone: 949-330-6350
- Second HOA fee: $125 quarterly
- Second HOA name: Aliso Viejo Community
- Second HOA phone: 949-243-7750
Location
- Region: Laguna Hills
Financial & listing details
- Price per square foot: $690/sqft
- Date on market: 7/24/2026
- Cumulative days on market: 5 days
- Listing terms: Cash to New Loan
- Road surface type: Paved
Estimated market value
$810,400
$737,000 - $891,000
Not available
Price history
| Date | Event | Price |
|---|---|---|
| 7/24/2026 | Listed for sale | $935,000$690/sqft |
Source:  CRMLS #OC26153136 Report a problem CRMLS #OC26153136 Report a problem | ||
Public tax history
Tax history is unavailable.
Monthly payment
Est. payment
Payment breakdown
Explore the cost of this home by adjusting the details. Changes won't be saved.Climate risks
Neighborhood: 92653
Nearby schools
GreatSchools rating
- 4/10Olivewood Elementary SchoolGrades: K-6Distance: 2.6 mi
- 5/10Los Alisos Intermediate SchoolGrades: 7-8Distance: 2.4 mi
- 8/10Laguna Hills High SchoolGrades: 9-12Distance: 0.5 mi
Schools provided by the listing agent
- Elementary: Olivewood
- Middle: Los Alisos
- High: Laguna Hills
Source: CRMLS. This data may not be complete. We recommend contacting the local school district to confirm school assignments for this home.
- $894,9003 bd3 ba1.5k sqft9 Stone Creek Ln #1, Laguna Hills, CA 92653Off Market

- $716,2002 bd2 ba1.2k sqft7 Stone Creek Ln #2, Laguna Hills, CA 92653Off Market
- $777,6002 bd2 ba1.2k sqft5 Stone Creek Ln #3, Laguna Hills, CA 92653Off Market
- $767,0003 bd2 ba1.3k sqft3 Stone Creek Ln #4, Laguna Hills, CA 92653Off Market
- $788,2002 bd1 ba1k sqft1 Stone Creek Ln #5, Laguna Hills, CA 92653Off Market
- $817,4003 bd2 ba1.4k sqft2 Stone Creek Ln #6, Laguna Hills, CA 92653Off Market
- $918,7003 bd3 ba1.3k sqft6 Stone Creek Ln #8, Laguna Hills, CA 92653Off Market
- $769,2003 bd2 ba1.3k sqft8 Stone Creek Ln #9, Laguna Hills, CA 92653Off Market
- $898,6003 bd2 ba1.4k sqft10 Stone Creek Ln, Laguna Hills, CA 92653Off Market
A local agent can set up tours, give advice and negotiate with sellers.
Similar homes
- $925,0003 bd3 ba1.4k sqft179 Montara Dr, Aliso Viejo, CA 92656For Sale
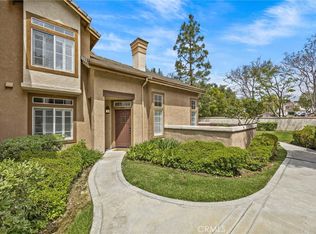 MLS ID #OC26135327, Bonnie Yune, HomeSmart, Evergreen Realty. CRMLS
 - $969,9993 bd3 ba1.5k sqft1 Warmspring Ln, Aliso Viejo, CA 92656For Sale
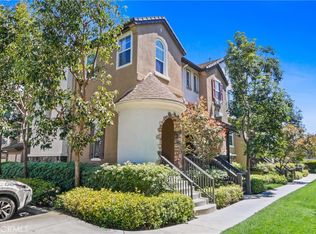 MLS ID #OC26147062, Grant Liu, Wetrust Realty. CRMLS
 - $905,0003 bd3 ba1.8k sqft24395 Landover Rd #155, Laguna Hills, CA 92653For Sale
 MLS ID #OC26016814, Riza Vargas, EHM Real Estate, Inc.. CRMLS
 - $875,0002 bd3 ba1.2k sqft2 Willowood, Aliso Viejo, CA 92656For Sale
 MLS ID #PW26157573, Jaci Woods, Seven Gables Real Estate. CRMLS
 - $899,9993 bd3 ba1.3k sqft7 Coronado Cay Ln, Aliso Viejo, CA 92656For SaleMLS ID #SB26149937, Rosemarie Rogers, Vista Sotheby’s International Realty. CRMLS
- $928,0003 bd3 ba1.3k sqft6 Harvest Point Ln, Aliso Viejo, CA 92656For SaleMLS ID #AR26151415, Teresa Choi, IRN Realty. CRMLS
- $710,0002 bd3 ba1.2k sqft24376 Larchmont Ct, Laguna Hills, CA 92653For SaleMLS ID #OC26062986, Richard RJ Green, RE/MAX TerraSol. CRMLS
- $999,0003 bd3 ba1.3k sqft55 Sandalwood, Aliso Viejo, CA 92656For SaleMLS ID #OC26148128, Stacy Feltman, CENTURY 21 Affiliated. CRMLS
- $628,0003 bd2 ba1.3k sqft25792 Via Lomas Unit 77, Laguna Hills, CA 92653For SaleMLS ID #OC26072400, Marina Padovani, Berkshire Hathaway Home Services. CRMLS
- $929,0003 bd3 ba1.5k sqft48 Bryce Cyn, Aliso Viejo, CA 92656For SaleMLS ID #OC26134807, Pam Thomas, Pam Marie Thomas. CRMLS
- $999,0004 bd3 ba1.6k sqft8 Sagunto, Aliso Viejo, CA 92656For SaleMLS ID #26861901, Kenia Cuevas DRE # 01765914, Beverly & Company Luxury Properties. CLAW
- $1,049,0003 bd2 ba1.2k sqft8 Misty Creek Ln, Laguna Hills, CA 92653For SaleMLS ID #OC26145320, Sam Beshara, RE/MAX TerraSol. CRMLS
- $875,0002 bd3 ba1.5k sqft88 Playa Cir, Aliso Viejo, CA 92656For SaleMLS ID #OC26121982, Rob Weiss, Coldwell Banker Realty. CRMLS
- $811,0002 bd3 ba1.2k sqft15 Navajo, Aliso Viejo, CA 92656For SaleMLS ID #PV26160937, Kim Zappulla, Keller and Associates Realty/P. CRMLS
- $799,0002 bd3 ba1.2k sqft15 Elmbrook, Aliso Viejo, CA 92656For SaleMLS ID #OC26140693, Kay Wahlin, Kendra Wahlin, Broker. CRMLS
- $650,0002 bd2 ba1k sqft75 Cambria Ln, Aliso Viejo, CA 92656For SaleMLS ID #OC26154936, Al Mejia, Al Mejia Real Estate. CRMLS
- $--2 bd1 ba918 sqft60 Birchwood Ln, Aliso Viejo, CA 92656AuctionXome
- $1,199,0003 bd3 ba1.9k sqft7 Cellini, Aliso Viejo, CA 92656For SaleMLS ID #OC26136696, Kamran Montazami, RE/MAX Premier Realty. CRMLS
- $800,0002 bd3 ba1k sqft70 Breakers Ln, Aliso Viejo, CA 92656For SaleMLS ID #OC26153523, Justin Tarkeshian, Kase Real Estate. CRMLS
- $1,119,9003 bd3 ba1.5k sqft56 Nantucket Ln, Aliso Viejo, CA 92656For SaleMLS ID #OC26155558, David Bauman, Keller Williams OC Luxury Realty. CRMLS
Local buyer's agents are ready to help
