Framed by the tranquil surrounds of the desirable Aspen Creek community, this beautifully reimagined three-bedroom, two-bath residence unfolds across 1,237 square feet of light-filled sophistication, offering one bedroom as a separate office that answers the modern rhythm of work and repose alike.
Cross the threshold to discover light oak laminate flooring stretching gracefully underfoot, its warm continuity anchoring an interior where every surface has been considered. The gourmet kitchen emerges as the home's beating heart, appointed with light oak shaker cabinetry, quartz countertops, an artful tile backsplash, and gleaming stainless steel appliances crowned by a gas range built for culinary ambition.

Two well-proportioned bedrooms provide restful sanctuary, complemented by two refined baths that balance form and function with quiet assurance. The dedicated office lends versatile purpose—an ideal retreat for focused productivity, creative pursuits, or a serene reading nook bathed in California light. Solid-core single-panel interior doors whisper quality throughout, while central air and heat ensure effortless comfort across every season.
Beyond the front door, an enviable location seals the appeal. Sheep Hills Park beckons just moments away with green expanses and open sky, while Laguna Hills High School lies within easy reach for growing families. Convenient bus access at Moulton-Laguna Hills streamlines the daily commute, and Trader Joe's stands ready for weekend provisioning.
Blending contemporary craftsmanship with an unbeatable setting, this Laguna Hills gem invites you to experience elevated living where thoughtful design and everyday ease converge in seamless harmony.
For sale
Listed by: Sal Nesh, Broker • Janan Hishmeh • Contact: 714-235-7828
$1,025,800
8 Misty Creek Ln, Laguna Hills, CA 92653
3beds
1,237sqft
:
Get pre-qualified$6,793/mo
Single Family Residence
Built in 1985
4,600 Square Feet Lot
$1,022,200 Zestimate®
$829/sqft
$240/mo HOA
What's special
- 79 days |
- 3,321 |
- 219 |
Zillow last checked:
Listing updated:
Listed by:
Janan Hishmeh DRE #01242549 714-235-7828,
Sal Nesh, Broker,
Sal Nesh DRE #00942001,
Sal Nesh, Broker
Source: CRMLS,MLS#: PW26167902 Originating MLS: California Regional MLS
Originating MLS: California Regional MLSFacts & features
Interior
Bedrooms & bathrooms
- Bedrooms: 3
- Bathrooms: 2
- Full bathrooms: 2
- Main level bathrooms: 2
- Main level bedrooms: 2
Rooms
- Room types: Bedroom, Entry/Foyer, Kitchen, Laundry, Living Room, Primary Bathroom, Primary Bedroom, Office, Other, Dining Room
Primary bedroom
- Features: Main Level Primary
Bedroom
- Features: Bedroom on Main Level
Bedroom
- Features: All Bedrooms Down
Bathroom
- Features: Bathroom Exhaust Fan, Dual Sinks, Multiple Shower Heads, Quartz Counters, Remodeled, Separate Shower, Tub Shower, Upgraded
Kitchen
- Features: Quartz Counters, Remodeled, Self-closing Cabinet Doors, Self-closing Drawers, Updated Kitchen
Other
- Features: Walk-In Closet(s)
Heating
- Central
Cooling
- Central Air
Appliances
- Included: Built-In Range, Electric Oven, Disposal, Gas Range, Microwave, Water Heater
- Laundry: In Garage
Features
- Beamed Ceilings, Cathedral Ceiling(s), Separate/Formal Dining Room, Eat-in Kitchen, Open Floorplan, Quartz Counters, Recessed Lighting, All Bedrooms Down, Bedroom on Main Level, Main Level Primary, Walk-In Closet(s)
- Flooring: Laminate
- Doors: Mirrored Closet Door(s)
- Has fireplace: Yes
- Fireplace features: Living Room
- Common walls with other units/homes: No Common Walls
Interior area
- Total interior livable area: 1,237 sqft
Video & virtual tour
Property
Parking
- Total spaces: 4
- Parking features: Direct Access, Driveway, Garage Faces Front, Garage
- Attached garage spaces: 2
- Uncovered spaces: 2
Accessibility
- Accessibility features: Accessible Doors
Features
- Levels: One
- Stories: 1
- Entry location: Side
- Pool features: None
- Spa features: None
- Has view: Yes
- View description: Park/Greenbelt
Lot
- Size: 4,600 Square Feet
- Features: Back Yard, Front Yard, Landscaped, Yard
Details
- Parcel number: 62538209
- Special conditions: Standard
Construction
Type & style
- Home type: SingleFamily
- Property subtype: Single Family Residence
Materials
- Stucco, Wood Siding
- Foundation: Slab
- Roof: Slate
Condition
- Updated/Remodeled,Turnkey
- New construction: No
- Year built: 1985
Utilities & green energy
- Electric: Standard
- Sewer: Public Sewer
- Water: Public
- Utilities for property: Electricity Connected, Natural Gas Connected, Sewer Connected, Water Connected
Community & HOA
Community
- Features: Street Lights, Suburban, Sidewalks
- Security: Carbon Monoxide Detector(s), Smoke Detector(s)
- Subdivision: Aspen Creek (Ac)
HOA
- Has HOA: Yes
- Amenities included: Management
- HOA fee: $195 monthly
- HOA name: Aspen Creek
- HOA phone: 949-481-0555
- Second HOA fee: $45 monthly
- Second HOA name: Aliso Viejo Master
- Second HOA phone: 949-243-7750
Location
- Region: Laguna Hills
Financial & listing details
- Price per square foot: $829/sqft
- Tax assessed value: $260,013
- Annual tax amount: $2,688
- Date on market: 8/1/2026
- Cumulative days on market: 79 days
- Listing terms: Cash to New Loan
Estimated market value
$1,022,200
$971,000 - $1.07M
$4,129/mo
Price history
| Date | Event | Price |
|---|---|---|
| 8/1/2026 | Listed for sale | $1,025,800+36.8%$829/sqft |
Source:  CRMLS #PW26167902 Report a problem CRMLS #PW26167902 Report a problem | ||
| 3/11/2026 | Sold | $750,000$606/sqft |
Source: Public Record Report a problem | ||
Public tax history
| Year | Property taxes | Tax assessment |
|---|---|---|
| 2025 | $2,688 +1.8% | $260,013 +2% |
| 2024 | $2,640 +2.4% | $254,915 +2% |
| 2023 | $2,579 +1.8% | $249,917 +2% |
| 2022 | $2,534 +2% | $245,017 +2% |
| 2021 | $2,483 +0.9% | $240,213 +1% |
| 2020 | $2,461 | $237,750 +2% |
| 2019 | $2,461 +2% | $233,089 +2% |
| 2018 | $2,412 +4% | $228,519 +2% |
| 2017 | $2,320 | $224,039 +2% |
| 2016 | $2,320 +1.3% | $219,647 +1.5% |
| 2015 | $2,290 -0.1% | $216,348 +2% |
| 2014 | $2,292 | $212,111 +0.5% |
| 2013 | -- | $211,153 +2% |
| 2012 | -- | $207,013 +2% |
| 2011 | -- | $202,954 +0.8% |
| 2010 | -- | $201,438 -0.2% |
| 2009 | -- | $201,917 +2% |
| 2008 | -- | $197,958 +2% |
| 2007 | -- | $194,077 +2% |
| 2006 | -- | $190,272 +2% |
| 2005 | -- | $186,542 +2% |
| 2004 | -- | $182,885 +1.9% |
| 2003 | -- | $179,534 +2% |
| 2002 | -- | $176,014 +2% |
| 2001 | $1,937 +0.2% | $172,563 +2% |
| 2000 | $1,933 | $169,180 |
Find assessor info on the county website
Monthly payment
Est. payment
Payment breakdown
Explore the cost of this home by adjusting the details. Changes won't be saved.Climate risks
Neighborhood: 92653
Nearby schools
GreatSchools rating
- 4/10Olivewood Elementary SchoolGrades: K-6Distance: 2 mi
- 5/10Los Alisos Intermediate SchoolGrades: 7-8Distance: 1.9 mi
- 8/10Laguna Hills High SchoolGrades: 9-12Distance: 0.3 mi
Schools provided by the listing agent
- Elementary: Olivewood
- Middle: Los Aliso
- High: Laguna Hills
Source: CRMLS. This data may not be complete. We recommend contacting the local school district to confirm school assignments for this home.
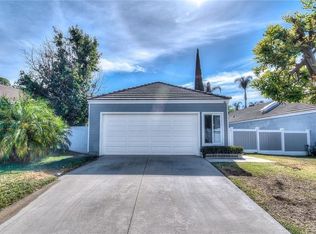
- $1,051,8003 bd2 ba1.2k sqft6 Misty Creek Ln, Laguna Hills, CA 92653Off Market

- $1,110,4003 bd2 ba1.3k sqft10 Misty Creek Ln, Laguna Hills, CA 92653Off Market
- $957,5003 bd2 ba1.3k sqft4 Misty Creek Ln, Laguna Hills, CA 92653Sold
- $1,027,4003 bd2 ba1.2k sqft12 Misty Creek Ln, Laguna Hills, CA 92653Off Market
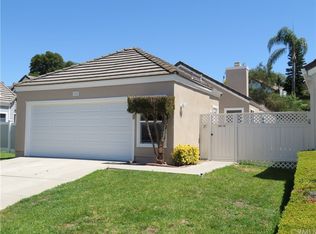
- $1,057,2003 bd2 ba1.3k sqft2 Misty Creek Ln, Laguna Hills, CA 92653Off Market
- $998,2003 bd2 ba1.3k sqft14 Misty Creek Ln, Laguna Hills, CA 92653Off Market
- $1,175,0003 bd2 ba1.3k sqft21 Misty Creek Ln, Laguna Hills, CA 92653Coming Soon
- $1,059,2003 bd2 ba1.3k sqft19 Misty Creek Ln, Laguna Hills, CA 92653Off Market
A local agent can set up tours, give advice and negotiate with sellers.
Similar homes
- $1,129,0003 bd2 ba1.3k sqft17 Jasmine Creek Ln, Laguna Hills, CA 92653For Sale
 MLS ID #OC26143197, Linda Battisti, Re/Max Property Connection. CRMLS
 - $1,199,9004 bd3 ba1.7k sqft43 Oxbow Creek Ln, Laguna Hills, CA 92653For Sale
 MLS ID #CV26167853, Cesar Gomez, ALIGN HOMES. CRMLS
 - $1,275,0003 bd2 ba1.2k sqft25802 Sycamore Ln, Laguna Hills, CA 92653For Sale
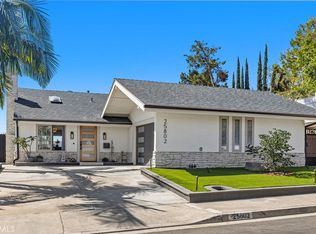 MLS ID #OC26166656, Jin Ro, Regency Real Estate Brokers. CRMLS
 - $984,9003 bd3 ba1.3k sqft55 Sandalwood, Aliso Viejo, CA 92656For Sale
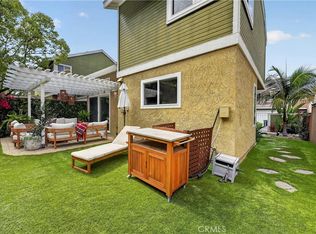 MLS ID #OC26148128, Stacy Feltman, CENTURY 21 Affiliated. CRMLS
 - $999,0003 bd3 ba1.7k sqft35 Via Encanto, Rancho Santa Margarita, CA 92688For SaleMLS ID #PW26170734, Gilbert Suniga, First Team Real Estate. CRMLS
- $1,125,0003 bd2 ba1.4k sqft1184 Epic, Irvine, CA 92618For SaleMLS ID #PW26171523, Mark Johnson, ERA North Orange County. CRMLS
- $1,274,9993 bd3 ba1.6k sqft12 Baneberry, Aliso Viejo, CA 92656For SaleMLS ID #OC26119807, Annika Godfrey, Coldwell Banker Realty. CRMLS
- $998,0002 bd2 ba1.4k sqft28265 Las Casas, Mission Viejo, CA 92692For SaleMLS ID #OC26172892, Kevin Aaronson, Keller Williams Realty. CRMLS
- $1,150,0003 bd3 ba1.3k sqft93 Goldenrod, Irvine, CA 92614For SaleMLS ID #TR26169243, Jae Kim, Ten Pointe Realty. CRMLS
- $1,274,8003 bd2 ba1.1k sqft23175 La Vaca St, Lake Forest, CA 92630For SaleMLS ID #PW26166126, Joseph Miller, T.N.G. Real Estate Consultants. CRMLS
- $999,0003 bd3 ba1.5k sqft87 Chandon, Laguna Niguel, CA 92677For SaleMLS ID #OC26111227, Mike Pahua, Zutila Real Estate. CRMLS
- $1,075,0003 bd3 ba1.7k sqft28404 Buena Vis, Mission Viejo, CA 92692For SaleMLS ID #OC26143905, Beau Beardslee, First Team Real Estate. CRMLS
- $749,9003 bd3 ba1.2k sqft27414 Iris Ave, Mission Viejo, CA 92692For SaleMLS ID #OC26170061, Spencer Weinberg, Home Offer Real Estate. CRMLS
- $995,0003 bd3 ba1.6k sqft6923 E Shorecrest Dr, Anaheim, CA 92807For SaleMLS ID #PW26169801, Carole Geronsin, BHHS CA Properties. CRMLS
- $775,0002 bd3 ba1.2k sqft26961 Stonehaven, Mission Viejo, CA 92691For SaleMLS ID #OC26170196, Gaston Javurek, Engel & Volkers Dana Point. CRMLS
- $699,0002 bd2 ba975 sqft134 Sandpiper Ln, Aliso Viejo, CA 92656For SaleMLS ID #OC26169428, Mandana Sadigh, Realty One Group West. CRMLS
- $990,0003 bd3 ba1.2k sqft419 Deerfield Ave #93, Irvine, CA 92606For SaleMLS ID #OC26141329, Liuzhen Zheng, Real Broker. CRMLS
- $899,0002 bd3 ba1.3k sqft4 Nightingale Dr, Aliso Viejo, CA 92656For SaleMLS ID #OC26135624, Dean Lueck, Compass. CRMLS
- $935,0002 bd3 ba1.1k sqft36 Starfish Ct, Newport Beach, CA 92663For SaleMLS ID #NP26169632, Nicolai Glazer, Pacific Sotheby's Int'l Realty. CRMLS
- $599,0002 bd2 ba1.1k sqft4014 Calle Sonora Oeste Unit 3B, Laguna Woods, CA 92637For SaleMLS ID #SR26166156, Jose Schnaider, Equity Union. CRMLS
Local buyer's agents are ready to help
