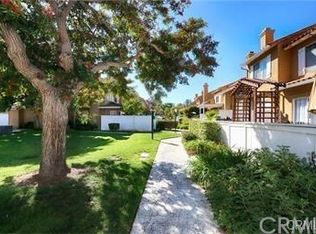
WOW—Welcome home to Iris Ave! Privately positioned toward the back of the Emerald Pointe l Community, this desirable unit shares only one wall and offers an exceptional combination of space, privacy, natural light, and everything South Orange County has to offer.
The open-concept interior features 3 bedrooms, 2.5 bathrooms, dramatic two-story ceilings, and seamless indoor-outdoor living. Fresh interior paint, updated fixtures, upgraded bathrooms, and modern finishes create a clean, move-in-ready feel throughout.
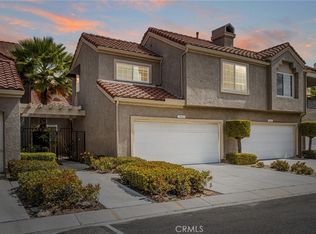
The spacious primary suite offers high ceilings and (2) separate closets, while the secondary bedrooms are ideal for family, guests, or a home office. The downstairs layout includes a walk-in pantry, half bathroom, private laundry room, and direct access to the finished two-car garage.
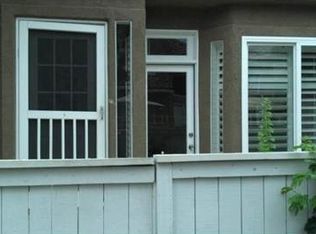
Outside, enjoy a private, low-maintenance patio that is perfect for relaxing or entertaining. Additional highlights include an HVAC system and water heater. Emerald Pointe residents also enjoy access to two community pools and Lake Mission Viejo membership privileges.
Conveniently located near shopping, restaurants, parks, schools, and major freeways, this home delivers the South Orange County lifestyle at its finest. With its quiet interior location, excellent community amenities, and versatile floor plan, this is truly one of the best values in all of Orange County! Welcome Home!
For sale
Listed by: Home Offer Real Estate • Spencer Weinberg • 562-373-0000
$749,900
27414 Iris Ave, Mission Viejo, CA 92692
3beds
1,249sqft
:
Get pre-qualified$5,375/mo
Condominium
Built in 1986
-- sqft lot
$-- Zestimate®
$600/sqft
$485/mo HOA
What's special
- 4 days |
- 1,264 |
- 122 |
Zillow last checked:
Listing updated:
Listed by:
Spencer Weinberg DRE #02092906 562-373-0000,
Home Offer Real Estate
Source: CRMLS,MLS#: OC26170061 Originating MLS: California Regional MLS
Originating MLS: California Regional MLSFacts & features
Interior
Bedrooms & bathrooms
- Bedrooms: 3
- Bathrooms: 3
- Full bathrooms: 2
- 1/2 bathrooms: 1
- Main level bathrooms: 1
Rooms
- Room types: Bedroom, Entry/Foyer, Kitchen, Laundry, Living Room, Primary Bedroom, Pantry, Dining Room
Primary bedroom
- Features: Primary Suite
Bedroom
- Features: All Bedrooms Up
Bathroom
- Features: Closet, Dual Sinks, Separate Shower, Walk-In Shower
Kitchen
- Features: Tile Counters, Walk-In Pantry
Pantry
- Features: Walk-In Pantry
Cooling
- Central Air
Appliances
- Included: Built-In Range, Dishwasher, Disposal, Microwave, Refrigerator
- Laundry: Laundry Room
Features
- Separate/Formal Dining Room, Eat-in Kitchen, High Ceilings, Recessed Lighting, Storage, Tile Counters, Two Story Ceilings, All Bedrooms Up, Primary Suite, Walk-In Pantry
- Flooring: Carpet, Tile
- Doors: Mirrored Closet Door(s), Sliding Doors
- Windows: Insulated Windows
- Has fireplace: Yes
- Fireplace features: Living Room
- Common walls with other units/homes: 1 Common Wall
Interior area
- Total interior livable area: 1,249 sqft
Property
Parking
- Total spaces: 2
- Parking features: Door-Multi, Garage, On Site, Unassigned
- Attached garage spaces: 2
Accessibility
- Accessibility features: Parking
Features
- Levels: Two
- Stories: 2
- Entry location: 1
- Patio & porch: Enclosed
- Exterior features: Rain Gutters
- Pool features: Association
- Has spa: Yes
- Spa features: Association
- Fencing: Wood
- Has view: Yes
- View description: None
Lot
- Size: 0.64 Acres
- Features: 0-1 Unit/Acre, Sprinklers In Front
Details
- Parcel number: 93196456
- Special conditions: Standard
Construction
Type & style
- Home type: Condo
- Architectural style: Traditional
- Property subtype: Condominium
- Attached to another structure: Yes
Materials
- Stucco
- Foundation: Slab
- Roof: Spanish Tile
Condition
- Turnkey
- New construction: No
- Year built: 1986
Utilities & green energy
- Electric: Standard
- Sewer: Public Sewer
- Water: Public
- Utilities for property: Electricity Connected, Natural Gas Connected, Sewer Connected
Community & HOA
Community
- Features: Biking, Curbs, Street Lights
- Security: Carbon Monoxide Detector(s), Smoke Detector(s)
- Subdivision: Emerald Pointe I (Ep1)
HOA
- Has HOA: Yes
- Amenities included: Fire Pit, Management, Barbecue, Picnic Area, Playground, Pool, Recreation Room, Spa/Hot Tub
- HOA fee: $455 monthly
- HOA name: Emerald Point
- HOA phone: 855-403-3852
- Second HOA fee: $30 monthly
- Second HOA name: Lake Mission Viejo
- Second HOA phone: 949-770-1313
Location
- Region: Mission Viejo
Financial & listing details
- Price per square foot: $600/sqft
- Date on market: 8/4/2026
- Cumulative days on market: 5 days
- Listing terms: Contract
- Road surface type: Paved
Estimated market value
Not available
Estimated sales range
Not available
Not available
Price history
| Date | Event | Price |
|---|---|---|
| 8/4/2026 | Listed for sale | $749,900$600/sqft |
Source:  CRMLS #OC26170061 Report a problem CRMLS #OC26170061 Report a problem | ||
Public tax history
Tax history is unavailable.
Monthly payment
Est. payment
Payment breakdown
Explore the cost of this home by adjusting the details. Changes won't be saved.Climate risks
Neighborhood: 92692
Nearby schools
GreatSchools rating
- 10/10Carl Hankey Elementary SchoolGrades: K-5Distance: 0.3 mi
- 9/10Carl Hankey Middle SchoolGrades: 6-8Distance: 0.3 mi
- 9/10Capistrano Valley High SchoolGrades: 9-12Distance: 2.3 mi
Schools provided by the listing agent
- Middle: Castaic
Source: CRMLS. This data may not be complete. We recommend contacting the local school district to confirm school assignments for this home.
- $732,3002 bd2 ba1.1k sqft27392 Iris Ave #111, Mission Viejo, CA 92692Off Market
- $741,2002 bd2 ba1.3k sqft27394 Iris Ave #112, Mission Viejo, CA 92692Off Market
- $781,1003 bd3 ba1.1k sqft27396 Iris Ave #113, Mission Viejo, CA 92692Off Market
- $755,4003 bd2 ba1.2k sqft27398 Iris Ave #114, Mission Viejo, CA 92692Off Market
- $773,9002 bd2 ba1.2k sqft27412 Iris Ave #115, Mission Viejo, CA 92692Off Market
- $765,8003 bd2 ba1.2k sqft27414 Iris Ave #116, Mission Viejo, CA 92692Off Market
- $3,8002 bd3 ba1k sqft27422 Iris Ave #118, Mission Viejo, CA 92692For Rent
- $721,6003 bd2 ba1.1k sqft27424 Iris Ave #119, Mission Viejo, CA 92692Off Market
- $689,7002 bd2 ba1k sqft27426 Iris Ave #120, Mission Viejo, CA 92692Off Market
A local agent can set up tours, give advice and negotiate with sellers.
Similar homes
- $775,0002 bd3 ba1.2k sqft26961 Stonehaven, Mission Viejo, CA 92691For Sale
 MLS ID #OC26170196, Gaston Javurek, Engel & Volkers Dana Point. CRMLS
 - $825,0002 bd3 ba1.4k sqft28083 Saint Kitts, Mission Viejo, CA 92692For Sale
 MLS ID #OC26090261, Tim Morissette, Coldwell Banker Realty. CRMLS
 - $835,0002 bd3 ba1.3k sqft26936 Carnelian #241, Mission Viejo, CA 92691For Sale
 MLS ID #PW26128390, Chris Kwon, Real Broker. CRMLS
 - $998,0003 bd3 ba1.5k sqft21954 Barbados, Mission Viejo, CA 92692For Sale
 MLS ID #OC26164898, Christina Ford, Ford Realty Group. CRMLS
 - $849,9992 bd2 ba1.3k sqft27959 Mazagon #163, Mission Viejo, CA 92692For SaleMLS ID #OC26027667, Matthew Carr, First Team Real Estate. CRMLS
- $850,0003 bd3 ba1.2k sqft27841 Persimmon #44, Mission Viejo, CA 92691For SaleMLS ID #OC26118309, Angela Creech, Redfin. CRMLS
- $699,0002 bd2 ba975 sqft134 Sandpiper Ln, Aliso Viejo, CA 92656For SaleMLS ID #OC26169428, Mandana Sadigh, Realty One Group West. CRMLS
- $800,0002 bd2 ba1.2k sqft24054 Calendula, Mission Viejo, CA 92692For SaleMLS ID #OC26146039, Dominic Tucci, Pacific Sotheby's Int'l Realty. CRMLS
- $768,0002 bd2 ba1k sqft23 Dover Pl, Laguna Niguel, CA 92677For SaleMLS ID #OC26158830, Tina Vasu, Berkshire Hathaway HomeService. CRMLS
- $674,9992 bd2 ba1.1k sqft138 Via Contento, Rancho Santa Margarita, CA 92688For SaleMLS ID #PW26133165, Mary Hale, Nordine Realty, Inc. CRMLS
- $624,0002 bd2 ba1k sqft1 Oak Spring Ln #320, Aliso Viejo, CA 92656For SaleMLS ID #PW26142382, Aaron Zapata, Real Broker. CRMLS
- $985,0003 bd3 ba1.4k sqft15 Poppyfield Ln, Rancho Santa Margarita, CA 92688For SaleMLS ID #OC26142301, Audra Lambert, Capistrano Realty. CRMLS
- $823,5002 bd2 ba1.4k sqft28457 Alava, Mission Viejo, CA 92692For SaleMLS ID #PW26140212, Yang Kim, ReMax Tiffany Real Estate. CRMLS
- $850,0003 bd3 ba1.5k sqft19431 Rue De Valore APT 38B, Foothill Ranch, CA 92610For SaleMLS ID #PW26161765, Joyce Lin, Coldwell Banker Platinum Prop.. CRMLS
- $669,0003 bd2 ba1k sqft531 W Alton Ave APT B, Santa Ana, CA 92707For SaleMLS ID #PW26169171, Julio Arana Cortes, Realty One Group West. CRMLS
- $999,0003 bd3 ba1.7k sqft33 Fuente, Rancho Santa Margarita, CA 92688For SaleMLS ID #SW26159462, Anthony Campos, Arrive Real Estate. CRMLS
- $699,0002 bd2 ba1.1k sqft24564 Copper Cliff Ct #35, Lake Forest, CA 92630For SaleMLS ID #OC26119735, Jeremy Schultheiss, Coldwell Banker Realty. CRMLS
- $874,9003 bd3 ba1.4k sqft41 Via Lampara, Rancho Santa Margarita, CA 92688For SaleMLS ID #OC26111124, Cora Berkery, Coldwell Banker Realty. CRMLS
- $899,0002 bd3 ba1.3k sqft207 Native Spg, Irvine, CA 92618For SaleMLS ID #PW26171704, Chris Kwon, Real Broker. CRMLS
- $849,0002 bd3 ba1.3k sqft25 Via Vicini, Rancho Santa Margarita, CA 92688For SaleMLS ID #OC26142399, Annie Clougherty, Serhant California, Inc. CRMLS
Local buyer's agents are ready to help
