25 Homestead offers a well-appointed residence set within the desirable Wagon Wheel area, highlighted by paid-off solar that adds meaningful value and efficiency to the home. This 3-bedroom, 2.5-bath home features approximately 1,506 square feet of living space with a bright two-level layout, cathedral ceilings, an open floorplan, central air, and an attached 2-car garage. The main level includes inviting living and family room spaces, a fireplace, and a functional kitchen with a gas range, microwave, dishwasher, and easy connection to the dining and gathering areas.
Upstairs, the home continues with all bedrooms thoughtfully positioned on the second level, including a comfortable primary suite with a walk-in closet and private bath. Secondary bedrooms are served by a Jack-and-Jill layout, offering practical separation and everyday convenience. Additional highlights include inside laundry and tile and carpet flooring.
Outdoor living is enhanced by a private backyard setting with space for relaxing, dining, or entertaining. Residents of Wagon Wheel enjoy access to community amenities including picnic areas, playgrounds, sport courts, biking trails, and hiking trails, all within a scenic foothill environment. Located near local parks, schools, shopping, dining, and major connecting roads, 25 Homestead combines comfort, function, and a well-connected Trabuco Canyon lifestyle.
For sale
Listed by: Coldwell Banker Realty • Jennifer Farber • Contact: 949-339-9514
Price cut: $10K (8/27)
$1,165,000
25 Homestead Dr, Coto De Caza, CA 92679
3beds
1,506sqft
Single Family Residence
Built in 1996
4,788 Square Feet Lot
$1,148,500 Zestimate®
$774/sqft
$101/mo HOA
What's special
- 86 days
- 985
- 71
Zillow last checked:
Listing updated:
Listed by:
Jennifer Farber DRE #02013651 949-339-9514,
Coldwell Banker Realty,
Tim Smith DRE #01346878 949-478-2295,
Coldwell Banker Realty
Source: CRMLS,MLS#: NP26117130 Originating MLS: California Regional MLS
Originating MLS: California Regional MLSFacts & features
Interior
Bedrooms & bathrooms
- Bedrooms: 3
- Bathrooms: 3
- Full bathrooms: 2
- 1/2 bathrooms: 1
- Main level bathrooms: 1
Rooms
- Room types: Bathroom, Bedroom, Laundry, Primary Bathroom, Primary Bedroom, Other
Primary bedroom
- Features: Primary Suite
Bedroom
- Features: All Bedrooms Up
Bathroom
- Features: Jack and Jill Bath
Bathroom
- Features: Bathtub, Tub Shower
Other
- Features: Walk-In Closet(s)
Cooling
- Central Air
Appliances
- Included: Dishwasher, Gas Range, Microwave
- Laundry: Inside
Features
- Cathedral Ceiling(s), Open Floorplan, All Bedrooms Up, Jack and Jill Bath, Primary Suite, Walk-In Closet(s)
- Flooring: Carpet, Tile
- Has fireplace: Yes
- Fireplace features: Family Room
- Common walls with other units/homes: No Common Walls
Interior area
- Total interior livable area: 1,506 sqft
Property
Parking
- Total spaces: 2
- Parking features: Garage
- Attached garage spaces: 2
Features
- Levels: Two
- Stories: 2
- Entry location: main level
- Pool features: None
Lot
- Size: 4,788 Square Feet
- Features: 0-1 Unit/Acre
Details
- Parcel number: 77912119
- Special conditions: Standard
Construction
Type & style
- Home type: SingleFamily
- Property subtype: Single Family Residence
Condition
- New construction: No
- Year built: 1996
Utilities & green energy
- Sewer: Public Sewer
- Water: Public
Community & HOA
Community
- Features: Curbs, Foothills, Street Lights, Sidewalks
- Subdivision: California Crosswinds (Cacw)
HOA
- Has HOA: Yes
- Amenities included: Sport Court, Picnic Area, Playground, Trail(s)
- HOA fee: $303 quarterly
- HOA name: Wagon Wheel
- HOA phone: 949-813-0469
Location
- Region: Coto De Caza
Financial & listing details
- Price per square foot: $774/sqft
- Tax assessed value: $824,013
- Date on market: 6/5/2026
- Cumulative days on market: 86 days
- Listing terms: Cash,Cash to New Loan,Conventional
Estimated market value
$1,148,500
$1.09M - $1.21M
$4,461/mo
Price history
| Date | Event | Price |
|---|---|---|
| 8/27/2026 | Price change | $1,165,000-0.9%$774/sqft |
Source:  CRMLS #NP26117130 Report a problem CRMLS #NP26117130 Report a problem | ||
| 6/6/2026 | Listed for sale | $1,175,000+65.5%$780/sqft |
Source: CRMLS #NP26117130 Report a problem | ||
| 8/13/2025 | Listing removed | $4,500$3/sqft |
Source: CRMLS #OC25139487 Report a problem | ||
| 6/21/2025 | Listed for rent | $4,500+7.1%$3/sqft |
Source: CRMLS #OC25139487 Report a problem | ||
| 11/3/2023 | Listing removed | -- |
Source: Zillow Rentals Report a problem | ||
| 10/6/2023 | Listed for rent | $4,200$3/sqft |
Source: Zillow Rentals Report a problem | ||
| 9/23/2023 | Listing removed | -- |
Source: Zillow Rentals Report a problem | ||
| 9/1/2023 | Listed for rent | $4,200+31.3%$3/sqft |
Source: Zillow Rentals Report a problem | ||
| 9/26/2019 | Listing removed | $3,200$2/sqft |
Source: OC Investors Report a problem | ||
| 8/5/2019 | Listed for rent | $3,200$2/sqft |
Source: OC Investors Report a problem | ||
| 4/20/2018 | Listing removed | $3,200$2/sqft |
Source: OC Investors Report a problem | ||
| 3/23/2018 | Listed for rent | $3,200$2/sqft |
Source: OC Investors Report a problem | ||
| 2/28/2018 | Sold | $710,000-0.7%$471/sqft |
Source: Public Record Report a problem | ||
| 1/31/2018 | Pending sale | $715,000$475/sqft |
Source: Regency Real Estate Brokers #OC18015799 Report a problem | ||
| 1/23/2018 | Listed for sale | $715,000+14.4%$475/sqft |
Source: Regency Real Estate Brokers #OC18015799 Report a problem | ||
| 9/11/2013 | Listing removed | $625,000$415/sqft |
Source: GoodBrand Real Estate #OC13171454 Report a problem | ||
| 8/24/2013 | Listed for sale | $625,000+27.6%$415/sqft |
Source: GoodBrand Real Estate #OC13171454 Report a problem | ||
| 7/22/2008 | Sold | $490,000+169.2%$325/sqft |
Source: Public Record Report a problem | ||
| 11/22/1996 | Sold | $182,000$121/sqft |
Source: Public Record Report a problem | ||
Public tax history
| Year | Property taxes | Tax assessment |
|---|---|---|
| 2026 | -- | $824,013 +2% |
| 2025 | $8,270 +2.1% | $807,856 +2% |
| 2024 | $8,102 +2.4% | $792,016 +2% |
| 2023 | $7,909 +2.4% | $776,487 +2% |
| 2022 | $7,724 +2.2% | $761,262 +2% |
| 2021 | $7,555 +0.8% | $746,336 +1% |
| 2020 | $7,495 | $738,684 +2% |
| 2019 | $7,495 +2% | $724,200 +30.6% |
| 2018 | $7,348 +31.3% | $554,564 +2% |
| 2017 | $5,598 | $543,691 +2% |
| 2016 | $5,598 +0.3% | $533,031 +1.5% |
| 2015 | $5,581 +3.5% | $525,025 +2% |
| 2014 | $5,391 | $514,741 +15.6% |
| 2013 | -- | $445,440 |
| 2012 | -- | $445,440 -4% |
| 2011 | -- | $464,000 |
| 2010 | -- | $464,000 +7.7% |
| 2009 | -- | $431,000 +91.4% |
| 2008 | -- | $225,172 +2% |
| 2007 | -- | $220,757 +2% |
| 2006 | -- | $216,429 +2% |
| 2005 | -- | $212,186 +2% |
| 2004 | -- | $208,026 +1.9% |
| 2003 | -- | $204,214 +2% |
| 2002 | -- | $200,210 +2% |
| 2001 | $2,762 -2% | $196,285 +2% |
| 2000 | $2,820 | $192,437 |
Find assessor info on the county website
Monthly payment
Est. payment
Payment breakdown
Explore the cost of this home by adjusting the details. Changes won't be saved.Climate risks
Neighborhood: 92679
Nearby schools
Schools provided by the listing agent
- Elementary: Wagon Wheel
- Middle: Las Flores
- High: Tesoro
Source: CRMLS. This data may not be complete. We recommend contacting the local school district to confirm school assignments for this home.
- $1,406,4004 bd3 ba2.3k sqft23 Homestead Dr, Coto De Caza, CA 92679Off Market
- $1,203,7003 bd3 ba1.7k sqft27 Homestead Dr, Coto De Caza, CA 92679Off Market

- $1,194,0003 bd2 ba1.8k sqft21 Homestead Dr, Coto De Caza, CA 92679Off Market
- $1,347,0004 bd2 ba2.3k sqft29 Homestead Dr, Coto De Caza, CA 92679Off Market
Similar homes
- $1,029,0004 bd3 ba1.8k sqft20 Brassie Ln, Coto De Caza, CA 92679For Sale
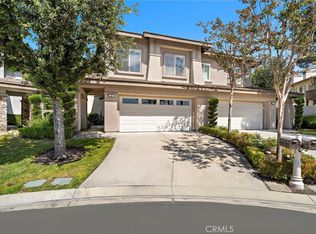 MLS ID #OC26099680, Mike Ameel, Coto de Caza Real Estate. CRMLS
 - $1,125,0003 bd3 ba1.6k sqft95 Livingston Pl, Mission Viejo, CA 92694For Sale
 MLS ID #OC26185765, Darren Shepherd, Compass. CRMLS
 - $1,099,8002 bd3 ba2k sqft9 Avenida Daroca, Coto De Caza, CA 92679For Sale
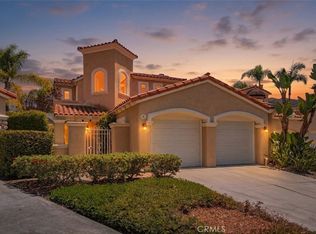 MLS ID #WS26176171, WENYUE WU, Sia Home, Inc.. CRMLS
 - $1,199,9994 bd3 ba1.9k sqft27 Las Cruces, Rancho Santa Margarita, CA 92688For Sale
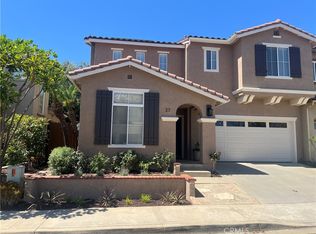 MLS ID #OC26180955, Sandra Williams, Coldwell Banker Realty. CRMLS
Local buyer's agents are ready to help
