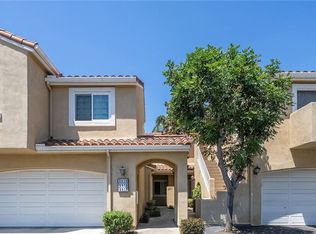
Charming townhome in the gated community of Estancia in Tustin Ranch. Main-level bedroom and full bath, plus two en-suite bedrooms upstairs. Private patio opens directly to a spacious greenbelt, and the home is steps from the community pool. Direct-access 2-car garage with laundry inside the home. Low $315/mo HOA and award-winning Tustin Unified schools. Schedule your tour today!
For sale
Listed by: eXp Realty of California, Inc. • William White • Contact: 949-545-3651
Price cut: $230K (10/1)
$800,000
2410 Mira Monte Ct, Tustin, CA 92782
3beds
1,692sqft
Townhouse
Built in 1989
3.8 Acres Lot
$807,400 Zestimate®
$473/sqft
$315/mo HOA
What's special
- 17 days
- 8,059
- 781
Zillow last checked:
Listing updated:
Listed by:
William White DRE #02188339 949-545-3651,
eXp Realty of California, Inc.,
Colton Whitney DRE #01931303 949-424-9975,
eXp Realty of California, Inc.
Source: CRMLS,MLS#: OC26213680 Originating MLS: California Regional MLS
Originating MLS: California Regional MLSFacts & features
Interior
Bedrooms & bathrooms
- Bedrooms: 3
- Bathrooms: 3
- Full bathrooms: 3
- Main level bathrooms: 1
- Main level bedrooms: 1
Rooms
- Room types: Bedroom, Living Room, Primary Bathroom, Primary Bedroom, Office, Other
Primary bedroom
- Features: Primary Suite
Bedroom
- Features: Bedroom on Main Level
Cooling
- Central Air
Appliances
- Laundry: Inside
Features
- Bedroom on Main Level, Primary Suite
- Has fireplace: Yes
- Fireplace features: Dining Room, Family Room, Multi-Sided
- Common walls with other units/homes: 1 Common Wall
Interior area
- Total interior livable area: 1,692 sqft
Property
Parking
- Total spaces: 2
- Parking features: Door-Single, Garage, On Site, Private, See Remarks
- Attached garage spaces: 2
Features
- Levels: Two
- Stories: 2
- Entry location: Front Door
- Pool features: Heated, In Ground, Association
- Has view: Yes
- View description: Park/Greenbelt, Neighborhood
Lot
- Size: 3.8 Acres
Details
- Parcel number: 93408063
- Special conditions: Standard
Construction
Type & style
- Home type: Townhouse
- Property subtype: Townhouse
- Attached to another structure: Yes
Condition
- New construction: No
- Year built: 1989
Utilities & green energy
- Sewer: Public Sewer
- Water: See Remarks
Community & HOA
Community
- Features: Street Lights, Suburban, Sidewalks
- Subdivision: Estancia (Esta)
HOA
- Has HOA: Yes
- Amenities included: Controlled Access, Maintenance Grounds, Picnic Area, Pool, Spa/Hot Tub
- HOA fee: $315 monthly
- HOA name: Estancia
- HOA phone: 949-276-3099
Location
- Region: Tustin
Financial & listing details
- Price per square foot: $473/sqft
- Tax assessed value: $427,974
- Date on market: 10/1/2026
- Cumulative days on market: 18 days
- Listing terms: Submit
Estimated market value
$807,400
$767,000 - $848,000
$4,348/mo
Price history
| Date | Event | Price |
|---|---|---|
| 10/1/2026 | Price change | $800,000-22.3%$473/sqft |
Source:  CRMLS #OC26213680 Report a problem CRMLS #OC26213680 Report a problem | ||
| 9/2/2026 | Listed for sale | $1,030,000+277.3%$609/sqft |
Source: Owner Report a problem | ||
| 8/30/2026 | Listing removed | $4,100$2/sqft |
Source: Zillow Rentals Report a problem | ||
| 8/24/2026 | Listed for rent | $4,100+20.6%$2/sqft |
Source: Zillow Rentals Report a problem | ||
| 2/16/2021 | Listing removed | -- |
Source: Zillow Rental Manager Report a problem | ||
| 1/28/2021 | Listed for rent | $3,400+4.6%$2/sqft |
Source: Zillow Rental Manager Report a problem | ||
| 2/26/2020 | Listing removed | $3,250$2/sqft |
Source: Owner Report a problem | ||
| 2/14/2020 | Price change | $3,250-4.4%$2/sqft |
Source: Owner Report a problem | ||
| 1/1/2020 | Listed for rent | $3,400$2/sqft |
Source: Owner Report a problem | ||
| 4/7/2000 | Sold | $273,000$161/sqft |
Source: Public Record Report a problem | ||
Public tax history
| Year | Property taxes | Tax assessment |
|---|---|---|
| 2026 | -- | $427,974 +2% |
| 2025 | $4,492 +4.8% | $419,583 +2% |
| 2024 | $4,288 +2.4% | $411,356 +2% |
| 2023 | $4,189 -10% | $403,291 +2% |
| 2022 | $4,652 +2.3% | $395,384 +2% |
| 2021 | $4,545 +1.5% | $387,632 +1% |
| 2020 | $4,480 | $383,658 +2% |
| 2019 | $4,480 +2% | $376,136 +2% |
| 2018 | $4,392 +5.4% | $368,761 +2% |
| 2017 | $4,168 | $361,531 +2% |
| 2016 | $4,168 +1.9% | $354,443 +1.5% |
| 2015 | $4,091 +2.3% | $349,119 +2% |
| 2014 | $3,999 | $342,281 +0.5% |
| 2013 | -- | $340,735 +2% |
| 2012 | -- | $334,054 +2% |
| 2011 | -- | $327,504 +0.8% |
| 2010 | -- | $325,057 -0.2% |
| 2009 | -- | $325,830 +2% |
| 2008 | -- | $319,442 +2% |
| 2007 | -- | $313,179 +2% |
| 2006 | -- | $307,039 +2% |
| 2005 | -- | $301,019 +2% |
| 2004 | -- | $295,117 +1.9% |
| 2003 | -- | $289,709 +2% |
| 2002 | -- | $284,029 +2% |
| 2001 | $3,707 +30.5% | $278,460 +43.7% |
| 2000 | $2,840 | $193,800 |
Find assessor info on the county website
Monthly payment
Est. payment
Payment breakdown
Explore the cost of this home by adjusting the details. Changes won't be saved.Climate risks
Neighborhood: 92782


Similar homes
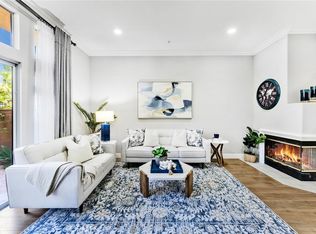
- $880,0002 bd3 ba1k sqft2322 Ternberry Ct, Tustin, CA 92782For Sale
 MLS ID #NP26214267, Susie McKibben, Compass. CRMLS
 - $830,0002 bd3 ba1.3k sqft2645 Dunstan Dr, Tustin, CA 92782For Sale
 MLS ID #OC26194442, Lei Wang, Keller Williams Realty Irvine. CRMLS
 - $850,0002 bd3 ba1k sqft45 Greenmoor, Irvine, CA 92614For Sale
 MLS ID #OC26215509, Lorie Domingo, Real Broker. CRMLS
 - $749,0002 bd2 ba1.4k sqft5715 E Stillwater Ave Unit 12, Orange, CA 92869For Sale
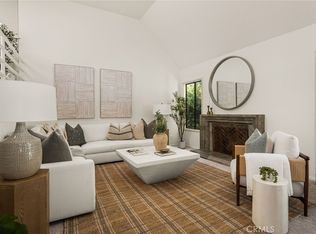 MLS ID #OC26150576, Jennifer Farber, Coldwell Banker Realty. CRMLS
