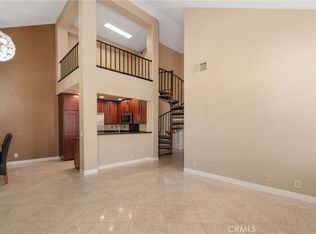
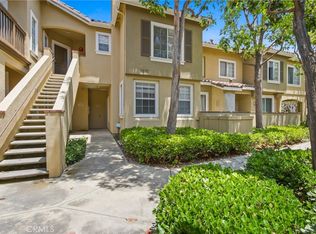
Move-In Ready Upgraded Townhome in the Gated Estancia Community of Tustin Ranch. Welcome to this beautifully upgraded townhome offering a spacious open floor plan with vaulted ceilings, this home is filled with natural light and designed for comfortable living. The inviting living room is centered around a cozy gas fireplace and flows seamlessly into the updated kitchen, featuring quartz counters and ample storage. Skylights, The primary suite provides a private retreat with an en-suite bathroom and a walk-in shower and walk-in closet. New luxury vinyl flooring throughout adds both style and durability. Additional highlights include an inside laundry room, a private backyard with king palms, An oversized two-car garage offers plenty of parking and storage space. Residents enjoy access to resort-style community amenities, including a sparkling pool, relaxing spa and Barbeque area, and beautifully maintained grounds, low HOA fees. Ideally located directly across from Heritage Park and Tustin Ranch golf course and just minutes from shopping and dining at the Tustin Marketplace, close access to major freeways, this home combines convenience with an exceptional lifestyle. All of this is within the award-winning Tustin Ranch school district. This turnkey home is ready for you to move in and enjoy.
Under contract
Listed by: Your Home Team Real Estate • Alvin Mullins • Contact: 562-619-9595
$829,900
2413 Mira Monte Ct, Tustin, CA 92782
2beds
1,241sqft
:
Get pre-qualified$5,674/mo
Townhouse
Built in 1989
3.8 Acres Lot
$825,800 Zestimate®
$669/sqft
$315/mo HOA
What's special
- 36 days |
- 737 |
- 41 |
Likely to sell faster than
Zillow last checked:
Listing updated:
Listed by:
Alvin Mullins DRE #01128308 562-619-9595,
Your Home Team Real Estate
Source: CRMLS,MLS#: RS26125088 Originating MLS: California Regional MLS
Originating MLS: California Regional MLSFacts & features
Interior
Bedrooms & bathrooms
- Bedrooms: 2
- Bathrooms: 3
- Full bathrooms: 2
- 1/2 bathrooms: 1
- Main level bathrooms: 3
- Main level bedrooms: 2
Rooms
- Room types: Bedroom, Living Room, Primary Bathroom, Primary Bedroom, Other
Primary bedroom
- Features: Primary Suite
Bedroom
- Features: All Bedrooms Up
Bathroom
- Features: Remodeled, Separate Shower, Upgraded
Other
- Features: Walk-In Closet(s)
Heating
- Central
Cooling
- Central Air
Appliances
- Included: Dishwasher, Disposal, Gas Oven, Gas Range
- Laundry: Inside, Laundry Room
Features
- Balcony, Cathedral Ceiling(s), Open Floorplan, Stone Counters, Recessed Lighting, All Bedrooms Up, Primary Suite, Walk-In Closet(s)
- Doors: Sliding Doors
- Has fireplace: Yes
- Fireplace features: Living Room
- Common walls with other units/homes: 2+ Common Walls
Interior area
- Total interior livable area: 1,241 sqft
Property
Parking
- Total spaces: 2
- Parking features: Concrete, Door-Multi, Direct Access, Driveway Level, Garage Faces Front, Garage
- Attached garage spaces: 2
Features
- Levels: Two
- Stories: 2
- Entry location: 1
- Patio & porch: Rear Porch, Concrete, Open, Patio
- Pool features: Community, Association
- Has spa: Yes
- Spa features: Association, Community
- Fencing: Block
- Has view: Yes
- View description: Neighborhood
Lot
- Size: 3.8 Acres
- Features: Back Yard
Details
- Parcel number: 93408055
- Special conditions: Probate Listing
Construction
Type & style
- Home type: Townhouse
- Architectural style: Modern
- Property subtype: Townhouse
- Attached to another structure: Yes
Materials
- Stucco
- Foundation: Slab
- Roof: Tile
Condition
- Turnkey
- New construction: No
- Year built: 1989
Utilities & green energy
- Sewer: Public Sewer
- Water: Public
Community & HOA
Community
- Features: Curbs, Sidewalks, Pool
- Security: Carbon Monoxide Detector(s), Security Gate, Key Card Entry, Smoke Detector(s)
HOA
- Has HOA: Yes
- Amenities included: Pool, Spa/Hot Tub
- HOA fee: $315 monthly
- HOA name: Estancia
- HOA phone: 949-276-3099
- Second HOA phone: 714-573-4500
Location
- Region: Tustin
Financial & listing details
- Price per square foot: $669/sqft
- Tax assessed value: $406,098
- Annual tax amount: $4,356
- Date on market: 6/18/2026
- Cumulative days on market: 37 days
- Listing terms: Cash,Conventional
Estimated market value
$825,800
$785,000 - $867,000
$3,574/mo
Price history
| Date | Event | Price |
|---|---|---|
| 7/8/2026 | Contingent | $829,900$669/sqft |
Source:  CRMLS #RS26125088 Report a problem CRMLS #RS26125088 Report a problem | ||
| 6/18/2026 | Listed for sale | $829,900+201.8%$669/sqft |
Source: CRMLS #RS26125088 Report a problem | ||
| 3/8/2002 | Sold | $275,000+69.2%$222/sqft |
Source: Public Record Report a problem | ||
| 2/19/1998 | Sold | $162,500$131/sqft |
Source: Public Record Report a problem | ||
Public tax history
| Year | Property taxes | Tax assessment |
|---|---|---|
| 2025 | $4,356 +4.8% | $406,098 +2% |
| 2024 | $4,156 +2.3% | $398,136 +2% |
| 2023 | $4,061 -10.3% | $390,330 +2% |
| 2022 | $4,526 +2.3% | $382,677 +2% |
| 2021 | $4,422 +1.5% | $375,174 +1% |
| 2020 | $4,358 | $371,328 +2% |
| 2019 | $4,358 +2% | $364,048 +2% |
| 2018 | $4,273 +5.4% | $356,910 +2% |
| 2017 | $4,053 | $349,912 +2% |
| 2016 | $4,053 +1.9% | $343,051 +1.5% |
| 2015 | $3,979 +2.3% | $337,899 +2% |
| 2014 | $3,890 | $331,281 +0.5% |
| 2013 | -- | $329,784 +2% |
| 2012 | -- | $323,318 +2% |
| 2011 | -- | $316,979 +0.8% |
| 2010 | -- | $314,610 -0.2% |
| 2009 | -- | $315,359 +2% |
| 2008 | -- | $309,176 +2% |
| 2007 | -- | $303,114 +2% |
| 2006 | -- | $297,171 +2% |
| 2005 | -- | $291,345 +2% |
| 2004 | -- | $285,633 +1.9% |
| 2003 | -- | $280,398 +59.6% |
| 2002 | -- | $175,640 +2% |
| 2001 | $2,626 +1.5% | $172,197 +2% |
| 2000 | $2,588 | $168,821 |
Find assessor info on the county website
Monthly payment
Est. payment
Payment breakdown
Explore the cost of this home by adjusting the details. Changes won't be saved.Climate risks
Neighborhood: 92782
Nearby schools
GreatSchools rating
- 6/10Tustin Ranch Elementary SchoolGrades: K-5Distance: 0.4 mi
- 9/10Pioneer Middle SchoolGrades: 6-8Distance: 1.7 mi
- 10/10Arnold O. Beckman High SchoolGrades: 9-12Distance: 1.4 mi
- $1,099,0003 bd3 ba1.5k sqft2411 Mira Monte Ct, Tustin, CA 92782Sold
- $1,099,0003 bd3 ba1.6k sqft2410 Mira Monte Ct, Tustin, CA 92782For Sale

- $3,5002 bd2 ba1k sqft2444 Paseo Circulo, Tustin, CA 92782For Rent

- $4,9003 bd3 ba1.5k sqft2439 Paseo Circulo, Tustin, CA 92782For Rent

- $1,036,3003 bd3 ba1.4k sqft2421 Paseo Circulo, Tustin, CA 92782Off Market
- $914,6002 bd3 ba1.3k sqft2423 Paseo Circulo, Tustin, CA 92782Off Market
- $723,5002 bd2 ba1k sqft2425 Paseo Circulo, Tustin, CA 92782Off Market
- $860,4002 bd2 ba1.2k sqft2427 Paseo Circulo, Tustin, CA 92782Off Market
A local agent can set up tours, give advice and negotiate with sellers.
Similar homes
- $824,0002 bd2 ba1k sqft2756 Monza, Tustin, CA 92782For Sale
 MLS ID #PW26117470, Kavitha Aiyavoo, BHHS CA Properties. CRMLS
 - $979,0003 bd3 ba1.2k sqft12921 Ternberry Ct, Tustin, CA 92782For Sale
 MLS ID #PW26091431, Henry Jung, Coldwell Banker Best Realty. CRMLS
 - $845,5002 bd3 ba1.1k sqft259 Gallery Way, Tustin, CA 92782For Sale
 MLS ID #PW26084030, Agnes De Torres, Ferragamo Real Estate. CRMLS
 - $829,0002 bd3 ba1.1k sqft926 Whitewater Dr, Fullerton, CA 92833For Sale
 MLS ID #PW26142825, Jenny Bae, New Star Realty & Investment. CRMLS
 - $759,0003 bd2 ba1k sqft44 Fallbrook, Irvine, CA 92604For SaleMLS ID #OC26156127, Yanfeng Wu, Pacific Sterling Realty. CRMLS
- $1,118,0003 bd3 ba1.5k sqft13410 Via Alicante, Tustin, CA 92782For SaleMLS ID #OC26159139, Grace Ding, Wetrust Realty. CRMLS
- $850,0002 bd3 ba1.1k sqft46 New Season, Irvine, CA 92602For SaleMLS ID #OC26114455, Meng Chen, Real Broker. CRMLS
- $800,0002 bd3 ba1k sqft70 Breakers Ln, Aliso Viejo, CA 92656For SaleMLS ID #OC26153523, Justin Tarkeshian, Kase Real Estate. CRMLS
- $1,125,0003 bd3 ba1.6k sqft13367 Calle Antequera, Tustin, CA 92782For SaleMLS ID #OC26117544, Dana Roberts, Coldwell Banker Realty. CRMLS
- $745,0003 bd2 ba1.1k sqft444 S Tustin St APT K3, Orange, CA 92866For SaleMLS ID #PW26141403, Daisy Aasland, AAsland Realty. CRMLS
- $799,9993 bd3 ba1.5k sqft6178 Hefley St, Westminster, CA 92683For SaleMLS ID #PW26114437, Eduardo Vargas, Seven Gables Real Estate. CRMLS
- $1,159,0003 bd3 ba1.8k sqft2856 Ballesteros Ln, Tustin, CA 92782For SaleMLS ID #PW26117187, Claire Kim, OneTop Realty. CRMLS
- $799,0002 bd3 ba1.2k sqft15 Elmbrook, Aliso Viejo, CA 92656For SaleMLS ID #OC26140693, Kay Wahlin, Kendra Wahlin, Broker. CRMLS
- $838,0003 bd3 ba1.4k sqft22810 Chardonnay Dr Unit 2, Diamond Bar, CA 91765For SaleMLS ID #PW26154192, Wenxiao Luo, RE/MAX Galaxy. CRMLS
- $778,0002 bd2 ba865 sqft89 Alberti Aisle, Irvine, CA 92614For SaleMLS ID #OC26074885, Jason C Bradshaw, Coldwell Banker Realty. CRMLS
- $825,0002 bd3 ba1.4k sqft28083 Saint Kitts, Mission Viejo, CA 92692For SaleMLS ID #OC26090261, Tim Morissette, Coldwell Banker Realty. CRMLS
- $699,9002 bd2 ba987 sqft32 Remington, Irvine, CA 92620For SaleMLS ID #OC26087184, Patty Karimi, Realty One Group West. CRMLS
- $815,0002 bd3 ba1.1k sqft7 Big Dipper Ct, Newport Beach, CA 92663For SaleMLS ID #OC26098964, Lindsay Clark, Engel & Volkers Laguna Beach. CRMLS
- $849,0002 bd3 ba1.3k sqft25 Via Vicini, Rancho Santa Margarita, CA 92688For SaleMLS ID #OC26142399, Annie Clougherty, Serhant California, Inc. CRMLS
- $799,0001 bd1 ba774 sqft290 Villa Point Dr, Newport Beach, CA 92660For SaleMLS ID #OC26146032, Billy Larsen, Real Broker. CRMLS
Local buyer's agents are ready to help
