Skip main navigation
For sale
  • Listed by: Real Broker • Meng Chen • Contact: 855-450-0442
    Price cut: $40K (7/6)
    $850,000

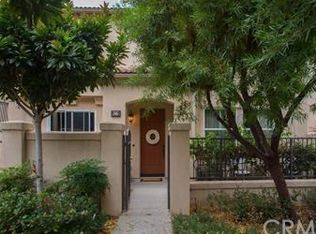
    46 New Season, Irvine, CA 92602

    2beds
    1,180sqft
    : 
    Loading
    Get pre-qualified
    Condominium
    Built in 2005
    -- sqft lot
    $843,900 Zestimate®
    $720/sqft
    $367/mo HOA

    What's special

    Beautifully updated and well-maintained home featuring brand new flooring, new faucets throughout, and fresh interior paint. This desirable residence offers 2 spacious master suites and 2.5 bathrooms with a bright and open floor plan designed for comfortable everyday living. Immaculate upgrades include crown molding, recessed lighting, baseboards, plantation shutters, and elegant upgraded flooring throughout. The upgraded kitchen is equipped with granite countertops, stainless steel appliances, abundant cabinetry, and a convenient breakfast bar that opens to the dining and living areas, creating an ideal space for entertaining. The upstairs level features the main living area along with a spacious master suite and full bath. Downstairs offers a second private master suite complete with a walk-in closet, full bathroom, and sliding glass door leading to a private gated patio, perfect for guests or multi-generational living. Ideally located with easy access to the 5 Freeway and just minutes from Heritage Plaza, The Market Place, shopping, dining, and entertainment. This move-in ready home combines comfort, style, and convenience. Don’t miss the opportunity to make this beautiful home yours before it’s gone!
    46 days
    |
    948
    |
    40
    |

    Zillow last checked:

    Listing updated:

    Listed by:

    Meng Chen DRE #02091837 LuckySummerChen@gmail.com,

    Real Broker,

    Lilin Song DRE #02217583,

    Real Broker

    Source: CRMLS,MLS#: OC26114455MLS LogoOriginating MLS: California Regional MLS

    Loading...

      Facts & features

      Interior

      Bedrooms & bathrooms
      • Bedrooms: 2
      • Bathrooms: 3
      • Full bathrooms: 2
      • 1/2 bathrooms: 1
      • Main level bathrooms: 1
      • Main level bedrooms: 1
      Rooms
      • Room types: Kitchen, Living Room, Primary Bathroom, Primary Bedroom, Other
      Primary bedroom
      • Features: Primary Suite
      Other
      • Features: Walk-In Closet(s)
      Cooling
      • Central Air
      Appliances
      • Included: Dryer, Washer
      Features
      • Primary Suite, Walk-In Closet(s)
      • Has fireplace: No
      • Fireplace features: None
      • Common walls with other units/homes: 2+ Common Walls
      Interior area
      • Total interior livable area: 1,180 sqft

      Property

      Parking
      • Total spaces: 2
      • Parking features: Garage - Attached
      • Attached garage spaces: 2
      Features
      • Levels: Two
      • Stories: 2
      • Entry location: 1
      • Pool features: Association
      • Has view: Yes
      • View description: None
      Lot
      • Size: 0.42 Acres
      Details
      • Parcel number: 93443218
      • Special conditions: Standard

      Construction

      Type & style
      • Home type: Condo
      • Property subtype: Condominium
      • Attached to another structure: Yes
      Condition
      • New construction: No
      • Year built: 2005

      Utilities & green energy

      • Sewer: Public Sewer
      • Water: Public

      Community & HOA

      Community
      • Features: Park, Sidewalks
      • Subdivision: Tamarisk
      HOA
      • Has HOA: Yes
      • Amenities included: Outdoor Cooking Area, Barbecue, Picnic Area, Playground, Pool, Spa/Hot Tub
      • HOA fee: $161 monthly
      • HOA name: Trailing Vine maintenance
      • HOA phone: 949-363-1963
      • Second HOA fee: $206 monthly
      • Second HOA name: Tamarisk
      Location
      • Region: Irvine

      Financial & listing details

      • Price per square foot: $720/sqft
      • Tax assessed value: $665,627
      • Annual tax amount: $7,754
      • Date on market: 5/26/2026
      • Cumulative days on market: 46 days
      • Listing terms: Cash to New Loan

        Estimated market value

        $843,900

        $802,000 - $886,000

        $3,718/mo

        Price history

        DateEventPrice
        7/6/2026Price change$850,000-4.5%$720/sqft
        Source: CRMLS #OC26114455 Report a problem
        6/21/2026Price change$890,000-1.1%$754/sqft
        Source: CRMLS #OC26114455 Report a problem
        6/3/2026Price change$900,000-5.3%$763/sqft
        Source: CRMLS #OC26114455 Report a problem
        5/27/2026Listed for sale$950,000+62.4%$805/sqft
        Source: CRMLS #OC26114455 Report a problem
        5/2/2018Sold$585,000+0.9%$496/sqft
        Source: Public Record Report a problem
        4/5/2018Pending sale$580,000$492/sqft
        Source: New Star Realty & Investment #PW18040718 Report a problem
        4/5/2018Listed for sale$580,000$492/sqft
        Source: New Star Realty & Investment #PW18040718 Report a problem
        3/23/2018Pending sale$580,000$492/sqft
        Source: New Star Realty & Investment #PW18040718 Report a problem
        2/21/2018Listed for sale$580,000+65.7%$492/sqft
        Source: New Star Realty & Investment #PW18040718 Report a problem
        5/28/2010Sold$350,000-2.8%$297/sqft
        Source: Public Record Report a problem
        5/1/2009Listing removed$359,900$305/sqft
        Source: Listhub #P684779 Report a problem
        4/29/2009Listed for sale$359,900-30.1%$305/sqft
        Source: Listhub #P684779 Report a problem
        12/16/2005Sold$515,000$436/sqft
        Source: Public Record Report a problem

        Public tax history

        YearProperty taxesTax assessment
        2025$7,754 +4.6%$665,627 +2%
        2024$7,414 +1.9%$652,576 +2%
        2023$7,273 +1.7%$639,781 +2%
        2022$7,155 -9.6%$627,237 +2%
        2021$7,911 +0.9%$614,939 +1%
        2020$7,841 $608,634 +2%
        2019$7,841 +1.9%$596,700 +50.3%
        2018$7,693 +42.8%$397,057 +2%
        2017$5,389 $389,272 +2%
        2016$5,389 +1.6%$381,640 +1.5%
        2015$5,305 +4.1%$375,908 +2%
        2014$5,098 $368,545 +4.5%
        2013-- $352,635
        2012-- $352,635
        2011-- $352,635 -7.9%
        2010-- $383,000 -4.5%
        2009-- $401,000 -23.7%
        2008-- $525,300
        2007-- $525,300 +2%
        2006-- $515,000
        Find assessor info on the county website

        Monthly payment

        Est. payment

        Payment breakdown

        Explore the cost of this home by adjusting the details. Changes won't be saved.
        All calculations are estimates and provided by Zillow, Inc. for informational purposes only. Actual amounts may vary.
        HOA fees may include property taxes on listings classified as Co-Ops. Contact the listing agent and/or owner for fee details.
        Mortgage interest rates are dependent on a number of factors, including credit score, down payment, and repayment length. Interest rate data provided by Zillow Group Marketplace, Inc. as of 1/1/1970 from various mortgage lenders with which we have lead or other similar arrangements; the Estimated Payment is an average of those rates.
        See how much you could borrow to make a competitive offer.

        Climate risks

        Neighborhood: Lower Peters Canyon

        Getting around

        23 / 100
        Car-Dependent
        33 / 100
        Some Transit
        55 / 100
        Bikeable

        Nearby schools

        GreatSchools rating
        Schools provided by the listing agent
        • Elementary: Hicks Canyon
        • Middle: Orchard Hills
        • High: Beckman

        Source: CRMLS. This data may not be complete. We recommend contacting the local school district to confirm school assignments for this home.

        A local agent can set up tours, give advice and negotiate with sellers.

        Browse local experts

        Similar homes

            • Local buyer's agents are ready to help