Charming Dual Master Suite Townhome with Prime Amenities
Discover the perfect blend of comfort, convenience, and style in this beautifully designed two-bedroom townhome. Featuring dual master suites, this home is ideal for roommates, small families, or anyone seeking a versatile living arrangement
The upper level boasts an open floor plan with wood floors, plantation shutters, and recessed lighting. The modern kitchen and dining area flow seamlessly into the living space, creating an inviting atmosphere for relaxation or entertaining. Enjoy the convenience of direct garage access (2 car garage), plenty of storage space, a soft water system, and indoor laundry
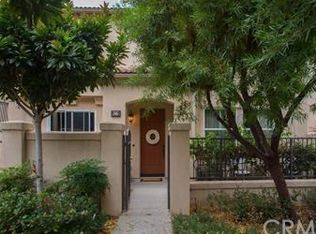
The lower master suite opens to a private, gated patio, perfect for morning coffee or a peaceful retreat. The community offers amenities, including a pool and jacuzzi, a barbecue area, and a playground.
Situated in a highly sought-after area with top-rated schools, this home is also within walking distance to a nearby park featuring sports facilities and open green spaces. Shopping, dining, and entertainment are just minutes away, making this home a perfect balance of convenience and tranquility.
Don’t miss out on this incredible opportunity—schedule your showing today!
Sold for $930,000
Zillow last checked:
Listing updated:
Bought with:
Josie Chu, DRE #02233387
Coldwell Banker Realty
Source: CRMLS,MLS#: TR25007762 Originating MLS: California Regional MLS
Originating MLS: California Regional MLSPrice history
| Date | Event | Price |
|---|---|---|
| 2/28/2025 | Sold | $930,000-2.6%$788/sqft |
Source:  CRMLS #TR25007762 Report a problem CRMLS #TR25007762 Report a problem | ||
| 1/25/2025 | Pending sale | $955,000$809/sqft |
Source: CRMLS #TR25007762 Report a problem | ||
| 1/12/2025 | Listed for sale | $955,000+75.2%$809/sqft |
Source: CRMLS #TR25007762 Report a problem | ||
| 12/20/2017 | Sold | $545,000+1.1%$462/sqft |
Source: Public Record Report a problem | ||
| 11/12/2017 | Pending sale | $539,000$457/sqft |
Source: University Realty #OC17233545 Report a problem | ||
| 11/6/2017 | Listed for sale | $539,000$457/sqft |
Source: University Realty #OC17233545 Report a problem | ||
| 10/26/2017 | Pending sale | $539,000$457/sqft |
Source: University Realty #OC17233545 Report a problem | ||
| 10/12/2017 | Listed for sale | $539,000+8.9%$457/sqft |
Source: University Realty #OC17233545 Report a problem | ||
| 11/10/2015 | Sold | $495,000+2.1%$419/sqft |
Source: Public Record Report a problem | ||
| 10/30/2015 | Pending sale | $484,900$411/sqft |
Source: First Team Real Estate #OC15188189 Report a problem | ||
| 8/27/2015 | Listed for sale | $484,900+27.6%$411/sqft |
Source: First Team Real Estate #OC15188189 Report a problem | ||
| 11/26/2008 | Sold | $380,000+11.8%$322/sqft |
Source: Public Record Report a problem | ||
| 8/30/2008 | Price change | $339,900-20.8%$288/sqft |
Source: foreclosure.com Report a problem | ||
| 7/29/2008 | Listed for sale | $429,000+19.2%$364/sqft |
Source: foreclosure.com Report a problem | ||
| 4/10/2008 | Sold | $360,000-30.8%$305/sqft |
Source: Public Record Report a problem | ||
| 12/23/2005 | Sold | $520,000$441/sqft |
Source: Public Record Report a problem | ||


Get a cash offer in 3 minutes
Find out how much your home could sell for in as little as 3 minutes with a no-obligation cash offer.
Estimated market value
$930,700
