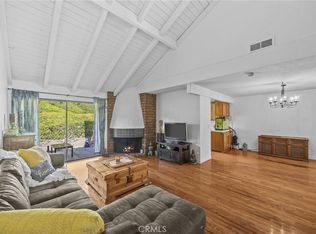
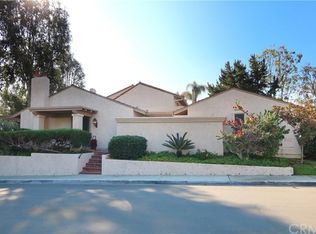
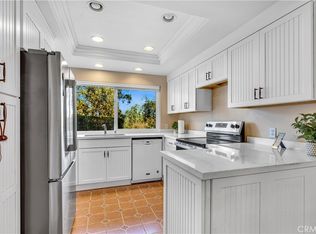
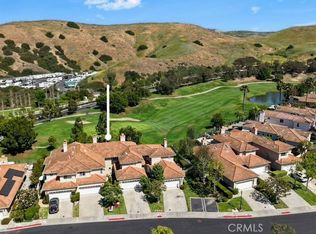
If you've been searching for a home that checks all the boxes, your search ends here! Rarely available and beautifully maintained, this highly sought after end unit is perfectly situated in the desirable Captain's Hill subdivision in San Juan Capistrano, just minutes from Dana Point Harbor. With no interior or exterior stairs, this charming single level home offers a lush and tranquil wraparound yard with 2 patios, one open, and one enclosed for exceptional privacy and seamless indoor-outdoor living. Inside you'll find soaring vaulted ceilings and a cozy fireplace that welcomes you into the spacious living room, filling the room with warmth and natural light. The dining area flows effortlessly from the kitchen, making everyday living and entertaining an Ocean Breeze. The generously sized primary suite offers a large walk-in closet, an ensuite bathroom with a generous walk-in shower, and direct access to the patio for a peaceful morning coffee or an evening glass of wine. The secondary bedroom also enjoys patio access, creating a bright and airy retreat for guests, family, or a home office. A second full bathroom with a shower and tub combination is conveniently located off the hallway. As an added bonus, the home also features a new garage door and dishwasher. So, whether you're enjoying waterfront dining in Dana Point, or experiencing the unique blend of historic and modern charm of San Juan Capistrano, you'll quickly discover that this is more than just a home, it's a lifestyle.
For sale
Listed by: Keller Williams OC Coastal Realty • Miesha Ellard • Contact: 559-477-3653
Price cut: $10K (8/19)
$989,000
32471 Spyglass Ct, San Juan Capistrano, CA 92675
2beds
1,225sqft
Single Family Residence
Built in 1975
2,905 Square Feet Lot
$982,300 Zestimate®
$807/sqft
$350/mo HOA
What's special
- 63 days
- 1,538
- 59
Zillow last checked:
Listing updated:
Listed by:
Miesha Ellard DRE #02230367 559-477-3653,
Keller Williams OC Coastal Realty
Source: CRMLS,MLS#: OC26010127 Originating MLS: California Regional MLS
Originating MLS: California Regional MLSFacts & features
Interior
Bedrooms & bathrooms
- Bedrooms: 2
- Bathrooms: 2
- Full bathrooms: 2
- Main level bathrooms: 2
- Main level bedrooms: 2
Rooms
- Room types: Kitchen, Living Room, Primary Bathroom, Primary Bedroom, Other, Dining Room
Primary bedroom
- Features: Primary Suite
Bathroom
- Features: Bathroom Exhaust Fan, Laminate Counters, Linen Closet, Tub Shower, Vanity, Walk-In Shower
Kitchen
- Features: Tile Counters
Other
- Features: Walk-In Closet(s)
Heating
- Central, Fireplace(s)
Cooling
- Central Air, Wall/Window Unit(s)
Appliances
- Included: 6 Burner Stove, Dishwasher, Exhaust Fan, Gas Oven, Gas Range, Gas Water Heater, Microwave, Refrigerator, VentedExhaust Fan, Water Heater, Dryer, Washer
- Laundry: Washer Hookup, Gas Dryer Hookup, In Garage
Features
- Separate/Formal Dining Room, High Ceilings, Tile Counters, Track Lighting, Unfurnished, Primary Suite, Walk-In Closet(s)
- Flooring: Carpet, Tile, Wood
- Windows: Blinds, Double Pane Windows, Drapes, French/Mullioned, Screens
- Has fireplace: Yes
- Fireplace features: Gas, Gas Starter, Living Room, Raised Hearth, Wood Burning
- Common walls with other units/homes: 1 Common Wall,End Unit,No One Above,No One Below
Interior area
- Total interior livable area: 1,225 sqft
Property
Parking
- Total spaces: 3
- Parking features: Concrete, Direct Access, Door-Single, Driveway, Driveway Up Slope From Street, Garage Faces Front, Garage, Garage Door Opener, RV Access/Parking
- Attached garage spaces: 2
- Uncovered spaces: 1
Accessibility
- Accessibility features: No Stairs, Accessible Doors
Features
- Levels: One
- Stories: 1
- Entry location: 1
- Patio & porch: Brick, Concrete, Enclosed, Front Porch, Open, Patio
- Exterior features: Rain Gutters
- Pool features: Community, Fenced, Heated, In Ground, Salt Water, Association
- Spa features: None
- Has view: Yes
- View description: Neighborhood
Lot
- Size: 2,905 Square Feet
- Dimensions: 2,905
- Features: 0-1 Unit/Acre, Front Yard, Greenbelt, Sprinklers In Rear, Sprinklers In Front, Landscaped, Sprinklers On Side
Details
- Parcel number: 67316212
- Special conditions: Trust
Construction
Type & style
- Home type: SingleFamily
- Architectural style: Contemporary,Spanish
- Property subtype: Single Family Residence
- Attached to another structure: Yes
Materials
- Drywall, Glass, Stucco
- Foundation: Slab
- Roof: Tile
Condition
- Repairs Cosmetic
- New construction: No
- Year built: 1975
Utilities & green energy
- Electric: 220 Volts in Garage, Standard
- Sewer: Public Sewer
- Water: Public
- Utilities for property: Cable Available, Electricity Connected, Natural Gas Connected, Sewer Connected, Water Connected
Community & HOA
Community
- Features: Curbs, Gutter(s), Storm Drain(s), Suburban, Sidewalks, Pool
- Security: Carbon Monoxide Detector(s), Smoke Detector(s)
- Subdivision: Captain's Hill (Cn)
HOA
- Has HOA: Yes
- Amenities included: Maintenance Grounds, Maintenance Front Yard, Pool, Pets Allowed, RV Parking
- HOA fee: $350 monthly
- HOA name: Captain's Hill
- HOA phone: 949-329-2542
Location
- Region: San Juan Capistrano
Financial & listing details
- Price per square foot: $807/sqft
- Tax assessed value: $366,269
- Date on market: 6/27/2026
- Cumulative days on market: 63 days
- Listing terms: Cash,Cash to New Loan,Conventional,1031 Exchange,FHA,Fannie Mae,VA Loan
- Inclusions: Washer, Dryer, Refrigerator
- Road surface type: Paved
Estimated market value
$982,300
$933,000 - $1.03M
$4,767/mo
Price history
| Date | Event | Price |
|---|---|---|
| 8/19/2026 | Price change | $989,000-1%$807/sqft |
Source:  CRMLS #OC26010127 Report a problem CRMLS #OC26010127 Report a problem | ||
| 7/22/2026 | Listed for sale | $999,000$816/sqft |
Source: CRMLS #OC26010127 Report a problem | ||
| 7/10/2026 | Contingent | $999,000$816/sqft |
Source: CRMLS #OC26010127 Report a problem | ||
| 6/27/2026 | Listed for sale | $999,000+316.3%$816/sqft |
Source: CRMLS #OC26010127 Report a problem | ||
| 7/27/2001 | Sold | $240,000$196/sqft |
Source: Public Record Report a problem | ||
Public tax history
| Year | Property taxes | Tax assessment |
|---|---|---|
| 2026 | -- | $366,269 +2% |
| 2025 | $3,938 +1.5% | $359,088 +2% |
| 2024 | $3,880 +3.3% | $352,048 +2% |
| 2023 | $3,756 +9.4% | $345,146 +2% |
| 2022 | $3,432 +3.2% | $338,379 +3.3% |
| 2021 | $3,324 +0.9% | $327,542 +1% |
| 2020 | $3,294 | $324,184 +2% |
| 2019 | $3,294 +1.9% | $317,828 +2% |
| 2018 | $3,232 +2.9% | $311,597 +2% |
| 2017 | $3,142 | $305,488 +2% |
| 2016 | $3,142 +1.9% | $299,499 +1.5% |
| 2015 | $3,083 +3.5% | $295,001 +2% |
| 2014 | $2,979 | $289,223 +0.5% |
| 2013 | -- | $287,916 +2% |
| 2012 | -- | $282,271 +2% |
| 2011 | -- | $276,737 +0.8% |
| 2010 | -- | $274,669 -0.2% |
| 2009 | -- | $275,322 +2% |
| 2008 | -- | $269,924 +2% |
| 2007 | -- | $264,632 +2% |
| 2006 | -- | $259,444 +2% |
| 2005 | -- | $254,357 +2% |
| 2004 | -- | $249,370 +1.9% |
| 2003 | -- | $244,800 +2% |
| 2002 | -- | $240,000 +19.5% |
| 2001 | $2,140 +2% | $200,797 +2% |
| 2000 | $2,098 | $196,860 |
Find assessor info on the county website
Monthly payment
Est. payment
Payment breakdown
Explore the cost of this home by adjusting the details. Changes won't be saved.Climate risks
Neighborhood: 92675
Nearby schools
Schools provided by the listing agent
- Elementary: Del Obispo
- Middle: Marco Forester
- High: San Juan Hills
Source: CRMLS. This data may not be complete. We recommend contacting the local school district to confirm school assignments for this home.
- $990,0003 bd3 ba1.6k sqft32481 Spyglass Ct, San Juan Capistrano, CA 92675Sold
- $1,167,2003 bd2 ba1.4k sqft32491 Spyglass Ct, San Juan Capistrano, CA 92675Off Market

- $1,121,4003 bd2 ba1.4k sqft32461 Spyglass Ct, San Juan Capistrano, CA 92675Off Market
- $957,2002 bd2 ba1.2k sqft32472 Spyglass Ct, San Juan Capistrano, CA 92675Off Market
Similar homes
- $1,099,0003 bd3 ba1.6k sqft25555 Windjammer Dr, San Juan Capistrano, CA 92675For Sale
 MLS ID #OC26171560, Peter Culp, Cottons Point Real Estate Professional Corporation. CRMLS
 - $954,9983 bd3 ba1.6k sqft27121 Calle Caballero APT B, San Juan Capistrano, CA 92675For Sale
 MLS ID #OC26091976, Susan Irby, Real Broker. CRMLS
 - $1,049,0003 bd2 ba1.4k sqft31092 Calle Santa Rosalia, San Juan Capistrano, CA 92675For Sale
 MLS ID #PW26161316, Kristi Cornett, Epique Realty. CRMLS
 - $1,020,0002 bd3 ba1.5k sqft27811 Paseo Del Sol, San Juan Capistrano, CA 92675For Sale
 MLS ID #OC26067362, Siobhan Ulnick, Compass. CRMLS
Local buyer's agents are ready to help
