Skip main navigation
Sold for $990,000
  • Listed by: Keller Williams OC Coastal Realty • Miesha Ellard • Contact: 559-477-3653
    Bought with: HomeSmart, Evergreen Realty
    Tax assessed value
    $990,000

    32481 Spyglass Ct, San Juan Capistrano, CA 92675

    3beds
    1,649sqft
    Single Family Residence
    Built in 1975
    2,324 Square Feet Lot
    $989,900 Zestimate®
    $600/sqft
    $5,629 Estimated rent

    Home value

    $989,900

    $911,000 - $1.08M

    $5,629/mo

    Zestimate® history
    Loading
    Loading...

    Owner options

    List your home for rent

    $5,629/mo

    Rent Zestimate®

    Find your next renter with Zillow Rental Manager. Plus, with online applications, you can quickly screen prospective tenants – for free.

    Learn more

    $5,629/mo

    Rent Zestimate®

    Refinance and save

    $6,581/mo

    Est. payment

    Refinancing to a lower rate could help reduce your monthly payments and save thousands over the life of the loan.

    See today's rates

    $6,581/mo

    Est. payment

    Explore your selling options

    Work with a Zillow partner agent

    Leverage their expertise and Zillow's premium Showcase listings to get your home seen by more buyers.

    Get started

    List with your own agent

    Get your home in front of millions of buyers by listing it on Zillow.

    Learn how to do it

    Sell it yourself

    Take full control of how buyers see your home on Zillow by listing For Sale by Owner (FSBO).

    List your home

    What's special

    Cozy fireplaceSpacious dining roomMountain and scenic viewsDouble sinksVaulted ceilings
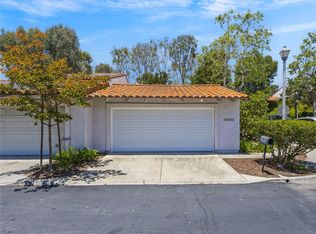
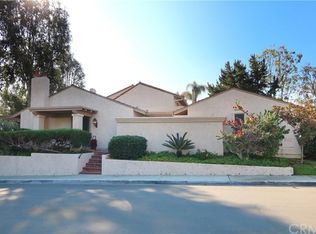
    Don't miss your opportunity to tour a coastal cottage gem! Nestled in the peaceful Captain's Hill community of San Juan Capistrano, just minutes from Dana Point Harbor. This charming 3 bedroom, 2.5 bath home perfectly blends cottage charm, ocean breezes, and mountain views. Step inside to find a bright open living room featuring vaulted ceilings, and a cozy fireplace. The lower level is highlighted by a blend of warm hardwood and tile flooring, adding both style and functionality to the space. Preserving its classic character, the kitchen provides a scenic window showcasing a canopy of mature trees and open space. The spacious dining room flows seamlessly into the den, ideal for a home office or a 4th bedroom. A convenient half bath, perfect for guests, completes the downstairs layout. Upstairs features all 3 bedrooms with mountain and scenic views. Primary suite boasts vaulted ceilings, double sinks, and a tub/shower combination with a skylight that offers bright natural sunlight. The additional full bath also features a shower/tub combo for added convenience. Outdoor living is just as inviting with two patios. One courtyard style, and the other directly off the living room, perfect for entertaining or relaxing in the coastal breeze. A two car garage with washer and dryer hookup adds storage and convenience. Additional HOA amenities include a sparkling pool and RV parking. Located just minutes from the beaches of Dana Point, Harbor dining, boating, local shops, cafés, and much more, this home offers the best of Southern California coastal living. Whether you're drawn to the charming cottage style architecture, the refreshing coastal breezes, or the serene mountain backdrop, this property is a rare find you will want to experience in person.

    Zillow last checked:

    Listing updated:

    Listed by:

    Miesha Ellard DRE #02230367 559-477-3653,

    Keller Williams OC Coastal Realty

    Bought with:

    Bill Caiazzo, DRE #01215033

    HomeSmart, Evergreen Realty

    Source: CRMLS,MLS#: OC25159202MLS LogoOriginating MLS: California Regional MLS

    Facts & features

    Interior

    Bedrooms & bathrooms
    • Bedrooms: 3
    • Bathrooms: 3
    • Full bathrooms: 2
    • 1/2 bathrooms: 1
    • Main level bathrooms: 1
    Rooms
    • Room types: Attic, Bedroom, Den, Kitchen, Living Room, Primary Bedroom, Dining Room
    Primary bedroom
    • Features: Primary Suite
    Bedroom
    • Features: All Bedrooms Up
    Bathroom
    • Features: Bathroom Exhaust Fan, Bathtub, Dual Sinks, Linen Closet, Separate Shower, Tub Shower
    Kitchen
    • Features: Tile Counters
    Heating
    • Central, Fireplace(s)
    Cooling
    • Central Air
    Appliances
    • Included: Dishwasher, Exhaust Fan, Electric Range, Disposal, Gas Oven, Gas Range, Microwave, Refrigerator, Range Hood, VentedExhaust Fan, Water To Refrigerator, Water Heater, Dryer, Washer
    • Laundry: Washer Hookup, Gas Dryer Hookup, In Garage
    Features
    • Beamed Ceilings, Ceiling Fan(s), Cathedral Ceiling(s), Separate/Formal Dining Room, High Ceilings, Tile Counters, Two Story Ceilings, Unfurnished, All Bedrooms Up, Attic, Primary Suite
    • Flooring: Carpet, Tile, Wood
    • Doors: Mirrored Closet Door(s), Sliding Doors
    • Windows: Screens, Skylight(s)
    • Has fireplace: Yes
    • Fireplace features: Decorative, Gas, Living Room
    • Common walls with other units/homes: 2+ Common Walls
    Interior area
    • Total interior livable area: 1,649 sqft

    Property

    Parking
    • Total spaces: 2
    • Parking features: Door-Single, Garage Faces Front, Garage, Paved
    • Garage spaces: 2
    Accessibility
    • Accessibility features: None
    Features
    • Levels: Two
    • Stories: 2
    • Entry location: Gate next to garage
    • Patio & porch: Enclosed, Open, Patio, Tile
    • Pool features: Community, Fenced, In Ground, Association
    • Fencing: Wood
    • Has view: Yes
    • View description: Mountain(s), Neighborhood
    Lot
    • Size: 2,324 Square Feet
    • Features: 0-1 Unit/Acre, Cul-De-Sac, Sprinklers In Front
    Details
    • Parcel number: 67316211
    • Special conditions: Standard

    Construction

    Type & style
    • Home type: SingleFamily
    • Architectural style: Cottage
    • Property subtype: Single Family Residence
    • Attached to another structure: Yes
    Materials
    • Stucco
    • Roof: Tile
    Condition
    • New construction: No
    • Year built: 1975

    Utilities & green energy

    • Electric: Electricity - On Property, Photovoltaics on Grid
    • Sewer: Public Sewer
    • Water: Public
    • Utilities for property: Electricity Connected, Sewer Connected, Water Connected

    Community & HOA

    Community
    • Features: Curbs, Sidewalks, Pool
    • Security: Smoke Detector(s)
    • Subdivision: Captain's Hill (Cn)
    HOA
    • Has HOA: Yes
    • Amenities included: Maintenance Front Yard, Pool, Pets Allowed, RV Parking
    • HOA fee: $350 monthly
    • HOA name: Captain's Hill
    • HOA phone: 949-329-2542
    Location
    • Region: San Juan Capistrano

    Financial & listing details

    • Price per square foot: $600/sqft
    • Tax assessed value: $990,000
    • Date on market: 9/1/2025
    • Cumulative days on market: 73 days
    • Listing terms: Cash,Cash to New Loan,Conventional,FHA,Fannie Mae,Freddie Mac,VA Loan
    • Inclusions: Washer, Dryer
    • Road surface type: Paved

    Price history

    DateEventPrice
    12/12/2025Sold$990,000-1%$600/sqft
    Source: CRMLS #OC25159202 Report a problem
    11/14/2025Contingent$999,999$606/sqft
    Source: CRMLS #OC25159202 Report a problem
    9/1/2025Listed for sale$999,999+63.9%$606/sqft
    Source: CRMLS #OC25159202 Report a problem
    1/29/2015Listing removed$610,000$370/sqft
    Source: RE/MAX Coastal Homes #OC14191595 Report a problem
    1/27/2015Listed for sale$610,000+52.9%$370/sqft
    Source: RE/MAX Coastal Homes #OC14191595 Report a problem
    12/1/2010Sold$399,000$242/sqft
    Source: Public Record Report a problem
    9/25/2010Price change$399,000-31.1%$242/sqft
    Source: foreclosure.com Report a problem
    9/4/2010Listed for sale--
    Source: foreclosure.com Report a problem
    7/26/2005Sold$579,000+43%$351/sqft
    Source: Public Record Report a problem
    7/16/2003Sold$405,000$246/sqft
    Source: Public Record Report a problem

    Public tax history

    YearProperty taxesTax assessment
    2026-- $990,000 +79%
    2025$5,926 +1.5%$553,114 +2%
    2024$5,836 +2.9%$542,269 +2%
    2023$5,673 +6.7%$531,637 +2%
    2022$5,314 +1.9%$521,213 +2%
    2021$5,215 +0.9%$510,994 +1%
    2020$5,168 $505,755 +2%
    2019$5,168 +1.9%$495,839 +2%
    2018$5,072 +2.8%$486,117 +2%
    2017$4,932 $476,586 +2%
    2016$4,932 +1.9%$467,242 +9.9%
    2015$4,841 +10.2%$425,334 +2%
    2014$4,394 $417,003 +4.5%
    2013-- $399,000
    2012-- $399,000
    2011-- $399,000 -7.2%
    2010-- $430,000
    2009-- $430,000 -22.7%
    2008-- $556,000 -5.9%
    2007-- $590,580 +2%
    2006-- $579,000 +40.2%
    2005-- $413,100 +2%
    2004-- $405,000 +103.3%
    2003-- $199,229 +2%
    2002-- $195,323 +2%
    2001$1,968 +2.1%$191,494 +2%
    2000$1,927 $187,740
    Find assessor info on the county website

    Neighborhood: 92675

    Nearby schools

    GreatSchools rating
    Get a cash offer in 3 minutes
    Find out how much your home could sell for in as little as 3 minutes with a no-obligation cash offer.
    Estimated market value
    $989,900
    Get a cash offer in 3 minutes
    Find out how much your home could sell for in as little as 3 minutes with a no-obligation cash offer.
    Estimated market value
    $989,900