Don't miss this opportunity to own a bright, beautifully maintained home with refreshing ocean breezes and unobstructed canyon views. Offered for the first time in 47 years, this lovingly cared-for home showcases pride of ownership throughout. As you enter, you're welcomed by the atrium that fills the home with natural sunlight, along with a cozy sitting area that's perfect for enjoying your morning coffee. Hardwood and tile flooring extend throughout the main living areas, and bathrooms, while the primary bedroom features comfortable carpeting. The spacious primary bedroom offers large closets and an upgraded bathroom with a generous granite-topped double vanity. The 3rd bedroom is being used as an office and can be used for anything to suit your needs. The freshly painted living room retains its charm with custom built-in oak bookshelves and cabinets, as well as a charming bay window seat that's perfect for soaking up the morning sun. Just off the breakfast nook, sliding glass doors open to a private patio deck where you can enjoy peaceful, unobstructed canyon views. The kitchen features granite countertops, a newer stove and microwave, a new refrigerator, and tile flooring. Additional highlights include an attached two-car garage with movable storage cabinets, a dedicated laundry room, a tankless water heater, and fans in the bedrooms, dining room and office. Move-in ready and exceptionally well maintained, this is a rare opportunity to own a home that combines comfort, thoughtful upgrades, and a truly beautiful setting.
For sale
Listed by: Coldwell Banker Envision • Landy Banks • Contact: 714-943-2822
Price cut: $50K (8/20)
$1,225,000
3501 Paseo Flamenco, San Clemente, CA 92672
3beds
1,618sqft
Duplex
Built in 1977
2,848 Square Feet Lot
$1,212,600 Zestimate®
$757/sqft
$475/mo HOA
What's special
- 60 days
- 2,887
- 90
Likely to sell faster than
Zillow last checked:
Listing updated:
Listed by:
Landy Banks DRE #01331240 714-943-2822,
Coldwell Banker Envision
Source: CRMLS,MLS#: PW26144727 Originating MLS: California Regional MLS
Originating MLS: California Regional MLSFacts & features
Interior
Bedrooms & bathrooms
- Bedrooms: 3
- Bathrooms: 2
- Full bathrooms: 2
- Main level bathrooms: 2
- Main level bedrooms: 2
Rooms
- Room types: Bedroom, Converted Bedroom, Kitchen, Laundry, Living Room, Primary Bathroom, Primary Bedroom, Office, Dining Room
Primary bedroom
- Features: Main Level Primary
Bedroom
- Features: All Bedrooms Down
Bedroom
- Features: Bedroom on Main Level
Bathroom
- Features: Bathroom Exhaust Fan, Dual Sinks, Granite Counters, Walk-In Shower
Kitchen
- Features: Granite Counters
Heating
- Central
Cooling
- Central Air
Appliances
- Included: Dishwasher, Gas Oven, Gas Range, Microwave, Refrigerator, Tankless Water Heater
- Laundry: Washer Hookup, Gas Dryer Hookup, Laundry Room
Features
- Breakfast Area, Ceiling Fan(s), Separate/Formal Dining Room, All Bedrooms Down, Bedroom on Main Level, Main Level Primary
- Flooring: Carpet, Tile, Wood
- Doors: Double Door Entry, Mirrored Closet Door(s), Sliding Doors
- Windows: Screens, Skylight(s)
- Has fireplace: Yes
- Fireplace features: Living Room
- Common walls with other units/homes: 1 Common Wall,End Unit,No One Above,No One Below
Interior area
- Total interior livable area: 1,618 sqft
Property
Parking
- Total spaces: 4
- Parking features: Concrete, Direct Access, Door-Single, Driveway, Garage Faces Front, Garage, Garage Door Opener, Guest, On Site
- Attached garage spaces: 2
- Uncovered spaces: 2
Accessibility
- Accessibility features: No Stairs
Features
- Levels: One
- Stories: 1
- Entry location: Front of the house
- Patio & porch: Deck, See Remarks
- Exterior features: Rain Gutters
- Pool features: In Ground, Association
- Has spa: Yes
- Spa features: Association
- Fencing: None
- Has view: Yes
- View description: Canyon
Lot
- Size: 2,848 Square Feet
- Features: Landscaped
Details
- Parcel number: 69109803
- Zoning: SFR-A
- Special conditions: Trust
Construction
Type & style
- Home type: SingleFamily
- Architectural style: Traditional
- Property subtype: Duplex
- Attached to another structure: Yes
Materials
- Foundation: Slab
Condition
- New construction: No
- Year built: 1977
Utilities & green energy
- Electric: Standard
- Sewer: Public Sewer
- Water: Public
- Utilities for property: Electricity Connected, Natural Gas Connected, Sewer Connected, Water Connected
Community & HOA
Community
- Features: Park, Suburban
- Security: Carbon Monoxide Detector(s), Smoke Detector(s)
HOA
- Has HOA: Yes
- Amenities included: Call for Rules, Clubhouse, Pool
- HOA fee: $475 monthly
- HOA name: Keystone
- HOA phone: 760-643-2200
Location
- Region: San Clemente
Financial & listing details
- Price per square foot: $757/sqft
- Tax assessed value: $208,593
- Date on market: 7/12/2026
- Cumulative days on market: 60 days
- Listing terms: Cash to New Loan,Conventional,Fannie Mae,Submit
- Inclusions: All of the kitchen appliances, and garage cabinets.
- Exclusions: All personal Items and Staging Items
Estimated market value
$1,212,600
$1.15M - $1.27M
$5,330/mo
Price history
| Date | Event | Price |
|---|---|---|
| 8/20/2026 | Price change | $1,225,000-3.9%$757/sqft |
Source:  CRMLS #PW26144727 Report a problem CRMLS #PW26144727 Report a problem | ||
| 7/12/2026 | Listed for sale | $1,275,000$788/sqft |
Source: CRMLS #PW26144727 Report a problem | ||
Public tax history
| Year | Property taxes | Tax assessment |
|---|---|---|
| 2026 | -- | $208,593 +2% |
| 2025 | $2,636 +3.5% | $204,503 +2% |
| 2024 | $2,546 +4.2% | $200,494 +2% |
| 2023 | $2,443 +3.9% | $196,563 +2% |
| 2022 | $2,350 +2.9% | $192,709 +2% |
| 2021 | $2,285 -0.4% | $188,931 +1% |
| 2020 | $2,294 | $186,994 +2% |
| 2019 | $2,294 +2.3% | $183,328 +2% |
| 2018 | $2,244 +5.8% | $179,734 +2% |
| 2017 | $2,120 | $176,210 +2% |
| 2016 | $2,120 +3% | $172,755 +1.5% |
| 2015 | $2,058 +10.1% | $170,161 +2% |
| 2014 | $1,869 | $166,828 +0.5% |
| 2013 | -- | $166,075 +2% |
| 2012 | -- | $162,819 +2% |
| 2011 | -- | $159,627 +0.8% |
| 2010 | -- | $158,434 -0.2% |
| 2009 | -- | $158,811 +2% |
| 2008 | -- | $155,698 +2% |
| 2007 | -- | $152,646 +2% |
| 2006 | -- | $149,653 +2% |
| 2005 | -- | $146,719 +2% |
| 2004 | -- | $143,843 +1.9% |
| 2003 | -- | $141,207 +2% |
| 2002 | -- | $138,439 +2% |
| 2001 | $1,344 +1.9% | $135,725 +2% |
| 2000 | $1,319 | $133,064 |
Find assessor info on the county website
Monthly payment
Est. payment
Payment breakdown
Explore the cost of this home by adjusting the details. Changes won't be saved.Climate risks
Neighborhood: 92672
Nearby schools
Schools provided by the listing agent
- Elementary: Palisades
- Middle: Shorecliff
- High: San Clemente
Source: CRMLS. This data may not be complete. We recommend contacting the local school district to confirm school assignments for this home.
- $1,170,8002 bd2 ba1.4k sqft3503 Paseo Flamenco, San Clemente, CA 92672Off Market
- $1,252,7002 bd2 ba1.5k sqft3499 Paseo Flamenco, San Clemente, CA 92672Off Market
- $1,230,1003 bd2 ba1.6k sqft3505 Paseo Flamenco, San Clemente, CA 92672Off Market

- $1,148,4003 bd2 ba1.6k sqft3497 Paseo Flamenco, San Clemente, CA 92672Off Market
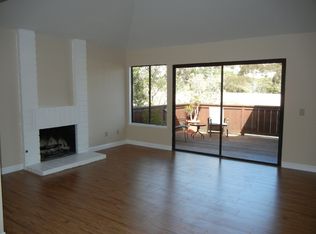
Similar homes
- $1,199,0003 bd2 ba2k sqft74 Mira Adelante, San Clemente, CA 92673For Sale
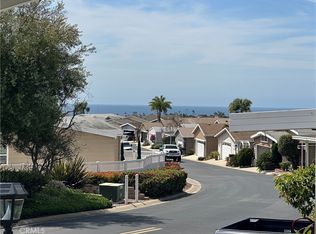 MLS ID #OC26069006, Patti VanLeeuwen, Landmark Realtors. CRMLS
 - $1,295,0002 bd3 ba1.5k sqft15 Vista Encanta #15, San Clemente, CA 92672For Sale
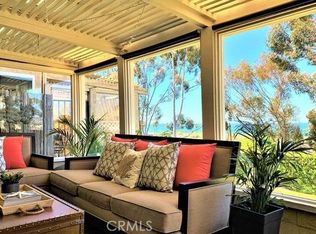 MLS ID #SR26122200, Hana Ishak, Equity Union. CRMLS
 - $1,350,0003 bd2 ba1.4k sqft32452 Spyglass Ct, San Juan Capistrano, CA 92675For Sale
 MLS ID #LG26179112, Jennifer Dudley-Pieropan, The W Collection, Inc.. CRMLS
 - $1,325,0003 bd2 ba1.8k sqft26193 Via Corrizo, San Juan Capistrano, CA 92675For Sale
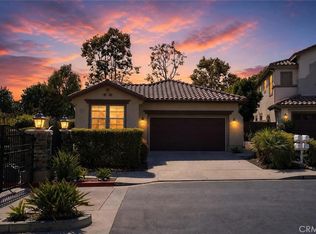 MLS ID #OC26182673, Justin Tye, Real Broker. CRMLS
Local buyer's agents are ready to help
