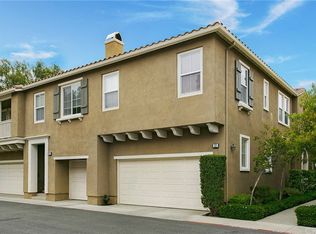
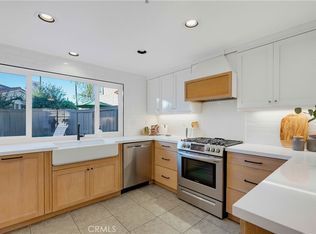
Rare Verano end unit in Talega offering exceptional privacy, a greenbelt setting and no neighbors above or below. This 3-bedroom, 2.5-bath townhome features 1,840 square feet, a direct-access 2-car garage, private side entrance and a spacious landscaped patio/backyard—an uncommon combination in attached living. Inside, the light-filled main level connects the living and dining areas with the kitchen and outdoor space, creating an easy indoor/outdoor flow. Wood flooring, crown molding and a fireplace complement the living area, while the kitchen features granite countertops, maple cabinetry, stainless steel appliances, porcelain tile flooring and a breakfast bar. Upstairs, the spacious primary suite offers a walk-in closet, dual sinks, jetted soaking tub and separate tiled shower. Two additional bedrooms provide flexibility for guests, office or everyday living, and fresh interior paint and newer carpet contribute to the move-in-ready presentation. Verano residents enjoy a community pool and spa plus access to Talega's parks, recreation, hiking and biking trails, nearby schools, Talega Village Center and Talega Golf Club—all just minutes from San Clemente's beaches and downtown.
For sale
Listed by: IML Real Estate • Dave Gubler • Contact: 949-292-2763
Price cut: $25K (9/21)
$1,015,000
25 Corte Garrucha, San Clemente, CA 92673
3beds
1,840sqft
Townhouse
Built in 2005
-- sqft lot
$1,008,100 Zestimate®
$552/sqft
$607/mo HOA
What's special
- 103 days
- 1,254
- 83
Likely to sell faster than
Zillow last checked:
Listing updated:
Listed by:
Dave Gubler DRE #01274644 949-292-2763,
IML Real Estate,
Ingrid Gubler DRE #02002939,
IML Real Estate
Source: CRMLS,MLS#: OC26125385 Originating MLS: California Regional MLS
Originating MLS: California Regional MLSFacts & features
Interior
Bedrooms & bathrooms
- Bedrooms: 3
- Bathrooms: 3
- Full bathrooms: 2
- 1/2 bathrooms: 1
- Main level bathrooms: 1
Rooms
- Room types: Bedroom, Kitchen, Living Room, Primary Bathroom, Primary Bedroom, Other, Dining Room
Primary bedroom
- Features: Primary Suite
Bedroom
- Features: All Bedrooms Up
Bathroom
- Features: Bathtub
Kitchen
- Features: Granite Counters, Kitchen/Family Room Combo
Other
- Features: Walk-In Closet(s)
Heating
- Central
Cooling
- Central Air
Appliances
- Laundry: Laundry Room, Upper Level
Features
- Built-in Features, Ceiling Fan(s), Separate/Formal Dining Room, Granite Counters, High Ceilings, Recessed Lighting, All Bedrooms Up, Primary Suite, Walk-In Closet(s)
- Flooring: Wood
- Windows: Double Pane Windows, Plantation Shutters
- Has fireplace: Yes
- Fireplace features: Living Room
- Common walls with other units/homes: 1 Common Wall
Interior area
- Total interior livable area: 1,840 sqft
Property
Parking
- Total spaces: 2
- Parking features: Garage
- Attached garage spaces: 2
Features
- Levels: Two
- Stories: 2
- Entry location: Grnd Lvl
- Patio & porch: Enclosed
- Pool features: Association
- Has spa: Yes
- Spa features: Association
- Fencing: Wood
- Has view: Yes
- View description: Park/Greenbelt
Lot
- Features: Landscaped, Yard
Details
- Parcel number: 93304111
- Special conditions: Standard
Construction
Type & style
- Home type: Townhouse
- Property subtype: Townhouse
- Attached to another structure: Yes
Materials
- Stucco
- Roof: Tile
Condition
- New construction: No
- Year built: 2005
Utilities & green energy
- Sewer: Public Sewer
- Water: Public
Community & HOA
Community
- Features: Storm Drain(s), Street Lights, Suburban, Sidewalks
- Security: Carbon Monoxide Detector(s), Smoke Detector(s)
- Subdivision: Verano (Vera)
HOA
- Has HOA: Yes
- Amenities included: Pool, Spa/Hot Tub
- HOA fee: $340 monthly
- HOA name: Verano
- HOA phone: 949-225-0200
- Second HOA fee: $267 monthly
- Second HOA name: Talega
- Second HOA phone: 855-947-2636
Location
- Region: San Clemente
Financial & listing details
- Price per square foot: $552/sqft
- Tax assessed value: $692,517
- Date on market: 6/9/2026
- Cumulative days on market: 103 days
- Listing terms: Cash,Cash to New Loan,Conventional
Estimated market value
$1,008,100
$958,000 - $1.06M
$4,915/mo
Price history
| Date | Event | Price |
|---|---|---|
| 9/21/2026 | Price change | $1,015,000-2.4%$552/sqft |
Source: CRMLS #OC26125385 Report a problem | ||
| 8/18/2026 | Price change | $1,040,000-2.8%$565/sqft |
Source:  CRMLS #OC26125385 Report a problem CRMLS #OC26125385 Report a problem | ||
| 7/29/2026 | Listed for sale | $1,070,000$582/sqft |
Source: CRMLS #OC26125385 Report a problem | ||
| 7/8/2026 | Listing removed | $1,070,000$582/sqft |
Source: CRMLS #OC26125385 Report a problem | ||
| 6/16/2026 | Price change | $1,070,000+1.9%$582/sqft |
Source: CRMLS #OC26125385 Report a problem | ||
| 6/9/2026 | Listed for sale | $1,050,000+79.5%$571/sqft |
Source: CRMLS #OC26125385 Report a problem | ||
| 3/27/2019 | Listing removed | $3,350$2/sqft |
Source: Bertha Henry Realty #OC19040746 Report a problem | ||
| 3/6/2019 | Listed for rent | $3,350$2/sqft |
Source: Bertha Henry Realty #OC19040746 Report a problem | ||
| 8/9/2016 | Sold | $585,000-0.8%$318/sqft |
Source: Public Record Report a problem | ||
| 7/2/2016 | Pending sale | $589,900$321/sqft |
Source: Realty One Group, Inc #OC16138138 Report a problem | ||
| 6/26/2016 | Listed for sale | $589,900-5.9%$321/sqft |
Source: Realty One Group, Inc #OC16138138 Report a problem | ||
| 10/25/2005 | Sold | $627,000$341/sqft |
Source: Public Record Report a problem | ||
Public tax history
| Year | Property taxes | Tax assessment |
|---|---|---|
| 2026 | -- | $692,517 +2% |
| 2025 | $9,754 +1.9% | $678,939 +2% |
| 2024 | $9,568 +2.4% | $665,627 +2% |
| 2023 | $9,346 +0.5% | $652,576 +2% |
| 2022 | $9,298 +2% | $639,781 +2% |
| 2021 | $9,114 | $627,237 +1% |
| 2020 | -- | $620,806 +2% |
| 2019 | $8,989 +2.3% | $608,634 +2% |
| 2018 | $8,790 +4% | $596,700 +2% |
| 2017 | $8,456 | $585,000 +3.2% |
| 2016 | $8,456 -0.8% | $567,000 +6.2% |
| 2015 | $8,527 +10.8% | $534,000 +12.2% |
| 2014 | $7,694 | $475,875 +25% |
| 2013 | -- | $380,700 |
| 2012 | -- | $380,700 -6% |
| 2011 | -- | $405,000 -8.4% |
| 2010 | -- | $442,000 |
Find assessor info on the county website
Monthly payment
Est. payment
Payment breakdown
Explore the cost of this home by adjusting the details. Changes won't be saved.Climate risks
Neighborhood: 92673
Nearby schools
Schools provided by the listing agent
- Elementary: Vista Del Mar
- Middle: Vista Del Mar
- High: San Clemente
Source: CRMLS. This data may not be complete. We recommend contacting the local school district to confirm school assignments for this home.
- $1,060,0004 bd3 ba1.8k sqft21 Corte Garrucha, San Clemente, CA 92673Sold

- $671,6002 bd2 ba1.2k sqft13 Corte Garrucha, San Clemente, CA 92673Off Market
- $1,126,4004 bd3 ba1.7k sqft11 Corte Garrucha, San Clemente, CA 92673Off Market
- $962,8003 bd3 ba1.7k sqft22 Corte Garrucha, San Clemente, CA 92673Off Market
Similar homes
- $1,050,0003 bd3 ba1.6k sqft631 Via Presa, San Clemente, CA 92672For Sale
 MLS ID #OC26166602, Max Nejad, The Oppenheim Group. CRMLS
 - $974,9993 bd3 ba1.6k sqft633 Via Presa, San Clemente, CA 92672For Sale
 MLS ID #OC26191704, Erin Steinhouser, Keller Williams OC Luxury Realty. CRMLS
 - $985,0003 bd3 ba1.7k sqft2 Sheridan Ln, Mission Viejo, CA 92694For Sale
 MLS ID #OC26170695, Gabriel Eric Schmidt, Redfin. CRMLS
 - $1,399,0003 bd2 ba2k sqft2 Avenida Cristal, San Clemente, CA 92673For Sale
 MLS ID #OC26182108, Shelly Reyland, Re/Max Coastal Homes. CRMLS
