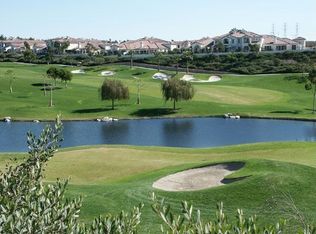
This incredible home is priced to sell! Last model match just sold for $1,500,000. Ideally located in Talega’s exclusive Carmel community, this desirable SINGLE LEVEL end-unit residence offers exceptional privacy and STUNNING VIEWS of the Talega Golf Course and surrounding hills.
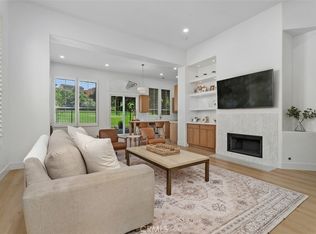
A private entrance and extended driveway provide a welcoming arrival and ample parking. Inside, the spacious great room features beautiful flooring, custom built-ins, and a charming fireplace. The well-appointed kitchen offers upgraded appliances, a built-in desk, and a generous eat-in dining area.
The primary suite includes a spacious walk-in shower, dual sinks, and a custom-designed walk-in closet. Two additional bedrooms are generously sized and offer ample storage.
Both the kitchen and great room open to an expansive outdoor living area featuring a flagstone patio, tranquil water feature, and built-in BBQ. Private and spacious, this inviting backyard is ideal for entertaining or relaxing while taking in sweeping golf course and hillside views.
Enjoy all that the Talega lifestyle has to offer, including community pools, parks, hiking trails, sports courts, and golf. Conveniently located just minutes from shopping, beaches, and downtown San Clemente.
For sale
Listed by: Re/Max Coastal Homes • Shelly Reyland • Contact: 9492125036
Price cut: $74.1K (10/20)
$1,324,900
2 Avenida Cristal, San Clemente, CA 92673
3beds
2,066sqft
Condominium
Built in 2001
-- sqft lot
$1,315,000 Zestimate®
$641/sqft
$785/mo HOA
What's special
- 67 days
- 1,272
- 56
Zillow last checked:
Listing updated:
Listed by:
Shelly Reyland DRE #01401259 9492125036,
Re/Max Coastal Homes
Source: CRMLS,MLS#: OC26182108 Originating MLS: California Regional MLS
Originating MLS: California Regional MLSFacts & features
Interior
Bedrooms & bathrooms
- Bedrooms: 3
- Bathrooms: 2
- Full bathrooms: 2
- Main level bathrooms: 2
- Main level bedrooms: 3
Rooms
- Room types: Bedroom, Entry/Foyer, Foyer, Primary Bedroom, Dining Room
Primary bedroom
- Features: Main Level Primary
Primary bedroom
- Features: Primary Suite
Bedroom
- Features: All Bedrooms Down
Bedroom
- Features: Bedroom on Main Level
Bathroom
- Features: Full Bath on Main Level, Remodeled, Upgraded, Walk-In Shower
Kitchen
- Features: Granite Counters, Kitchen Island
Heating
- Forced Air
Cooling
- Central Air
Appliances
- Laundry: Inside
Features
- Breakfast Bar, Built-in Features, Ceiling Fan(s), Crown Molding, Cathedral Ceiling(s), Separate/Formal Dining Room, Eat-in Kitchen, Pantry, All Bedrooms Down, Bedroom on Main Level, Entrance Foyer, Main Level Primary, Primary Suite
- Flooring: Carpet, Stone
- Has fireplace: Yes
- Fireplace features: Family Room
- Common walls with other units/homes: 1 Common Wall,End Unit
Interior area
- Total interior livable area: 2,066 sqft
Video & virtual tour
Property
Parking
- Total spaces: 2
- Parking features: Direct Access, Garage Faces Front, Garage
- Attached garage spaces: 2
Features
- Levels: One
- Stories: 1
- Entry location: 1
- Pool features: Community, Association
- Has spa: Yes
- Spa features: Association
- Has view: Yes
- View description: Golf Course, Hills, Panoramic
Lot
- Size: 3.19 Acres
Details
- Parcel number: 93373280
- Special conditions: Standard
Construction
Type & style
- Home type: Condo
- Architectural style: Mediterranean
- Property subtype: Condominium
- Attached to another structure: Yes
Condition
- New construction: No
- Year built: 2001
Utilities & green energy
- Sewer: Public Sewer
- Water: Public
Community & HOA
Community
- Features: Golf, Hiking, Park, Sidewalks, Pool
- Subdivision: Carmel (Carm)
HOA
- Has HOA: Yes
- Amenities included: Clubhouse, Golf Course, Maintenance Grounds, Meeting Room, Other Courts, Playground, Pool, Spa/Hot Tub, Tennis Court(s), Trail(s)
- HOA fee: $267 monthly
- HOA name: TALEGA
- HOA phone: 949-361-8466
- Second HOA fee: $518 monthly
- Second HOA name: Carmel
Location
- Region: San Clemente
Financial & listing details
- Price per square foot: $641/sqft
- Tax assessed value: $823,497
- Date on market: 8/19/2026
- Cumulative days on market: 68 days
- Listing terms: Cash,Cash to New Loan,Conventional
- Inclusions: Washer Dryer - Franklin the Turtle - Outdoor Furniture - LR TV
Estimated market value
$1,315,000
$1.25M - $1.38M
$4,864/mo
Price history
| Date | Event | Price |
|---|---|---|
| 10/20/2026 | Price change | $1,324,900-5.3%$641/sqft |
Source:  CRMLS #OC26182108 Report a problem CRMLS #OC26182108 Report a problem | ||
| 10/1/2026 | Price change | $1,399,000-3.5%$677/sqft |
Source: CRMLS #OC26182108 Report a problem | ||
| 9/17/2026 | Price change | $1,450,000-3.3%$702/sqft |
Source: CRMLS #OC26182108 Report a problem | ||
| 9/8/2026 | Listed for sale | $1,500,000$726/sqft |
Source: CRMLS #OC26182108 Report a problem | ||
| 8/27/2026 | Contingent | $1,500,000$726/sqft |
Source: CRMLS #OC26182108 Report a problem | ||
| 8/19/2026 | Listed for sale | $1,500,000+73.4%$726/sqft |
Source: CRMLS #OC26182108 Report a problem | ||
| 11/14/2019 | Sold | $865,000-1.1%$419/sqft |
Source:  CRMLS #OC19194288 Report a problem CRMLS #OC19194288 Report a problem | ||
| 9/26/2019 | Pending sale | $875,000$424/sqft |
Source: Regency Real Estate Brokers #OC19194288 Report a problem | ||
| 9/10/2019 | Price change | $875,000-2.7%$424/sqft |
Source: Regency Real Estate Brokers #OC19194288 Report a problem | ||
| 8/26/2019 | Price change | $899,000-2.1%$435/sqft |
Source: Regency Real Estate Brokers #OC19194288 Report a problem | ||
| 8/14/2019 | Listed for sale | $918,000+61.5%$444/sqft |
Source: Regency Real Estate Brokers #OC19194288 Report a problem | ||
| 10/24/2002 | Sold | $568,500+29.2%$275/sqft |
Source: Public Record Report a problem | ||
| 1/26/2001 | Sold | $440,000$213/sqft |
Source: Public Record Report a problem | ||
Public tax history
| Year | Property taxes | Tax assessment |
|---|---|---|
| 2026 | -- | $823,497 +2% |
| 2025 | $10,198 +2% | $807,350 +2% |
| 2024 | $9,996 +2.4% | $791,520 +2% |
| 2023 | $9,764 +2% | $776,000 +2% |
| 2022 | $9,570 +2.1% | $760,785 +2% |
| 2021 | $9,377 +0.5% | $745,868 +1% |
| 2020 | $9,334 | $738,221 +0% |
| 2019 | $9,334 +1.5% | $737,980 +2% |
| 2018 | $9,196 +4.2% | $723,510 +2% |
| 2017 | $8,829 | $709,324 +2% |
| 2016 | $8,829 -0.8% | $695,416 +1.5% |
| 2015 | $8,899 +6% | $684,971 +7.7% |
| 2014 | $8,397 | $636,250 +25% |
| 2013 | -- | $509,000 |
| 2012 | -- | $509,000 |
| 2011 | -- | $509,000 -11.8% |
| 2010 | -- | $577,000 -7.9% |
| 2009 | -- | $626,740 |
| 2008 | -- | $626,740 +2% |
| 2007 | -- | $614,451 +2% |
| 2006 | -- | $602,403 +2% |
| 2005 | -- | $590,592 +2% |
| 2004 | -- | $579,012 +1.9% |
| 2003 | -- | $568,400 +26.6% |
| 2002 | -- | $448,800 +83% |
| 2001 | $4,566 | $245,244 |
Find assessor info on the county website
Monthly payment
Est. payment
Payment breakdown
Explore the cost of this home by adjusting the details. Changes won't be saved.Climate risks
Neighborhood: 92673
Nearby schools
Schools provided by the listing agent
- Elementary: Vista Del Mar
- Middle: Vista Del Mar
- High: San Clemente
Source: CRMLS. This data may not be complete. We recommend contacting the local school district to confirm school assignments for this home.
- $1,261,6003 bd2 ba2k sqft14 Avenida Cristal, San Clemente, CA 92673Off Market
- $1,443,9003 bd3 ba2.5k sqft16 Avenida Cristal, San Clemente, CA 92673Off Market
- $1,345,6003 bd3 ba2.3k sqft18 Avenida Cristal, San Clemente, CA 92673Off Market
- $1,262,3003 bd2 ba2k sqft20 Avenida Cristal, San Clemente, CA 92673Off Market
Similar homes
- $1,349,0003 bd2 ba1.7k sqft8 Corte De Vega, San Clemente, CA 92673For Sale
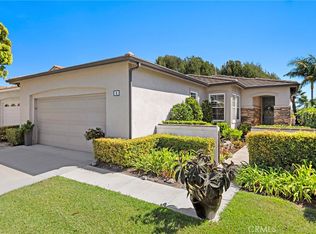 MLS ID #OC26214455, Adam Trejo, Inhabit Collective. CRMLS
 - $1,425,0003 bd3 ba2.1k sqft28242 Camino Del Rio, San Juan Capistrano, CA 92675For Sale
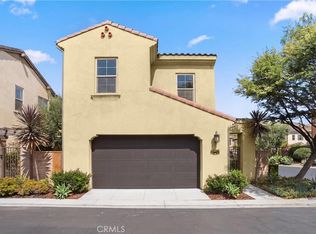 MLS ID #OC26216898, Audra Lambert, Capistrano Realty. CRMLS
 - $970,0003 bd3 ba1.6k sqft633 Via Presa, San Clemente, CA 92672For Sale
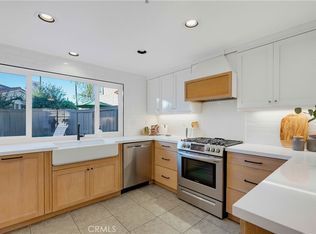 MLS ID #OC26191704, Erin Steinhouser, Keller Williams OC Luxury Realty. CRMLS
 - $1,600,0003 bd2 ba1.6k sqft28096 Paseo Hacienda, San Juan Capistrano, CA 92675For Sale
 MLS ID #OC26216781, Chase Ora, Berkshire Hathaway HomeService. CRMLS
