Welcome to Shorecliff Terrace, a private enclave 55+ community ideally located just moments from the ocean in the beautiful city of San Clemente. This pristine home enjoys one of the best locations in the neighborhood—just steps from the association clubhouse, offering an impressive array of amenities including a pool and spa, fitness center, billiards, card room, library, movie area, ping pong, full kitchen, and a calendar of organized social activities.
Set to capture refreshing ocean breezes and scenic views, this spacious residence offers a flexible floor plan with 3 bedrooms currently configured as 2 bedrooms plus an oversized den/family room (easily converted back to a third bedroom). The expansive front deck welcomes you in, while the living room, dining area, and kitchen all showcase beautiful ocean views. From the rear of the home, enjoy peaceful mountain and golf course vistas.
The home is truly move-in ready, featuring an oversized living room, a remodeled kitchen with center island, spacious bedrooms, and updated bathrooms. Additional highlights include new interior and exterior paint, new windows, vinyl wood-style flooring, and abundant storage throughout.
Situated on an oversized lot, the property also offers a storage unit, covered parking for 2–4 vehicles, and low-maintenance landscaping with artificial turf and pavers. Rare opportunity Park where you "own the land" the home sits on...
More than just a home, this is a lifestyle—coastal, active, and effortlessly enjoyable.
For sale
Listed by: Landmark Realtors • Patti VanLeeuwen • Contact: 949 683-1100
Price cut: $200K (5/11)
$1,299,900
74 Mira Adelante, San Clemente, CA 92673
3beds
2,048sqft
Manufactured Home
Built in 1977
30.21 Acres Lot
$1,253,000 Zestimate®
$635/sqft
$325/mo HOA
What's special
- 125 days |
- 916 |
- 11 |
Zillow last checked:
Listing updated:
Listed by:
Patti VanLeeuwen DRE #00525621 949683-1100,
Landmark Realtors,
Justin VanLeeuwen DRE #01247728,
Landmark Realtors
Source: CRMLS,MLS#: OC26069006 Originating MLS: California Regional MLS
Originating MLS: California Regional MLSFacts & features
Interior
Bedrooms & bathrooms
- Bedrooms: 3
- Bathrooms: 2
- Full bathrooms: 2
- Main level bathrooms: 2
- Main level bedrooms: 3
Rooms
- Room types: Bedroom, Family Room, Kitchen, Laundry, Living Room, Primary Bedroom
Primary bedroom
- Features: Primary Suite
Bedroom
- Features: All Bedrooms Down
Bathroom
- Features: Bathroom Exhaust Fan, Quartz Counters, Remodeled, Tub Shower, Upgraded
Kitchen
- Features: Kitchen Island, Kitchen/Family Room Combo, Quartz Counters, Remodeled, Updated Kitchen
Heating
- Central, Forced Air
Cooling
- None
Appliances
- Included: Dishwasher, Gas Cooktop, Disposal, Gas Range, Microwave, Refrigerator, Water Heater
- Laundry: Washer Hookup, Gas Dryer Hookup, Inside
Features
- Ceiling Fan(s), Living Room Deck Attached, Open Floorplan, Quartz Counters, All Bedrooms Down, Primary Suite
- Doors: Sliding Doors
- Windows: Double Pane Windows, ENERGY STAR Qualified Windows, Screens
- Has fireplace: No
- Fireplace features: None
- Common walls with other units/homes: No Common Walls
Interior area
- Total interior livable area: 2,048 sqft
Property
Parking
- Total spaces: 3
- Parking features: Attached Carport, Driveway, Guest
- Carport spaces: 3
Accessibility
- Accessibility features: None, No Stairs, Parking
Features
- Levels: One
- Stories: 1
- Entry location: steps
- Patio & porch: Deck, Front Porch
- Pool features: Association
- Has spa: Yes
- Spa features: Association, Heated, In Ground
- Has view: Yes
- View description: Catalina, City Lights, Golf Course, Mountain(s), Ocean
- Has water view: Yes
- Water view: Ocean
Lot
- Size: 30.21 Acres
- Features: Close to Clubhouse, Landscaped
Details
- Additional structures: Storage
- Parcel number: 93641349
- Special conditions: Standard
Construction
Type & style
- Home type: MobileManufactured
- Property subtype: Manufactured Home
Materials
- Foundation: Pier Jacks
Condition
- Turnkey
- New construction: No
- Year built: 1977
Utilities & green energy
- Electric: Electricity - On Property, Standard
- Sewer: Public Sewer
- Water: Public
- Utilities for property: Cable Connected, Electricity Connected, Natural Gas Connected, Phone Connected, Sewer Connected, Water Connected
Community & HOA
Community
- Features: Storm Drain(s), Street Lights, Suburban
- Security: Carbon Monoxide Detector(s), Smoke Detector(s)
- Senior community: Yes
- Subdivision: Shorecliff Terrace Inc. (Ster)
HOA
- Has HOA: Yes
- Amenities included: Billiard Room, Clubhouse, Fitness Center, Game Room, Pool, Recreation Room, Spa/Hot Tub, Trash
- HOA fee: $325 monthly
- HOA name: Shorecliff
- HOA phone: 949-429-8736
Location
- Region: San Clemente
Financial & listing details
- Price per square foot: $635/sqft
- Tax assessed value: $103,246
- Annual tax amount: $986
- Date on market: 3/31/2026
- Cumulative days on market: 125 days
- Listing terms: Cash,Cash to New Loan
- Road surface type: Paved
Estimated market value
$1,253,000
$1.19M - $1.32M
$3,632/mo
Price history
| Date | Event | Price |
|---|---|---|
| 5/11/2026 | Price change | $1,299,900-13.3%$635/sqft |
Source:  CRMLS #OC26069006 Report a problem CRMLS #OC26069006 Report a problem | ||
| 4/1/2026 | Listed for sale | $1,499,900+651.8%$732/sqft |
Source: CRMLS #OC26069006 Report a problem | ||
| 8/22/2006 | Sold | $199,500$97/sqft |
Source: Public Record Report a problem | ||
Public tax history
| Year | Property taxes | Tax assessment |
|---|---|---|
| 2025 | $986 +1.6% | $103,246 +2% |
| 2024 | $970 +2.3% | $101,222 +2% |
| 2023 | $948 +2.1% | $99,238 +2% |
| 2022 | $929 +2.1% | $97,293 +2% |
| 2021 | $910 +1.1% | $95,386 +1% |
| 2020 | $900 | $94,408 +2% |
| 2019 | $900 +2.1% | $92,557 +2% |
| 2018 | $882 +4.3% | $90,743 +2% |
| 2017 | $845 | $88,964 +2% |
| 2016 | $845 +2.1% | $87,220 +1.5% |
| 2015 | $828 +3.8% | $85,910 +2% |
| 2014 | $798 | $84,228 +0.5% |
| 2013 | -- | $83,848 +2% |
| 2012 | -- | $82,204 +2% |
| 2011 | -- | $80,593 +0.8% |
| 2010 | -- | $79,991 -0.2% |
| 2009 | -- | $80,182 -73.8% |
| 2008 | -- | $306,000 +2% |
| 2007 | -- | $300,000 +1611.2% |
| 2006 | -- | $17,532 +2% |
| 2005 | -- | $17,189 +2% |
| 2004 | -- | $16,852 +1.9% |
| 2003 | -- | $16,544 +2% |
| 2002 | -- | $16,220 +2% |
| 2001 | $184 +1.6% | $15,902 +2% |
| 2000 | $181 | $15,591 |
Find assessor info on the county website
Monthly payment
Climate risks
Neighborhood: 92673
Nearby schools
GreatSchools rating
- 10/10Truman Benedict Elementary SchoolGrades: K-5Distance: 0.7 mi
- 10/10Bernice Ayer Middle SchoolGrades: 6-8Distance: 0.8 mi
- 9/10San Clemente High SchoolGrades: 9-12Distance: 2 mi
- $825,9002 bd2 ba1.3k sqft155 Mira Del Norte, San Clemente, CA 92673Off Market

- $1,164,4002 bd2 ba-- sqft22 Mira Las Olas, San Clemente, CA 92673Off Market
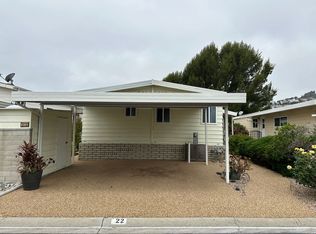
- $843,7002 bd2 ba1.6k sqft161 Mira Velero, San Clemente, CA 92673Off Market
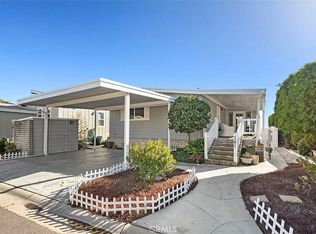
- $54,0782 bd2 ba1.8k sqft30 Mira Las Olas, San Clemente, CA 92673Off Market
- $--2 bd2 ba1.2k sqft199 Mira Allende #199, San Clemente, CA 92673Off Market
- $12,2162 bd2 ba1.4k sqft20 Mira Las Olas, San clemente, CA 92673Off Market
- $9,5802 bd2 ba1.4k sqft187 Mira Adelante, San clemente, CA 92673Off Market
- $682,0003 bd2 ba1.7k sqft152 Mira Del Norte, San Clemente, CA 92673Sold
A local agent can set up tours, give advice and negotiate with sellers.
Similar homes
- $1,275,0003 bd2 ba1.6k sqft3501 Paseo Flamenco, San Clemente, CA 92672For Sale
 MLS ID #PW26144727, Landy Banks, Coldwell Banker Envision. CRMLS
 - $950,0003 bd3 ba1.3k sqft2162 Calle Ola Verde, San Clemente, CA 92673For Sale
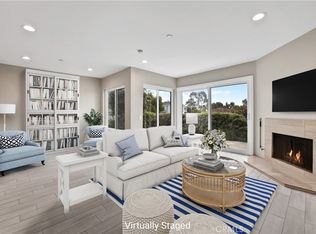 MLS ID #OC26129435, Paul Crane, Veritara Real Estate. CRMLS
 - $1,395,0002 bd3 ba1.7k sqft7 Vista Del Ponto #78, San Clemente, CA 92672For Sale
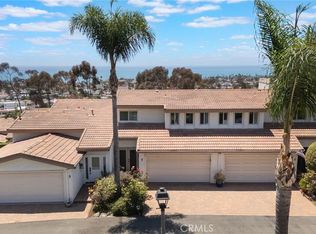 MLS ID #OC26160926, Zen Ziejewski, Real Broker. CRMLS
 - $1,395,0002 bd3 ba1.5k sqft15 Vista Encanta #15, San Clemente, CA 92672For Sale
 MLS ID #SR26122200, Hana Ishak, Equity Union. CRMLS
 - $1,649,0003 bd3 ba1.7k sqft1518 Buena Vis #1, San Clemente, CA 92672For SaleMLS ID #OC26165908, Nesa Anderson, Keller Williams OC Coastal Realty. CRMLS
- $1,249,0002 bd3 ba1.9k sqft25562 Rue Terrase #13, Laguna Niguel, CA 92677For SaleMLS ID #OC26126425, Susie Brutosky, Compass. CRMLS
- $1,399,9002 bd3 ba1.8k sqft23951 Catamaran Way, Laguna Niguel, CA 92677For SaleMLS ID #OC26151181, Reza Shirangi, The Oppenheim Group. CRMLS
- $1,125,0003 bd3 ba1.6k sqft27792 Arta, Mission Viejo, CA 92692For SaleMLS ID #PW26158710, James Oronoz, Circa Properties, Inc.. CRMLS
- $1,399,9003 bd3 ba1.8k sqft22476 Petra #22, Mission Viejo, CA 92692For SaleMLS ID #OC26070371, Steven Ruiz, Regency Real Estate Brokers. CRMLS
- $1,139,9003 bd3 ba1.7k sqft123 Garcilla Dr, Mission Viejo, CA 92694For SaleMLS ID #OC26099456, Heather Hill, HomeSmart, Evergreen Realty. CRMLS
- $1,799,9904 bd3 ba2.4k sqft5503 Costa Escondida, San Clemente, CA 92673For SaleMLS ID #OC26142351, Holly McKhann, First Team Real Estate. CRMLS
- $1,288,0003 bd2 ba1.5k sqft31563 Crystal Sands Dr, Laguna Niguel, CA 92677For SaleMLS ID #OC26049699, Helena Noonan, Compass. CRMLS
- $1,298,0004 bd2 ba1.4k sqft27002 El Retiro, Mission Viejo, CA 92692For SaleMLS ID #OC26161456, Ti Yeh, Latitude 33 Real Estate. CRMLS
- $1,099,0003 bd3 ba1.5k sqft136 Woodcrest Ln, Aliso Viejo, CA 92656For SaleMLS ID #OC26165300, Erik Westrum, Bullock Russell RE Services. CRMLS
- $1,499,0003 bd2 ba2k sqft34355 Via San Juan, Dana Pt, CA 92624For SaleMLS ID #PW26087299, Carrie McFarlane, Coldwell Banker Realty. CRMLS
- $1,500,0003 bd2 ba1.2k sqft34568 Calle Portola, Dana Pt, CA 92624For SaleMLS ID #OC26110495, Bryn Hutchinson, Re/Max Property Connection. CRMLS
- $1,425,0004 bd3 ba2.3k sqft22 Clematis St, Mission Viejo, CA 92694For SaleMLS ID #OC26163155, Carrie Gilmore, Compass. CRMLS
- $850,0002 bd2 ba1.3k sqft2501 S El Camino Real Unit 217, San Clemente, CA 92672For SaleMLS ID #OC26125293, Sydney Allen, Inhabit Collective. CRMLS
- $1,200,0003 bd3 ba1.8k sqft27616 Sweetbrier Ln, Mission Viejo, CA 92691For SaleMLS ID #OC26162592, Rachel Rilko, Bullock Russell RE Services. CRMLS
- $1,299,9004 bd3 ba1.8k sqft25805 Chapel Hill Dr, Lake Forest, CA 92630For SaleMLS ID #OC26159867, Alan Neilson, CENTURY 21 Affiliated. CRMLS
Local buyer's agents are ready to help
