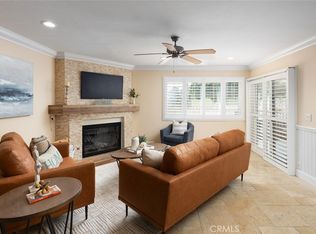
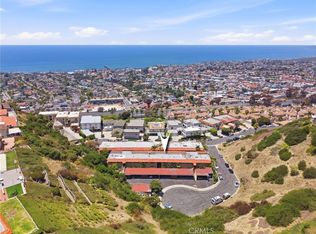
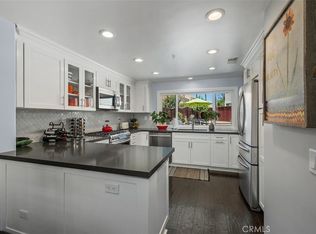
Beautifully remodeled residence at Ocean Fairways Condominiums offering both ocean views and golf course views from a private balcony. This thoughtfully updated unit features an open floor plan with new vinyl plank flooring throughout the main living areas, recessed lighting, and a remodeled fireplace with Stone Herringbone Mosaic tiles, and a raised hearth with white Carrara Glazed Porcelain. The kitchen has been fully renovated with white shaker cabinetry, quartz countertops, herringbone tile backsplash, stainless steel appliances, and a large center island with seating. The spacious living room opens to a covered balcony with views of the adjacent golf course and the Pacific Ocean. Interior laundry includes a stacked washer and dryer. The primary suite features carpet, a mirrored closet, and an en suite bathroom with dual-sink vanity, Carrara Marble countertops, and a tub/shower combination. Two bedrooms, two bathrooms, and a flexible bonus space that can serve as a home office or potential third bedroom provide versatile living options. Assigned covered parking with built-in storage cabinets is included. Community amenities include a recreation room, gym, sauna, pool and private tennis courts. Enjoy added security with gated access to both the building and the covered parking garage. Located approximately 1 mile from the beach and just minutes from San Clemente's trail to famous surf breaks and downtown amenities to enjoy local shops, dining, and coastal access. Ideal as a primary residence, vacation home, or second property, this low-maintenance condo offers a true lock-and-leave lifestyle in the heart of San Clemente.
For sale
Listed by: Inhabit Collective • Sydney Allen • Contact: 949-899-2680
Price cut: $71K (8/10)
$779,000
2501 S El Camino Real Unit 217, San Clemente, CA 92672
2beds
1,326sqft
Condominium
Built in 1973
-- sqft lot
$766,600 Zestimate®
$587/sqft
$720/mo HOA
What's special
- 71 days |
- 1,062 |
- 44 |
Zillow last checked:
Listing updated:
Listed by:
Sydney Allen DRE #02100957 949-899-2680,
Inhabit Collective,
Doug Echelberger DRE #01176379 949-498-7711,
Inhabit Collective
Source: CRMLS,MLS#: OC26125293 Originating MLS: California Regional MLS
Originating MLS: California Regional MLSFacts & features
Interior
Bedrooms & bathrooms
- Bedrooms: 2
- Bathrooms: 2
- Full bathrooms: 2
- Main level bathrooms: 2
- Main level bedrooms: 2
Rooms
- Room types: Bedroom, Exercise Room, Family Room, Kitchen, Laundry, Primary Bedroom, Office, Sauna
Primary bedroom
- Features: Main Level Primary
Bedroom
- Features: All Bedrooms Down
Bedroom
- Features: Bedroom on Main Level
Bathroom
- Features: Dual Sinks, Granite Counters, Remodeled, Separate Shower, Walk-In Shower
Kitchen
- Features: Kitchen Island, Quartz Counters, Remodeled, Updated Kitchen
Heating
- Forced Air
Cooling
- Central Air
Appliances
- Included: Freezer, Disposal, Gas Oven, Gas Range, Microwave, Refrigerator, Range Hood, Water Heater, Dryer, Washer
- Laundry: Common Area, Gas Dryer Hookup, Inside, Laundry Closet
Features
- Breakfast Bar, Balcony, Eat-in Kitchen, Elevator, Quartz Counters, Recessed Lighting, Storage, All Bedrooms Down, Bedroom on Main Level, Main Level Primary
- Flooring: Carpet, Laminate, Tile, Vinyl
- Doors: Sliding Doors
- Windows: Blinds, Double Pane Windows, Drapes
- Has fireplace: Yes
- Fireplace features: Family Room
- Common walls with other units/homes: 1 Common Wall
Interior area
- Total interior livable area: 1,326 sqft
Video & virtual tour
Property
Parking
- Total spaces: 2
- Parking features: Assigned, Covered, Garage, Guest, Gated, Paved, One Space, Community Structure
- Garage spaces: 1
- Uncovered spaces: 1
Accessibility
- Accessibility features: Parking
Features
- Levels: One
- Stories: 1
- Entry location: Lobby/Mail Room
- Patio & porch: Deck
- Pool features: Community, Heated, Association
- Has spa: Yes
- Spa features: Community
- Has view: Yes
- View description: Golf Course, Ocean, Water
- Has water view: Yes
- Water view: Ocean,Water
Lot
- Size: 2.06 Acres
Details
- Parcel number: 93327034
- Special conditions: Standard
Construction
Type & style
- Home type: Condo
- Architectural style: Contemporary,Modern
- Property subtype: Condominium
- Attached to another structure: Yes
Materials
- Foundation: Slab
Condition
- Updated/Remodeled,Turnkey
- New construction: No
- Year built: 1973
Details
- Builder name: Great Oak West Co.
Utilities & green energy
- Sewer: Public Sewer
- Water: Public
- Utilities for property: Cable Available, Electricity Connected, Sewer Connected, Water Connected
Community & HOA
Community
- Features: Curbs, Storm Drain(s), Sidewalks, Pool
- Security: Fire Sprinkler System, Security Gate, Smoke Detector(s)
- Subdivision: Ocean Fairways (Of)
HOA
- Has HOA: Yes
- Amenities included: Billiard Room, Electricity, Fitness Center, Gas, Meeting Room, Pool, Recreation Room, Sauna, Spa/Hot Tub, Security, Storage, Tennis Court(s), Trash, Utilities, Water
- Services included: Sewer
- HOA fee: $720 monthly
- HOA name: Ocean Fairways Association
- HOA phone: 949-481-0555
Location
- Region: San Clemente
Financial & listing details
- Price per square foot: $587/sqft
- Date on market: 6/15/2026
- Cumulative days on market: 71 days
- Listing terms: Cash,Conventional,1031 Exchange,FHA
- Road surface type: Paved
Estimated market value
$766,600
$728,000 - $805,000
$4,221/mo
Price history
| Date | Event | Price |
|---|---|---|
| 8/10/2026 | Price change | $779,000-8.4%$587/sqft |
Source:  CRMLS #OC26125293 Report a problem CRMLS #OC26125293 Report a problem | ||
| 6/15/2026 | Listed for sale | $850,000+61.9%$641/sqft |
Source: CRMLS #OC26125293 Report a problem | ||
| 4/17/2021 | Sold | $525,000$396/sqft |
Source: Agent Provided Report a problem | ||
Public tax history
Tax history is unavailable.
Monthly payment
Est. payment
Payment breakdown
Explore the cost of this home by adjusting the details. Changes won't be saved.Climate risks
Neighborhood: 92672
Nearby schools
GreatSchools rating
- 9/10Concordia Elementary SchoolGrades: K-5Distance: 0.5 mi
- 8/10Shorecliffs Middle SchoolGrades: 6-8Distance: 3.1 mi
- 9/10San Clemente High SchoolGrades: 9-12Distance: 2.3 mi
Schools provided by the listing agent
- Elementary: Concordia
- Middle: Shorecliff
- High: San Clemente
Source: CRMLS. This data may not be complete. We recommend contacting the local school district to confirm school assignments for this home.
- $520,0001 bd1 ba875 sqft2501 S El Camino Real UNIT 104, San Clemente, CA 92672Sold
- $800,0002 bd2 ba1.3k sqft2501 S El Camino Real UNIT 317, San Clemente, CA 92672Sold

- $878,0003 bd2 ba1.4k sqft2501 S El Camino Real #1, San Clemente, CA 92672Off Market

- $815,1002 bd2 ba1.3k sqft2501 S El Camino Real #2, San Clemente, CA 92672Off Market
- $804,3002 bd2 ba1.3k sqft2501 S El Camino Real #3, San Clemente, CA 92672Off Market
- $520,0001 bd1 ba875 sqft2501 S El Camino Real #4, San Clemente, CA 92672Sold
- $554,5001 bd1 ba875 sqft2501 S El Camino Real #5, San Clemente, CA 92672Off Market
- $786,4002 bd2 ba1.3k sqft2501 S El Camino Real #6, San Clemente, CA 92672Off Market
A local agent can set up tours, give advice and negotiate with sellers.
Similar homes
- $730,0002 bd2 ba1k sqft214 Via Robina APT 4, San Clemente, CA 92672For Sale
 MLS ID #OC26112834, Kelly Burke, Compass. CRMLS
 - $950,0003 bd3 ba1.3k sqft2162 Calle Ola Verde, San Clemente, CA 92673For Sale
 MLS ID #OC26129435, Paul Crane, Veritara Real Estate. CRMLS
 - $1,099,0003 bd3 ba1.6k sqft631 Via Presa, San Clemente, CA 92672For Sale
 MLS ID #OC26166602, Max Nejad, The Oppenheim Group. CRMLS
 - $768,0002 bd2 ba1k sqft23 Dover Pl, Laguna Niguel, CA 92677For Sale
 MLS ID #OC26158830, Tina Vasu, Berkshire Hathaway HomeService. CRMLS
 - $799,0002 bd2 ba1.1k sqft31545 E 9th Dr #37-A, Laguna Niguel, CA 92677For SaleMLS ID #OC26029798, Jan Byrne, First Team Estates. CRMLS
- $789,0002 bd2 ba1k sqft30902 Clubhouse Dr Unit 15B, Laguna Niguel, CA 92677For SaleMLS ID #LG26166127, John Veytia, Compass. CRMLS
- $825,0002 bd3 ba1.4k sqft9 Abarrota St, Mission Viejo, CA 92694For SaleMLS ID #LG26096308, Will Knudson, First Team Real Estate. CRMLS
- $899,9001 bd2 ba1k sqft113 Monte Vis #7, San Clemente, CA 92672For SaleMLS ID #PW26093772, Adam Lindholm, Century 21 Masters. CRMLS
- $649,9002 bd2 ba1k sqft26622 Merienda APT 4, Laguna Hills, CA 92656For SaleMLS ID #OC26100833, Tom Schulze, Wise Choices Realty. CRMLS
- $674,9992 bd2 ba1.1k sqft138 Via Contento, Rancho Santa Margarita, CA 92688For SaleMLS ID #PW26133165, Mary Hale, Nordine Realty, Inc. CRMLS
- $849,9003 bd3 ba1.2k sqft27841 Persimmon #44, Mission Viejo, CA 92691For SaleMLS ID #OC26176442, Angela Creech, Redfin. CRMLS
- $839,0002 bd3 ba1.3k sqft25 Via Vicini, Rancho Santa Margarita, CA 92688For SaleMLS ID #OC26142399, Annie Clougherty, Serhant California, Inc. CRMLS
- $885,0002 bd2 ba1.1k sqft29 Fleurance St, Laguna Niguel, CA 92677For SaleMLS ID #OC26143000, Jim Alfaro, Realty One Group West. CRMLS
- $724,8882 bd2 ba1k sqft3108 Via Serena S Unit O, Laguna Woods, CA 92637For SaleMLS ID #PW26152559, Yema Azizi, Nicholas Wolfs, Broker. CRMLS
- $770,0003 bd2 ba1.3k sqft23292 Caminito Andreta, Laguna Hills, CA 92653For SaleMLS ID #OC26051580, Lauren Halcovich, Surterre Properties Inc. CRMLS
- $624,0002 bd2 ba1k sqft1 Oak Spring Ln #320, Aliso Viejo, CA 92656For SaleMLS ID #PW26142382, Aaron Zapata, Real Broker. CRMLS
- $849,9992 bd2 ba1.3k sqft27959 Mazagon #163, Mission Viejo, CA 92692For SaleMLS ID #OC26027667, Matthew Carr, First Team Real Estate. CRMLS
- $638,8882 bd1 ba864 sqft23745 Bayside Ln #95, Laguna Niguel, CA 92677For SaleMLS ID #SW26159389, Joseph Anselmo, Abundance Real Estate. CRMLS
- $1,020,0002 bd3 ba1.5k sqft27811 Paseo Del Sol, San Juan Capistrano, CA 92675For SaleMLS ID #OC26067362, Siobhan Ulnick, Compass. CRMLS
- $745,0003 bd2 ba1.1k sqft28142 Mariposa Unit 158, Laguna Niguel, CA 92677For SaleMLS ID #OC26175265, Mitchel Bohi, Compass. CRMLS
Local buyer's agents are ready to help
