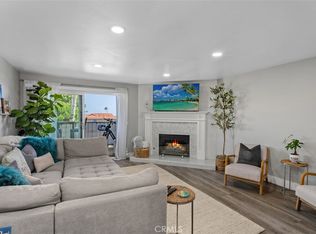
Back on the market at no fault of the property. VIEWS VIEWS VIEWS!!! Another beautiful home meticulously remodeled and designed by celebrity designers from HGTV!! They spent months reimagining this home from top to bottom! No expense was spared on the transformation of this 1 bedroom, 2 bathroom view home. Located in the highly sought after 55+ community of Baycliff Village, this home is pristine and the many designer touches are highlighted by all the natural light. If you love to entertain, this home is perfect! A custom tiled fireplace, hand selected designer lighting and fixtures, and an open kitchen are just some of the custom touches that make this home unlike any other home on the market. The wide plank flooring throughout the home is not only beautiful, but it is easily maintained. The chef's kitchen has been completely redone with all new natural wood shaker cabinets, beautiful quartz counter tops, a custom tiled backsplash, a large peninsula with seating, and stainless-steel appliances. The master bathroom is a spa like oasis with a new vanity, high-end black fixtures, quartz counter tops and a custom tiled shower with a shampoo niche. The hall bathroom is just as impressive with a new vanity, and high end black fixtures. The bedroom is generously sized with ample closet space and boasts the same wide plank flooring as the rest of the home. Step out your sliding door to the backyard which features a new concrete patio and incredible hillside and golf course views! All of this AND a brand new roof, private garage, dual pane windows, all new plumbing, and a tankless water heater. Show your most discerning buyers, they are sure to fall in love!! Click the 360 link above to view the virtual walkthrough.
For sale
Listed by: Century 21 Masters • Adam Lindholm • Contact: 714.724.6148
Price cut: $50K (10/16)
$849,900
113 Monte Vis #7, San Clemente, CA 92672
1beds
1,000sqft
Single Family Residence
Built in 1962
5.02 Acres Lot
$840,900 Zestimate®
$850/sqft
$469/mo HOA
What's special
Custom tiled fireplaceBrand new roofOpen kitchenHigh-end black fixturesNatural lightBeautiful quartz counter topsStainless-steel appliances
- 171 days
- 1,713
- 99
Zillow last checked:
Listing updated:
Listed by:
Adam Lindholm DRE #01913062 714.724.6148,
Century 21 Masters
Source: CRMLS,MLS#: PW26093772 Originating MLS: California Regional MLS
Originating MLS: California Regional MLSFacts & features
Interior
Bedrooms & bathrooms
- Bedrooms: 1
- Bathrooms: 2
- Full bathrooms: 1
- 3/4 bathrooms: 1
- Main level bathrooms: 2
- Main level bedrooms: 1
Rooms
- Room types: Bedroom, Primary Bedroom
Primary bedroom
- Features: Primary Suite
Bedroom
- Features: All Bedrooms Down
Heating
- Central
Cooling
- None
Appliances
- Laundry: Inside
Features
- All Bedrooms Down, Primary Suite
- Has fireplace: Yes
- Fireplace features: Decorative, Family Room
- Common walls with other units/homes: 1 Common Wall,No One Above,No One Below
Interior area
- Total interior livable area: 1,000 sqft
Property
Parking
- Total spaces: 1
- Parking features: Garage
- Garage spaces: 1
Features
- Levels: One
- Stories: 1
- Entry location: Front
- Pool features: None
- Has view: Yes
- View description: City Lights, Golf Course, Hills
Lot
- Size: 5.02 Acres
- Features: Back Yard
Details
- Parcel number: 89515007
- Special conditions: Standard
Construction
Type & style
- Home type: SingleFamily
- Property subtype: Single Family Residence
- Attached to another structure: Yes
Condition
- New construction: No
- Year built: 1962
Utilities & green energy
- Sewer: Public Sewer
- Water: Public
Community & HOA
Community
- Features: Suburban
- Senior community: Yes
- Subdivision: Baycliff Village
HOA
- Has HOA: Yes
- Amenities included: Maintenance Grounds, Meeting Room, Maintenance Front Yard, Trash, Water
- Services included: Sewer
- HOA fee: $469 monthly
- HOA name: Bay Cliff Village East
- HOA phone: 949-594-1644
Location
- Region: San Clemente
Financial & listing details
- Price per square foot: $850/sqft
- Tax assessed value: $765,000
- Date on market: 4/30/2026
- Cumulative days on market: 172 days
- Listing terms: Cash to New Loan
Estimated market value
$840,900
$799,000 - $883,000
$4,196/mo
Price history
| Date | Event | Price |
|---|---|---|
| 10/16/2026 | Price change | $849,900-5.6%$850/sqft |
Source:  CRMLS #PW26093772 Report a problem CRMLS #PW26093772 Report a problem | ||
| 9/29/2026 | Listed for sale | $899,900$900/sqft |
Source: CRMLS #PW26093772 Report a problem | ||
| 9/4/2026 | Contingent | $899,900$900/sqft |
Source: CRMLS #PW26093772 Report a problem | ||
| 8/6/2026 | Price change | $899,900-5.3%$900/sqft |
Source: CRMLS #PW26093772 Report a problem | ||
| 7/9/2026 | Price change | $949,900-5%$950/sqft |
Source: CRMLS #PW26093772 Report a problem | ||
| 4/30/2026 | Listed for sale | $999,900+117.4%$1,000/sqft |
Source: CRMLS #PW26093772 Report a problem | ||
| 6/26/2025 | Sold | $460,000-16.3%$460/sqft |
Source: Public Record Report a problem | ||
| 5/19/2020 | Listing removed | $549,900$550/sqft |
Source: The Agency Realty, Inc. #OC20071112 Report a problem | ||
| 4/9/2020 | Listed for sale | $549,900+350.7%$550/sqft |
Source: The Agency Realty, Inc. #OC20071112 Report a problem | ||
| 6/24/1998 | Sold | $122,000$122/sqft |
Source: Public Record Report a problem | ||
Public tax history
| Year | Property taxes | Tax assessment |
|---|---|---|
| 2026 | -- | $765,000 +279.3% |
| 2025 | $1,980 +1.7% | $201,690 +2% |
| 2024 | $1,946 +2.2% | $197,736 +2% |
| 2023 | $1,904 +2% | $193,859 +2% |
| 2022 | $1,867 +2% | $190,058 +2% |
| 2021 | $1,830 +1% | $186,332 +1% |
| 2020 | $1,811 | $184,422 +2% |
| 2019 | $1,811 +2.1% | $180,806 +2% |
| 2018 | $1,774 +4.1% | $177,261 +2% |
| 2017 | $1,703 | $173,786 +2% |
| 2016 | $1,703 +2% | $170,379 +1.5% |
| 2015 | $1,670 +3.7% | $167,820 +2% |
| 2014 | $1,610 | $164,533 +0.5% |
| 2013 | -- | $163,790 +2% |
| 2012 | -- | $160,579 +2% |
| 2011 | -- | $157,431 +0.8% |
| 2010 | -- | $156,255 -0.2% |
| 2009 | -- | $156,627 +2% |
| 2008 | -- | $153,556 +2% |
| 2007 | -- | $150,546 +2% |
| 2006 | -- | $147,595 +2% |
| 2005 | -- | $144,701 +2% |
| 2004 | -- | $141,864 +1.9% |
| 2003 | -- | $139,264 +2% |
| 2002 | -- | $136,534 +2% |
| 2001 | $1,374 +1.8% | $133,857 +2% |
| 2000 | $1,349 | $131,233 |
Find assessor info on the county website
Monthly payment
Est. payment
Payment breakdown
Explore the cost of this home by adjusting the details. Changes won't be saved.Climate risks
Neighborhood: 92672

Similar homes
- $779,0002 bd2 ba1.3k sqft2501 S El Camino Real Unit 217, San Clemente, CA 92672For Sale
 MLS ID #OC26125293, Sydney Allen, Inhabit Collective. CRMLS
 - $805,0002 bd2 ba1.1k sqft31545 E 9th Dr #37-A, Laguna Niguel, CA 92677For Sale
 MLS ID #OC26029798, Jan Byrne, First Team Estates. CRMLS
 - $760,0002 bd2 ba1.1k sqft31383 E 9th Dr, Laguna Niguel, CA 92677For Sale
 MLS ID #OC26187876, Pk Brief, Coldwell Banker Realty. CRMLS
 - $829,9002 bd3 ba1.2k sqft2 Corbin St, Ladera Ranch, CA 92694For Sale
 MLS ID #OC26168403, William Packard, Quentin Foster, Broker. CRMLS
