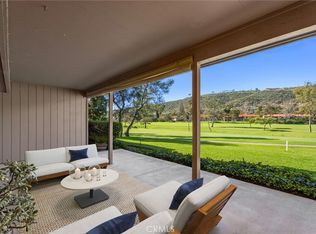
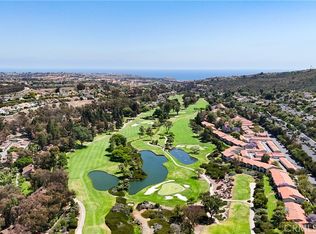
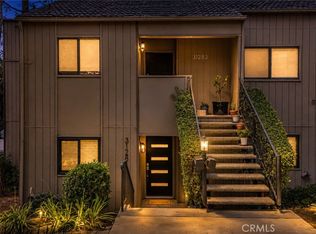
Set along the second fairway of the El Niguel Golf Course, this thoughtfully reimagined single-level residence offers a sense of calm, balance, and understated coastal elegance. Located within the East Nine community, the home opens to a light-filled interior where wide-plank French oak flooring and a soft, neutral palette create a warm and grounded atmosphere. Natural textures and organic finishes have been intentionally selected to bring a sense of ease and cohesion throughout. The kitchen serves as a central gathering space, designed with both beauty and function in mind. A generous island, quartz surfaces, custom cabinetry, and subtle lighting details create an environment that feels open, inviting, and connected. Living spaces flow effortlessly to the outdoors, where expansive views of the fairway, mature trees, and surrounding greenery provide a peaceful and ever-changing backdrop. The connection to nature is present in every room. The primary suite is quietly positioned to take in these views, with direct access to the outdoors. Its design reflects simplicity and comfort, with curated finishes and a calming presence. The secondary bedroom offers flexibility, ideal as a guest retreat or serene personal space. Storage has been thoughtfully considered throughout the home, with abundant and well-designed closet space—an exceptional feature for condo living. The oversized front closet offers a rare sense of scale, nearly functioning as its own room, while additional storage areas provide both convenience and ease in everyday life. Both bathrooms have been remodeled with clean lines and thoughtful materials, emphasizing clarity and function over excess. Additional features include a spacious detached two-car garage and a location that offers close proximity to coastal destinations such as Salt Creek Beach, Dana Point Harbor, and the refined amenities of the Waldorf Astoria Monarch Beach Resort. This is a home that invites a slower pace—where light, space, and natural elements come together to create a sense of everyday ease.
For sale
Listed by: First Team Estates • Jan Byrne • Contact: 949-280-6350
Price cut: $70K (6/5)
$799,000
31545 E 9th Dr #37-A, Laguna Niguel, CA 92677
2beds
1,135sqft
Condominium
Built in 1972
-- sqft lot
$777,200 Zestimate®
$704/sqft
$757/mo HOA
What's special
Thoughtfully reimagined single-level residenceCustom cabinetryGenerous islandSpacious detached two-car garageWide-plank french oak flooringQuartz surfacesSoft neutral palette
- 117 days
- 816
- 33
Zillow last checked:
Listing updated:
Listed by:
Jan Byrne DRE #01272063 949-280-6350,
First Team Estates
Source: CRMLS,MLS#: OC26029798 Originating MLS: California Regional MLS
Originating MLS: California Regional MLSFacts & features
Interior
Bedrooms & bathrooms
- Bedrooms: 2
- Bathrooms: 2
- Full bathrooms: 2
- Main level bathrooms: 2
- Main level bedrooms: 2
Rooms
- Room types: Bedroom, Laundry, Primary Bedroom, Other, Dining Room
Primary bedroom
- Features: Main Level Primary
Primary bedroom
- Features: Primary Suite
Bedroom
- Features: All Bedrooms Down
Bathroom
- Features: Full Bath on Main Level, Remodeled, Upgraded, Vanity
Kitchen
- Features: Kitchen Island, Pots & Pan Drawers, Quartz Counters, Remodeled, Updated Kitchen
Other
- Features: Walk-In Closet(s)
Heating
- Combination, Central, ENERGY STAR Qualified Equipment
Cooling
- Central Air, Dual, High Efficiency
Appliances
- Included: Dishwasher, Electric Range, Microwave, Refrigerator
- Laundry: Laundry Closet
Features
- Separate/Formal Dining Room, All Bedrooms Down, Main Level Primary, Primary Suite, Walk-In Closet(s)
- Flooring: Tile, Wood
- Windows: Custom Covering(s), Screens
- Has fireplace: No
- Fireplace features: None
- Common walls with other units/homes: 2+ Common Walls,No One Below
Interior area
- Total interior livable area: 1,135 sqft
Video & virtual tour
Property
Parking
- Total spaces: 2
- Parking features: Door-Single, Garage, Garage Door Opener
- Garage spaces: 2
Accessibility
- Accessibility features: No Stairs
Features
- Levels: One
- Stories: 1
- Entry location: 1
- Patio & porch: Concrete
- Exterior features: Lighting, Rain Gutters
- Pool features: Association
- Has spa: Yes
- Spa features: Association
- Fencing: None
- Has view: Yes
- View description: Golf Course, Hills, Trees/Woods
Lot
- Size: 7.04 Acres
- Features: Landscaped
Details
- Parcel number: 93235037
- Special conditions: Standard
Construction
Type & style
- Home type: Condo
- Architectural style: Contemporary
- Property subtype: Condominium
- Attached to another structure: Yes
Materials
- Wood Siding
- Foundation: Slab
Condition
- Updated/Remodeled,Turnkey
- New construction: No
- Year built: 1972
Details
- Builder name: AVCO
Utilities & green energy
- Sewer: Sewer Tap Paid
- Water: Public
Community & HOA
Community
- Features: Curbs, Gutter(s), Hiking, Street Lights, Sidewalks
- Subdivision: East Nine (En)
HOA
- Has HOA: Yes
- Amenities included: Outdoor Cooking Area, Barbecue, Picnic Area, Pool, Spa/Hot Tub
- HOA fee: $757 monthly
- HOA name: East Nine
- HOA phone: 949-481-0555
Location
- Region: Laguna Niguel
Financial & listing details
- Price per square foot: $704/sqft
- Tax assessed value: $211,715
- Date on market: 3/26/2026
- Cumulative days on market: 118 days
- Listing terms: Cash,Cash to New Loan,VA Loan
- Inclusions: Refrigerator, Stove, Microwave & Dishwasher
Estimated market value
$777,200
$738,000 - $816,000
$3,767/mo
Price history
| Date | Event | Price |
|---|---|---|
| 6/5/2026 | Price change | $799,000-8.1%$704/sqft |
Source:  CRMLS #OC26029798 Report a problem CRMLS #OC26029798 Report a problem | ||
| 5/29/2026 | Listed for sale | $869,000$766/sqft |
Source: CRMLS #OC26029798 Report a problem | ||
| 4/28/2026 | Listing removed | $869,000$766/sqft |
Source: CRMLS #OC26029798 Report a problem | ||
| 3/26/2026 | Listed for sale | $869,000+568.5%$766/sqft |
Source: CRMLS #OC26029798 Report a problem | ||
| 8/29/1997 | Sold | $130,000$115/sqft |
Source: Public Record Report a problem | ||
Public tax history
| Year | Property taxes | Tax assessment |
|---|---|---|
| 2026 | -- | $211,715 +2% |
| 2025 | $2,108 +1.6% | $207,564 +2% |
| 2024 | $2,074 +2.1% | $203,495 +2% |
| 2023 | $2,031 +1.9% | $199,505 +2% |
| 2022 | $1,992 +2% | $195,594 +2% |
| 2021 | $1,954 +1% | $191,759 +1% |
| 2020 | $1,934 | $189,793 +2% |
| 2019 | $1,934 +2% | $186,072 +2% |
| 2018 | $1,896 +4% | $182,424 +2% |
| 2017 | $1,824 | $178,848 +2% |
| 2016 | $1,824 +1.9% | $175,342 +1.5% |
| 2015 | $1,789 +3.5% | $172,709 +2% |
| 2014 | $1,728 | $169,326 +0.5% |
| 2013 | -- | $168,561 +2% |
| 2012 | -- | $165,256 +2% |
| 2011 | -- | $162,016 +0.8% |
| 2010 | -- | $160,806 -0.2% |
| 2009 | -- | $161,189 +2% |
| 2008 | -- | $158,029 +2% |
| 2007 | -- | $154,931 +2% |
| 2006 | -- | $151,894 +2% |
| 2005 | -- | $148,916 +2% |
| 2004 | -- | $145,997 +1.9% |
| 2003 | -- | $143,322 +2% |
| 2002 | -- | $140,512 +2% |
| 2001 | $1,410 +1.8% | $137,757 +2% |
| 2000 | $1,385 | $135,056 |
Find assessor info on the county website
Monthly payment
Est. payment
Payment breakdown
Explore the cost of this home by adjusting the details. Changes won't be saved.Climate risks
Neighborhood: 92677
Nearby schools
Schools provided by the listing agent
- Elementary: Moulton
- Middle: Niguel
- High: Dana Hills
Source: CRMLS. This data may not be complete. We recommend contacting the local school district to confirm school assignments for this home.
- $885,0003 bd2 ba1.2k sqft31501 E 9th Dr #19-F, Laguna Niguel, CA 92677Sold

- $865,0003 bd2 ba1.2k sqft31505 E 9th Dr #21-H, Laguna Niguel, CA 92677Sold
- $930,3003 bd2 ba1.6k sqft31507 E 9th Dr #22-I, Laguna Niguel, CA 92677Off Market

- $890,0003 bd2 ba1.2k sqft31515 E 9th Dr #25-F, Laguna Niguel, CA 92677Sold
Similar homes
- $799,0003 bd2 ba1.2k sqft31281 E 9th Dr, Laguna Niguel, CA 92677For Sale
 MLS ID #OC26185090, Andrew Homs, H & M Realty Group. CRMLS
 - $768,0002 bd2 ba1k sqft23 Dover Pl, Laguna Niguel, CA 92677For Sale
 MLS ID #OC26158830, Tina Vasu, Berkshire Hathaway HomeService. CRMLS
 - $599,8882 bd2 ba820 sqft28135 Via Luis, Laguna Niguel, CA 92677For Sale
 MLS ID #PW26004260, Hani Mudawar, THE brokeredge. CRMLS
 - $745,0003 bd2 ba1.1k sqft28142 Mariposa Unit 158, Laguna Niguel, CA 92677For Sale
 MLS ID #OC26175265, Mitchel Bohi, Compass. CRMLS
Local buyer's agents are ready to help
