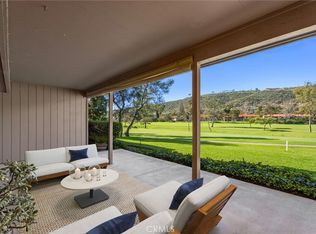
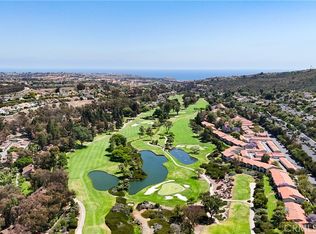
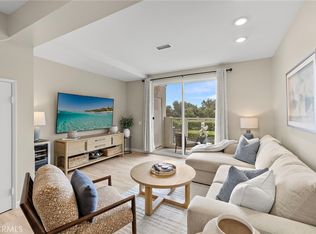
This lower-level end unit condo offers stunning views of the 2nd and 3rd holes of El Niguel Golf Course, with tranquil vistas of the green, fairway activity, and the surrounding valley and hills. Featuring three spacious bedrooms and two baths, the home boasts an open-concept family room that flows into a large patio area complete with a refreshment bar—perfect for relaxing or entertaining. The kitchen showcases oak cabinets with granite countertops, stainless steel appliances including a stove, microwave, and dishwasher, and recessed lighting. Bathrooms feature tiled showers and baths, while the living areas are finished with tile flooring and the bedrooms are carpeted. French interior doors add a touch of elegance throughout. Central air conditioning ensures year-round comfort, and a stackable washer and dryer are included, though their condition is unknown and no warranty is provided. A two car garage is conveniently located nearby, and the community offers beautifully manicured grounds, a pool, BBQs, and picnic tables just steps from the unit. Residents also have the option to join the El Niguel Country Club, Golf Club, Tennis Club, and Swim Club. Located close to beaches, parks, schools, shopping, restaurants, and major freeways, this condo combines peaceful golf course living with everyday convenience. Having been a rental property for several years, the unit presents an excellent opportunity for updates, including fresh paint and new flooring, to restore its full potential. It is being sold in its current "as-is" condition.
Under contract
Listed by: Lido Real Estate & Investments • Michael Mattson • Contact: 949-697-1809
Price cut: $30K (6/19)
$820,000
31601 E 9th Dr #59-F, Laguna Niguel, CA 92677
3beds
1,238sqft
Condominium
Built in 1972
-- sqft lot
$802,800 Zestimate®
$662/sqft
$757/mo HOA
What's special
Tiled showers and bathsBeautifully manicured groundsOpen-concept family roomLarge patio areaStainless steel appliancesFrench interior doorsCentral air conditioning
- 409 days
- 43
- 3
Zillow last checked:
Listing updated:
Listed by:
Michael Mattson DRE #00702177 949-697-1809,
Lido Real Estate & Investments,
Cindy Bowden DRE #02243583,
Lido Real Estate & Investments
Source: CRMLS,MLS#: PW25108546 Originating MLS: California Regional MLS
Originating MLS: California Regional MLSFacts & features
Interior
Bedrooms & bathrooms
- Bedrooms: 3
- Bathrooms: 2
- Full bathrooms: 2
- Main level bathrooms: 2
- Main level bedrooms: 3
Rooms
- Room types: Bedroom, Primary Bedroom
Primary bedroom
- Features: Main Level Primary
Bedroom
- Features: All Bedrooms Down
Heating
- Forced Air
Cooling
- Central Air
Appliances
- Included: Gas Oven, Gas Range
- Laundry: Washer Hookup, Gas Dryer Hookup
Features
- All Bedrooms Down, Main Level Primary
- Flooring: Carpet, Tile
- Has fireplace: No
- Fireplace features: None
- Common walls with other units/homes: 2+ Common Walls,No One Below
Interior area
- Total interior livable area: 1,238 sqft
Property
Parking
- Total spaces: 2
- Parking features: Garage
- Garage spaces: 2
Features
- Levels: One
- Stories: 1
- Entry location: 1
- Pool features: Association
- Has view: Yes
- View description: Golf Course
Lot
- Size: 7.04 Acres
- Features: On Golf Course
Details
- Parcel number: 93235059
- Special conditions: Standard
Construction
Type & style
- Home type: Condo
- Property subtype: Condominium
- Attached to another structure: Yes
Materials
- Foundation: Slab
- Roof: Common Roof
Condition
- Repairs Cosmetic
- New construction: No
- Year built: 1972
Utilities & green energy
- Sewer: Public Sewer
- Water: Public
Community & HOA
Community
- Features: Curbs, Sidewalks
- Subdivision: East Nine (En)
HOA
- Has HOA: Yes
- Amenities included: Barbecue, Pool
- HOA fee: $757 monthly
- HOA name: East Nine Condominium
- HOA phone: 949-481-0555
Location
- Region: Laguna Niguel
Financial & listing details
- Price per square foot: $662/sqft
- Tax assessed value: $525,398
- Date on market: 7/17/2025
- Cumulative days on market: 409 days
- Listing terms: Cash,Cash to New Loan
Estimated market value
$802,800
$763,000 - $843,000
$4,108/mo
Price history
| Date | Event | Price |
|---|---|---|
| 7/21/2026 | Contingent | $820,000$662/sqft |
Source:  CRMLS #PW25108546 Report a problem CRMLS #PW25108546 Report a problem | ||
| 6/19/2026 | Price change | $820,000-3.5%$662/sqft |
Source: CRMLS #PW25108546 Report a problem | ||
| 4/23/2026 | Price change | $850,000-2.3%$687/sqft |
Source: CRMLS #PW25108546 Report a problem | ||
| 3/24/2026 | Price change | $870,000-2.2%$703/sqft |
Source: CRMLS #PW25108546 Report a problem | ||
| 1/10/2026 | Price change | $890,000-0.6%$719/sqft |
Source: CRMLS #PW25108546 Report a problem | ||
| 11/10/2025 | Price change | $895,000-2.2%$723/sqft |
Source: CRMLS #PW25108546 Report a problem | ||
| 8/9/2025 | Price change | $915,000-1.1%$739/sqft |
Source: CRMLS #PW25108546 Report a problem | ||
| 7/17/2025 | Listed for sale | $925,000+131.3%$747/sqft |
Source: CRMLS #PW25108546 Report a problem | ||
| 1/5/2009 | Sold | $400,000+32.5%$323/sqft |
Source: Public Record Report a problem | ||
| 9/3/2008 | Sold | $302,000-49.7%$244/sqft |
Source: Public Record Report a problem | ||
| 3/2/2006 | Sold | $600,000$485/sqft |
Source: Public Record Report a problem | ||
Public tax history
| Year | Property taxes | Tax assessment |
|---|---|---|
| 2026 | -- | $525,398 +2% |
| 2025 | $5,210 +1.7% | $515,097 +2% |
| 2024 | $5,122 +2.1% | $504,998 +2% |
| 2023 | $5,016 +1.9% | $495,097 +2% |
| 2022 | $4,920 +2% | $485,390 +2% |
| 2021 | $4,825 +1% | $475,873 +1% |
| 2020 | $4,777 | $470,994 +2% |
| 2019 | $4,777 +2% | $461,759 +2% |
| 2018 | $4,684 +4% | $452,705 +2% |
| 2017 | $4,504 | $443,829 +2% |
| 2016 | $4,504 +1.9% | $435,127 +1.5% |
| 2015 | $4,418 +3.5% | $428,591 +2% |
| 2014 | $4,268 | $420,196 +15.8% |
| 2013 | -- | $363,000 |
| 2012 | -- | $363,000 |
| 2011 | -- | $363,000 -9% |
| 2010 | -- | $399,051 -0.2% |
| 2009 | -- | $400,000 -11.5% |
| 2008 | -- | $452,000 -26.1% |
| 2007 | -- | $612,000 +155.3% |
| 2006 | -- | $239,688 +2% |
| 2005 | -- | $234,989 +2% |
| 2004 | -- | $230,382 +1.9% |
| 2003 | -- | $226,160 +2% |
| 2002 | -- | $221,726 +2% |
| 2001 | $2,148 +1.9% | $217,379 +2% |
| 2000 | $2,108 | $213,117 |
Find assessor info on the county website
Monthly payment
Est. payment
Payment breakdown
Explore the cost of this home by adjusting the details. Changes won't be saved.Climate risks
Neighborhood: 92677
- $885,0003 bd2 ba1.2k sqft31501 E 9th Dr #19-F, Laguna Niguel, CA 92677Sold

- $865,0003 bd2 ba1.2k sqft31505 E 9th Dr #21-H, Laguna Niguel, CA 92677Sold
- $930,3003 bd2 ba1.6k sqft31507 E 9th Dr #22-I, Laguna Niguel, CA 92677Off Market

- $890,0003 bd2 ba1.2k sqft31515 E 9th Dr #25-F, Laguna Niguel, CA 92677Sold
Similar homes
- $715,0002 bd3 ba1k sqft30902 Clubhouse Dr Unit 24E, Laguna Niguel, CA 92677For Sale
 MLS ID #OC26180847, Mitchel Bohi, Compass. CRMLS
 - $529,0001 bd1 ba742 sqft30902 Clubhouse Dr Unit 3G, Laguna Niguel, CA 92677For Sale
 MLS ID #OC26162606, Jill Livingston, Compass. CRMLS
 - $559,0002 bd2 ba915 sqft15 Aruba St, Laguna Niguel, CA 92677For Sale
 MLS ID #OC26115537, Chandy Andre, Prestige Coastal Real Estate, Inc.. CRMLS
 - $700,0002 bd1 ba1k sqft21 Cambria Ln, Aliso Viejo, CA 92656For Sale
 MLS ID #WS26175959, Sharon Tsukamoto, Mark III Properties. CRMLS
Local buyer's agents are ready to help
