Welcome to 24356 Hillview Drive, a beautifully refreshed 2-bedroom + spacious loft home offering potential for a 3rd bedroom, ideally situated on a desirable single-loaded street within the gated Park Niguel community of Laguna Niguel. A unique feature of the home is its private, tucked-away front entrance, approached by a secluded landscaped walkway with no neighboring front doors along the approach, creating an inviting sense of privacy before you even step inside.
Offering approximately 1,785 square feet, this light-filled two-story residence combines a flexible floor plan, inviting indoor-outdoor living, and an impressive collection of recent improvements.
The interior has been freshly repainted throughout and features new luxury vinyl plank flooring, partial new baseboards and finish trim with existing baseboards freshly sanded and repainted, new recessed lighting, updated switches and outlets, and refreshed bathrooms with two new toilets and updated fixtures.
The kitchen features granite countertops, abundant cabinetry, an eat-in nook with a charming bay window, updated cabinet hardware, a new microwave, and new dishwasher. Spacious living and dining areas connect to private outdoor spaces surrounded by mature landscaping, including a beautiful raised fountain on the rear patio, creating an inviting setting for relaxing or entertaining.
Upstairs, the primary suite offers vaulted ceilings and access to a private balcony, while the generous loft provides valuable additional living space and flexibility for a home office, media room, fitness area, or future 3rd-bedroom conversion.
A standout feature is the finished 2-car garage, offering extensive wall-to-wall cabinetry and drawers, a generous built-in desktop/work area beneath an added window, additional pantry/storage space, laundry area with sink, workshop space, painted flooring, and pull-down access to substantial lighted attic storage.
Additional recent improvements include exterior stucco, fascia and balcony-rail repairs, landscape cleanup, and recent termite-related work.
Residents of Park Niguel enjoy a community pool and spa, along with convenient access to Crown Valley Park, the Niguel Botanical Preserve, YMCA, shopping, dining, beaches, and major transportation routes. Freshly updated, thoughtfully refreshed, and offering exceptional flexibility, storage, and privacy—24356 Hillview Drive is a wonderful opportunity to enjoy the Laguna Niguel lifestyle.
Coming soon 08/24
Listed by: eXp Realty of California Inc • Audra Pirestani • Contact: audra@teamcapizzi.com
$1,100,000
24356 Hillview Dr, Laguna Niguel, CA 92677
2beds
1,785sqft
Single Family Residence
Built in 1974
2,370 Square Feet Lot
$1,275,300 Zestimate®
$616/sqft
$550/mo HOA
What's special
- 7 days |
- 429 |
- 22 |
Zillow last checked:
Listing updated:
Listed by:
Audra Pirestani DRE #02115309 audra@teamcapizzi.com,
eXp Realty of California Inc
Source: CRMLS,MLS#: OC26174285 Originating MLS: California Regional MLS
Originating MLS: California Regional MLSFacts & features
Interior
Bedrooms & bathrooms
- Bedrooms: 2
- Bathrooms: 3
- Full bathrooms: 2
- 1/2 bathrooms: 1
- Main level bathrooms: 1
Rooms
- Room types: Bonus Room, Bedroom, Entry/Foyer, Kitchen, Loft, Living Room, Primary Bathroom, Primary Bedroom, Dining Room
Bedroom
- Features: All Bedrooms Up
Bathroom
- Features: Bathroom Exhaust Fan, Bathtub, Closet, Solid Surface Counters, Separate Shower, Tile Counters, Tub Shower, Walk-In Shower
Kitchen
- Features: Granite Counters
Heating
- Central
Cooling
- None
Appliances
- Included: Built-In Range, Dishwasher, Electric Cooktop, Electric Oven, Refrigerator, Water Heater
- Laundry: In Garage
Features
- Breakfast Bar, Built-in Features, Balcony, Crown Molding, Cathedral Ceiling(s), Separate/Formal Dining Room, Granite Counters, Pull Down Attic Stairs, Recessed Lighting, All Bedrooms Up, Loft
- Flooring: Tile, Vinyl
- Doors: Double Door Entry, Mirrored Closet Door(s), Sliding Doors
- Windows: Bay Window(s)
- Has fireplace: Yes
- Fireplace features: Living Room
- Common walls with other units/homes: 2+ Common Walls,No One Above,No One Below
Interior area
- Total interior livable area: 1,785 sqft
Property
Parking
- Total spaces: 4
- Parking features: Direct Access, Driveway, Garage
- Attached garage spaces: 2
- Uncovered spaces: 2
Features
- Levels: Two
- Stories: 2
- Entry location: 1
- Patio & porch: Covered
- Pool features: Association
- Has spa: Yes
- Spa features: Association
- Fencing: Stucco Wall
- Has view: Yes
- View description: City Lights, Hills, Mountain(s), Neighborhood
Lot
- Size: 2,370 Square Feet
- Features: 0-1 Unit/Acre
Details
- Parcel number: 65408227
- Special conditions: Standard
Construction
Type & style
- Home type: SingleFamily
- Property subtype: Single Family Residence
- Attached to another structure: Yes
Materials
- Drywall, Frame, Stucco
- Foundation: Slab
- Roof: Composition
Condition
- Turnkey
- New construction: No
- Year built: 1974
Utilities & green energy
- Electric: 220 Volts in Kitchen
- Sewer: Public Sewer
- Water: Public
- Utilities for property: Electricity Connected, Natural Gas Connected, Sewer Connected, Water Connected
Community & HOA
Community
- Features: Biking, Curbs, Fishing, Gutter(s), Hiking, Lake, Mountainous, Park, Street Lights, Sidewalks, Gated
- Security: Gated Community
- Subdivision: Park Niguel (Pn)
HOA
- Has HOA: Yes
- Amenities included: Controlled Access, Maintenance Grounds, Management, Maintenance Front Yard, Pool, Spa/Hot Tub, Security, Trail(s)
- HOA fee: $550 monthly
- HOA name: Park Niguel
- HOA phone: 949-450-0202
Location
- Region: Laguna Niguel
Financial & listing details
- Price per square foot: $616/sqft
- Tax assessed value: $956,601
- Date on market: 8/13/2026
- Listing terms: Cash,Cash to New Loan,Conventional
- Road surface type: Paved
Estimated market value
$1,275,300
$1.17M - $1.38M
$4,658/mo
Price history
| Date | Event | Price |
|---|---|---|
| 9/27/2006 | Sold | $700,000$392/sqft |
Source: Public Record Report a problem | ||
Public tax history
| Year | Property taxes | Tax assessment |
|---|---|---|
| 2026 | -- | $956,601 +2% |
| 2025 | $9,406 +1.7% | $937,845 +2% |
| 2024 | $9,248 +2.2% | $919,456 +2% |
| 2023 | $9,053 +28.2% | $901,428 +28.1% |
| 2022 | $7,061 +2% | $703,800 +2% |
| 2021 | $6,923 +6.4% | $690,000 +6.4% |
| 2020 | $6,508 | $648,720 +2% |
| 2019 | $6,508 +2% | $636,000 +9.7% |
| 2018 | $6,379 +9.7% | $580,000 |
| 2017 | $5,815 | $580,000 |
| 2016 | $5,815 0% | $580,000 +11.5% |
| 2015 | $5,817 +17.6% | $520,000 +5.3% |
| 2014 | $4,948 | $494,000 +8.8% |
| 2013 | -- | $454,000 |
| 2012 | -- | $454,000 |
| 2011 | -- | $454,000 -5.4% |
| 2010 | -- | $480,000 +12.4% |
| 2009 | -- | $427,000 -28% |
| 2008 | -- | $593,000 -15.3% |
| 2007 | -- | $700,000 +141.1% |
| 2006 | -- | $290,370 +2% |
| 2005 | -- | $284,677 +2% |
| 2004 | -- | $279,096 +1.9% |
| 2003 | -- | $273,981 +2% |
| 2002 | -- | $268,609 +9.6% |
| 2001 | $2,430 +3.5% | $245,000 +3.5% |
| 2000 | $2,348 | $236,640 |
Find assessor info on the county website
Monthly payment
Est. payment
Payment breakdown
Explore the cost of this home by adjusting the details. Changes won't be saved.Climate risks
Neighborhood: 92677
Nearby schools
GreatSchools rating
- 9/10Moulton Elementary SchoolGrades: K-5Distance: 1.1 mi
- 9/10Aliso Viejo Middle SchoolGrades: 6-8Distance: 3.3 mi
- 10/10Aliso Niguel High SchoolGrades: 9-12Distance: 2.2 mi
- $1,367,1003 bd3 ba1.8k sqft24362 Hillview Dr, Laguna Niguel, CA 92677Off Market
- $1,297,5003 bd3 ba2.1k sqft24352 Hillview Dr, Laguna Niguel, CA 92677Off Market
- $1,024,8002 bd3 ba1.7k sqft24366 Hillview Dr, Laguna Niguel, CA 92677Off Market

- $1,199,5003 bd3 ba2.1k sqft24346 Hillview Dr, Laguna Niguel, CA 92677Off Market

- $1,224,6003 bd2 ba2.1k sqft24372 Hillview Dr, Laguna Niguel, CA 92677Off Market
- $1,101,1002 bd3 ba1.7k sqft24342 Hillview Dr, Laguna Niguel, CA 92677Off Market
- $1,350,0004 bd3 ba2k sqft24336 Hillview Dr, Laguna Niguel, CA 92677Sold
- $1,170,1003 bd2 ba1.8k sqft24376 Hillview Dr, Laguna Niguel, CA 92677Off Market
A local agent can set up tours, give advice and negotiate with sellers.
Similar homes
- $1,250,0003 bd3 ba1.9k sqft24372 Cimarron Ct, Laguna Niguel, CA 92677For Sale
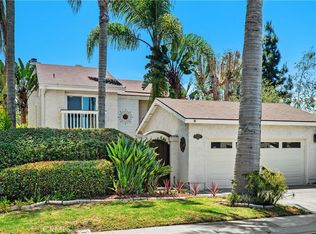 MLS ID #LG26095062, Natalie Brown, Coldwell Banker Realty. CRMLS
 - $959,0003 bd2 ba1.8k sqft27964 Via Ambrosa, Laguna Niguel, CA 92677For Sale
 MLS ID #OC26169903, Brett Smith, Notch Luxury Properties. CRMLS
 - $888,0003 bd2 ba1.7k sqft27945 Via Ambrosa, Laguna Niguel, CA 92677For Sale
 MLS ID #PW26170372, Wenxiao Luo, RE/MAX Galaxy. CRMLS
 - $767,0003 bd2 ba1.2k sqft31403 E 9th Dr #72G, Laguna Niguel, CA 92677For Sale
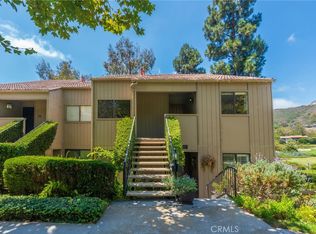 MLS ID #OC26171592, Jeff Russell, eXp Realty of California Inc. CRMLS
 - $910,0002 bd2 ba1.1k sqft29 Fleurance St, Laguna Niguel, CA 92677For SaleMLS ID #OC26143000, Jim Alfaro, Realty One Group West. CRMLS
- $1,550,0003 bd3 ba1.9k sqft23701 Arjay Way, Laguna Niguel, CA 92677For SaleMLS ID #IG26141693, Monique Jansen, Move Home Realty. CRMLS
- $1,075,0003 bd2 ba1.1k sqft23616 Soresina, Laguna Hills, CA 92653For SaleMLS ID #NP26178692, Tom Unvert, Douglas Elliman Of California. CRMLS
- $1,099,0003 bd3 ba1.5k sqft56 Nantucket Ln, Aliso Viejo, CA 92656For SaleMLS ID #OC26155558, David Bauman, Keller Williams OC Luxury Realty. CRMLS
- $955,0003 bd3 ba1.6k sqft118 Matisse Cir, Aliso Viejo, CA 92656For SaleMLS ID #PW26141321, Tom Carr, First Team Real Estate. CRMLS
- $1,075,0003 bd3 ba1.7k sqft28404 Buena Vis, Mission Viejo, CA 92692For SaleMLS ID #OC26143905, Beau Beardslee, First Team Real Estate. CRMLS
- $999,0004 bd3 ba2.1k sqft24612 Zena Ct, Mission Viejo, CA 92691For SaleMLS ID #OC26145032, Eric Babcock, Real Broker. CRMLS
- $954,9983 bd3 ba1.6k sqft27121 Calle Caballero APT B, San Juan Capistrano, CA 92675For SaleMLS ID #OC26091976, Susan Irby, Real Broker. CRMLS
- $1,099,9983 bd2 ba1.5k sqft16 Rana, Irvine, CA 92612For SaleMLS ID #NP26167432, Kristin Halton, Douglas Elliman Of California. CRMLS
- $1,049,0002 bd3 ba1.5k sqft1091 Stone Brook Ln, Costa Mesa, CA 92627For SaleMLS ID #OC26173814, Sam Chinarian, Coldwell Banker Realty. CRMLS
- $1,488,0004 bd3 ba2.1k sqft10 Windflower, Aliso Viejo, CA 92656For SaleMLS ID #LG26173312, Pamela Hansen, First Team Real Estate. CRMLS
- $1,198,0003 bd2 ba1.5k sqft21752 Northwood Ln, Lake Forest, CA 92630For SaleMLS ID #OC26140745, Rhonda James, Bankers Investment Group Inc.. CRMLS
- $1,348,8004 bd2 ba2.1k sqft26612 Saddleback Dr, Mission Viejo, CA 92691For SaleMLS ID #OC26170352, Michelle Krenzke, Keller Williams Realty Irvine. CRMLS
- $1,090,0003 bd3 ba1.6k sqft24 Daffodil, Irvine, CA 92618For SaleMLS ID #CV26173329, Wei Wang, RE/MAX CHAMPIONS. CRMLS
- $999,0003 bd3 ba1.7k sqft33 Fuente, Rancho Santa Margarita, CA 92688For SaleMLS ID #SW26159462, Anthony Campos, Arrive Real Estate. CRMLS
- $1,155,5002 bd2 ba1.2k sqft5282 Thorn Tree Ln, Irvine, CA 92612For SaleMLS ID #OC26150363, Lynn Wong, Highlands Realty. CRMLS
Local buyer's agents are ready to help
