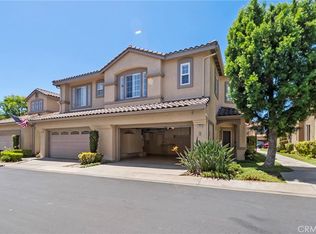
Welcome to 27964 Via Ambrosia, a light and bright end-unit residence located in the desirable Del Prado community of Laguna Niguel. Offering approximately 1,700 square feet, this spacious home features 3 bedrooms, 2 bathrooms, an expansive loft, and an attached 2-car garage.
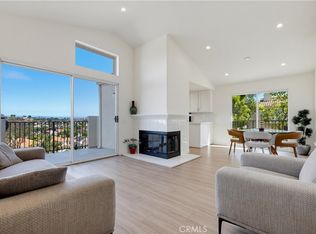
The open-concept main living area includes a generous living room with a stone fireplace, dining area, and kitchen, creating a comfortable and functional layout for everyday living and entertaining. Multiple balconies provide additional outdoor space, including a private balcony off the primary suite.
The primary bedroom features a walk-in closet, dual-sink vanity, and an oversized tub and shower. Two additional bedrooms and a full bathroom complete the main living space. A large bonus loft offers flexibility for a home office, media room, workout space, playroom, or additional living area.
Additional features include updated paint, an attached two-car garage with epoxy flooring, and a dedicated laundry area.
Del Prado residents enjoy access to community amenities including two pools, a spa, and a tot lot. The community is conveniently located near shopping, dining, parks, hiking and biking trails, schools, transportation, and many of the amenities Laguna Niguel and South Orange County have to offer.
For sale
Listed by: Notch Luxury Properties • Brett Smith • Contact: 949-929-6351
$959,000
27964 Via Ambrosa, Laguna Niguel, CA 92677
3beds
1,820sqft
:
Get pre-qualified$6,614/mo
Condominium
Built in 1995
-- sqft lot
$945,000 Zestimate®
$527/sqft
$360/mo HOA
What's special
- 7 days |
- 518 |
- 17 |
Zillow last checked:
Listing updated:
Listed by:
Brett Smith DRE #01365189 949-929-6351,
Notch Luxury Properties,
Dane Smith DRE #01936058,
Notch Luxury Properties
Source: CRMLS,MLS#: OC26169903 Originating MLS: California Regional MLS
Originating MLS: California Regional MLSFacts & features
Interior
Bedrooms & bathrooms
- Bedrooms: 3
- Bathrooms: 2
- Full bathrooms: 2
- Main level bathrooms: 2
- Main level bedrooms: 3
Rooms
- Room types: Kitchen, Loft, Living Room, Primary Bathroom, Primary Bedroom, Dining Room
Kitchen
- Features: Granite Counters, Kitchen/Family Room Combo
Cooling
- Central Air
Appliances
- Included: Dishwasher, Electric Oven, Gas Range, Microwave
- Laundry: In Garage
Features
- Balcony, Cathedral Ceiling(s), Separate/Formal Dining Room, Granite Counters, High Ceilings, Open Floorplan, Loft
- Flooring: Carpet, Laminate
- Has fireplace: Yes
- Fireplace features: Living Room
- Common walls with other units/homes: 2+ Common Walls
Interior area
- Total interior livable area: 1,820 sqft
Property
Parking
- Total spaces: 2
- Parking features: Direct Access, Garage
- Attached garage spaces: 2
Features
- Levels: Three Or More
- Stories: 3
- Entry location: 1
- Patio & porch: Deck
- Pool features: Community, Association
- Has spa: Yes
- Spa features: Community
- Has view: Yes
- View description: Park/Greenbelt, Neighborhood
Lot
- Size: 0.48 Acres
Details
- Parcel number: 93930389
- Special conditions: Standard
Construction
Type & style
- Home type: Condo
- Property subtype: Condominium
- Attached to another structure: Yes
Condition
- New construction: No
- Year built: 1995
Utilities & green energy
- Sewer: Sewer Tap Paid
- Water: Public
Community & HOA
Community
- Features: Sidewalks, Pool
- Subdivision: Del Prado Builder I (Dp)
HOA
- Has HOA: Yes
- Amenities included: Pool, Spa/Hot Tub
- HOA fee: $360 monthly
- HOA name: Del Prado
- HOA phone: 714-508-9070
Location
- Region: Laguna Niguel
Financial & listing details
- Price per square foot: $527/sqft
- Tax assessed value: $834,870
- Annual tax amount: $8,422
- Date on market: 8/4/2026
- Cumulative days on market: 7 days
- Listing terms: Cash,Cash to New Loan
Estimated market value
$945,000
$898,000 - $992,000
$4,415/mo
Price history
| Date | Event | Price |
|---|---|---|
| 8/4/2026 | Listed for sale | $959,000+17.2%$527/sqft |
Source:  CRMLS #OC26169903 Report a problem CRMLS #OC26169903 Report a problem | ||
| 6/7/2024 | Sold | $818,500+31998%$450/sqft |
Source: Public Record Report a problem | ||
| 7/22/2015 | Listing removed | $2,650$1/sqft |
Source: Berkshire Hathaway HomeService #OC15134654 Report a problem | ||
| 6/23/2015 | Listed for rent | $2,650+3.9%$1/sqft |
Source: Berkshire Hathaway HomeService #OC15134654 Report a problem | ||
| 8/14/2014 | Listing removed | $2,550$1/sqft |
Source: Berkshire Hathaway HomeServic #OC14163841 Report a problem | ||
| 8/12/2014 | Pending sale | $2,550$1/sqft |
Source: Berkshire Hathaway HomeServic #OC14163841 Report a problem | ||
| 8/12/2014 | Listed for sale | $2,550-99.3%$1/sqft |
Source: Berkshire Hathaway HomeServic #OC14163841 Report a problem | ||
| 8/12/2014 | Listing removed | $2,550$1/sqft |
Source: BHHS #OC14163841 Report a problem | ||
| 8/2/2014 | Listed for rent | $2,550$1/sqft |
Source: BHHS #OC14163841 Report a problem | ||
| 2/20/2009 | Sold | $375,000-3.8%$206/sqft |
Source: Public Record Report a problem | ||
| 1/16/2009 | Price change | $389,900-1.3%$214/sqft |
Source: Listhub #S555139 Report a problem | ||
| 12/7/2008 | Price change | $395,000-5.9%$217/sqft |
Source: Listhub #S555139 Report a problem | ||
| 11/23/2008 | Listed for sale | $419,900-19.3%$231/sqft |
Source: Listhub #S555139 Report a problem | ||
| 5/25/2004 | Sold | $520,000+154.9%$286/sqft |
Source: Public Record Report a problem | ||
| 6/29/1998 | Sold | $204,000+40.7%$112/sqft |
Source: Public Record Report a problem | ||
| 7/30/1996 | Sold | $145,000$80/sqft |
Source: Public Record Report a problem | ||
Public tax history
| Year | Property taxes | Tax assessment |
|---|---|---|
| 2025 | $8,422 +76.1% | $834,870 +76.3% |
| 2024 | $4,782 +2.3% | $473,436 +2% |
| 2023 | $4,674 +2% | $464,153 +2% |
| 2022 | $4,582 +2% | $455,052 +2% |
| 2021 | $4,492 +1% | $446,130 +1% |
| 2020 | $4,446 | $441,556 +2% |
| 2019 | $4,446 +2% | $432,899 +2% |
| 2018 | $4,360 +4% | $424,411 +2% |
| 2017 | $4,190 | $416,090 +2% |
| 2016 | $4,190 +2% | $407,932 +1.5% |
| 2015 | $4,108 +3.6% | $401,805 +2% |
| 2014 | $3,967 | $393,935 +16.4% |
| 2013 | -- | $338,400 |
| 2012 | -- | $338,400 -6% |
| 2011 | -- | $360,000 -3.8% |
| 2010 | -- | $374,111 -0.2% |
| 2009 | -- | $375,000 -23.1% |
| 2008 | -- | $487,500 -11.7% |
| 2007 | -- | $551,828 +2% |
| 2006 | -- | $541,008 +2% |
| 2005 | -- | $530,400 +113.8% |
| 2004 | -- | $248,034 +1.9% |
| 2003 | -- | $243,489 +2% |
| 2002 | -- | $238,715 +2% |
| 2001 | $2,363 +9.9% | $234,035 +10.4% |
| 2000 | $2,149 | $211,935 |
Find assessor info on the county website
Monthly payment
Est. payment
Payment breakdown
Explore the cost of this home by adjusting the details. Changes won't be saved.Climate risks
Neighborhood: 92677
Nearby schools
GreatSchools rating
- 9/10Marian Bergeson Elementary SchoolGrades: K-5Distance: 0.2 mi
- 9/10Aliso Viejo Middle SchoolGrades: 6-8Distance: 2.1 mi
- 10/10Aliso Niguel High SchoolGrades: 9-12Distance: 1.8 mi
- $836,3002 bd2 ba1.3k sqft27946 Via Ambrosa, Laguna Niguel, CA 92677Off Market
- $909,5003 bd2 ba1.6k sqft27942 Via Ambrosa, Laguna Niguel, CA 92677Off Market

- $501,5001 bd1 ba700 sqft27952 Via Ambrosa, Laguna Niguel, CA 92677Off Market

- $729,7002 bd2 ba1.1k sqft27956 Via Ambrosa, Laguna Niguel, CA 92677Off Market
- $536,5001 bd1 ba876 sqft27966 Via Ambrosa, Laguna Niguel, CA 92677Off Market
- $828,6002 bd3 ba1.3k sqft27982 Via Ambrosa, Laguna Niguel, CA 92677Off Market
- $757,5002 bd2 ba1k sqft27972 Via Ambrosa, Laguna Niguel, CA 92677Off Market
- $893,6003 bd2 ba1.7k sqft27984 Via Ambrosa, Laguna Niguel, CA 92677Off Market
A local agent can set up tours, give advice and negotiate with sellers.
Similar homes
- $888,0003 bd2 ba1.7k sqft27945 Via Ambrosa, Laguna Niguel, CA 92677For Sale
 MLS ID #PW26170372, Wenxiao Luo, RE/MAX Galaxy. CRMLS
 - $1,049,5003 bd3 ba1.5k sqft27441 Bonaventure Dr, Laguna Niguel, CA 92677For Sale
 MLS ID #NP26164520, Brennan Harms, Premier Pacific Properties. CRMLS
 - $910,0002 bd2 ba1.1k sqft29 Fleurance St, Laguna Niguel, CA 92677For Sale
 MLS ID #OC26143000, Jim Alfaro, Realty One Group West. CRMLS
 - $899,9002 bd2 ba1.1k sqft133 Fleurance St, Laguna Niguel, CA 92677For Sale
 MLS ID #OC26160864, Jordan Bennett, Regency Real Estate Brokers. CRMLS
 - $1,050,0002 bd3 ba1.6k sqft26 Cameray Hts, Laguna Niguel, CA 92677For SaleMLS ID #LG26157936, Delores Sherman, Berkshire Hathaway HomeServices California Properties. CRMLS
- $899,0003 bd3 ba1.3k sqft6 Harvest Point Ln, Aliso Viejo, CA 92656For SaleMLS ID #AR26151415, Teresa Choi, IRN Realty. CRMLS
- $1,158,0003 bd3 ba1.3k sqft28793 El Adolfo, Laguna Niguel, CA 92677For SaleMLS ID #OC25236673, Gang Ding, Real Broker. CRMLS
- $999,0003 bd3 ba1.7k sqft33 Fuente, Rancho Santa Margarita, CA 92688For SaleMLS ID #SW26159462, Anthony Campos, Arrive Real Estate. CRMLS
- $749,9003 bd3 ba1.2k sqft27414 Iris Ave, Mission Viejo, CA 92692For SaleMLS ID #OC26170061, Spencer Weinberg, Home Offer Real Estate. CRMLS
- $999,0003 bd3 ba1.9k sqft413 Knoll Lk, Mission Viejo, CA 92692For SaleMLS ID #OC26156392, Erin Valovich, Coldwell Banker Realty. CRMLS
- $774,9002 bd2 ba1.4k sqft35 Saint Mays Rd, Ladera Ranch, CA 92694For SaleMLS ID #OC26166508, Tim Wolter, Ladera Realty. CRMLS
- $1,099,0003 bd3 ba1.5k sqft56 Nantucket Ln, Aliso Viejo, CA 92656For SaleMLS ID #OC26155558, David Bauman, Keller Williams OC Luxury Realty. CRMLS
- $1,090,0003 bd3 ba1.6k sqft24 Daffodil, Irvine, CA 92618For SaleMLS ID #CV26173329, Wei Wang, RE/MAX CHAMPIONS. CRMLS
- $785,0002 bd3 ba1k sqft30902 Clubhouse Dr Unit 5I, Laguna Niguel, CA 92677For SaleMLS ID #OC26148180, Mehdi Yazdi, RE/MAX Connections. CRMLS
- $559,0002 bd2 ba915 sqft22 Aruba St, Laguna Niguel, CA 92677For SaleMLS ID #PW26099880, Gilda Johnson, Seven Gables Real Estate. CRMLS
- $800,0002 bd3 ba1k sqft70 Breakers Ln, Aliso Viejo, CA 92656For SaleMLS ID #OC26153523, Justin Tarkeshian, Kase Real Estate. CRMLS
- $925,0003 bd3 ba1.3k sqft65 Carlsbad Ln, Aliso Viejo, CA 92656For SaleMLS ID #OC26059267, Meredith Drews, Keller Williams Realty. CRMLS
- $824,9993 bd3 ba1.2k sqft19651 Orviento Dr, Trabuco Canyon, CA 92679For SaleMLS ID #PW26135383, Pamela Bell, Pineda Realty. CRMLS
- $799,0002 bd3 ba1.2k sqft15 Elmbrook, Aliso Viejo, CA 92656For SaleMLS ID #OC26140693, Kay Wahlin, Kendra Wahlin, Broker. CRMLS
- $945,0003 bd3 ba1.3k sqft18 Meadowood, Aliso Viejo, CA 92656For SaleMLS ID #OC26116466, Melissa Wiesen, Serhant California, Inc. CRMLS
Local buyer's agents are ready to help
