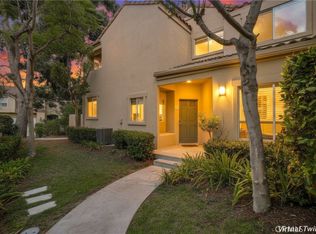
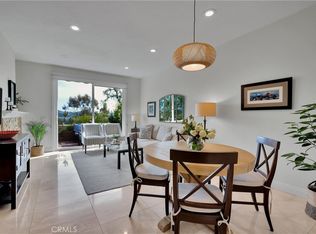
Gorgeous upper carriage unit located in desirable Encore at Marina Hills, perched on a prime elevated corner lot featuring unobstructed panoramic views of vibrant sunsets, rolling San Joaquin Hills, city lights, and the Saddleback mountains. A private front walkway framed by lush landscaping and gorgeous views welcomes you to the home. Enter and travel up the stairs to a living space filled with natural light, featuring a well-designed single level open concept floorplan, all bedrooms and baths on the main living level, with TWO view balconies, high vaulted ceilings, recessed lighting, sleek luxury vinyl plank floors throughout, plantation shutters, and decorating nooks, all setting the stage for an ideal living environment. The living area is a gracious gathering space around the two-sided fireplace with large sliding doors opening to a private balcony providing spectacular sit-down views, perfect for relaxing with an evening glass of wine with a loved one while enjoying July 4th firework displays and SpaceX rocket launches. The sun-filled dining area is open to the living room and the kitchen with sliders opening to a second balcony, perfect for morning coffee time. The sparkling kitchen is a dream with sleek Quartz countertops, stainless steel appliances, and a pleasing view overlooking the neighborhood and rolling hills. The spacious primary bedroom suite is framed by high vaulted ceilings, featuring two closets, mirrored closet doors, and an updated primary bath with a dual Quartz topped vanity, updated faucets and fixtures, and updated lighting. A spacious guest bedroom and an upgraded guest bathroom with a walk-in shower complete the main level floor plan. You will adore the convenience of the direct access two car garage with EV outlet and an extra storage nook. Encore amenities include guest parking, a sparkling pool & spa, lounging, and picnic areas. Community was re-piped with Pex plumbing in 2018. Just a short stroll to Parc Vista Park and close to Marina Hills Park pool, clubhouse, tennis courts, playgrounds, sports fields, & courts, shopping, dining, Salt Creek Trail hiking & biking trails, just minutes from local beaches including Salt Creek Beach and Dana Point Harbor.
For sale
Listed by: Regency Real Estate Brokers • Jordan Bennett • Contact: 949-282-9381
$899,900
133 Fleurance St, Laguna Niguel, CA 92677
2beds
1,129sqft
:
Get pre-qualified$6,629/mo
Condominium
Built in 1993
-- sqft lot
$888,400 Zestimate®
$797/sqft
$761/mo HOA
What's special
- 12 days |
- 959 |
- 53 |
Likely to sell faster than
Zillow last checked:
Listing updated:
Listed by:
Jordan Bennett DRE #01850869 949-282-9381,
Regency Real Estate Brokers
Source: CRMLS,MLS#: OC26160864 Originating MLS: California Regional MLS
Originating MLS: California Regional MLSFacts & features
Interior
Bedrooms & bathrooms
- Bedrooms: 2
- Bathrooms: 2
- Full bathrooms: 2
- Main level bathrooms: 2
- Main level bedrooms: 2
Rooms
- Room types: Bedroom, Kitchen, Living Room, Primary Bathroom, Primary Bedroom, Dining Room
Primary bedroom
- Features: Main Level Primary
Primary bedroom
- Features: Primary Suite
Bedroom
- Features: All Bedrooms Up
Bedroom
- Features: Bedroom on Main Level
Bathroom
- Features: Bathtub, Dual Sinks, Enclosed Toilet, Full Bath on Main Level, Quartz Counters, Separate Shower, Tub Shower, Upgraded, Walk-In Shower
Kitchen
- Features: Quartz Counters
Heating
- Forced Air
Cooling
- Central Air
Appliances
- Included: Dishwasher, Gas Cooktop, Disposal, Microwave, Refrigerator
- Laundry: In Garage
Features
- Cathedral Ceiling(s), Separate/Formal Dining Room, High Ceilings, Open Floorplan, Quartz Counters, Recessed Lighting, All Bedrooms Up, Bedroom on Main Level, Main Level Primary, Primary Suite
- Flooring: Vinyl
- Windows: Plantation Shutters
- Has fireplace: Yes
- Fireplace features: Gas, Living Room
- Common walls with other units/homes: 2+ Common Walls,End Unit,No One Above
Interior area
- Total interior livable area: 1,129 sqft
Video & virtual tour
Property
Parking
- Total spaces: 2
- Parking features: Direct Access, Garage
- Attached garage spaces: 2
Features
- Levels: Two
- Stories: 2
- Entry location: 1
- Patio & porch: Deck, See Remarks
- Pool features: Community, Association
- Has spa: Yes
- Spa features: Association, Community
- Fencing: Wrought Iron
- Has view: Yes
- View description: City Lights, Hills, Mountain(s), Neighborhood, Panoramic
- Waterfront features: Ocean Side Of Freeway
Lot
- Features: Corner Lot, Greenbelt, Landscaped, Near Park
Details
- Parcel number: 93340360
- Special conditions: Standard
Construction
Type & style
- Home type: Condo
- Architectural style: Mediterranean
- Property subtype: Condominium
- Attached to another structure: Yes
Materials
- Stucco
- Foundation: Slab
- Roof: Spanish Tile
Condition
- Updated/Remodeled,Turnkey
- New construction: No
- Year built: 1993
Details
- Builder model: C-Maison Trios
- Builder name: Taylor Woodrow
Utilities & green energy
- Sewer: Public Sewer
- Water: Public
Community & HOA
Community
- Features: Biking, Curbs, Hiking, Sidewalks, Park, Pool
- Subdivision: Encore (Mhe)
HOA
- Has HOA: Yes
- Amenities included: Bocce Court, Clubhouse, Sport Court, Maintenance Grounds, Meeting/Banquet/Party Room, Maintenance Front Yard, Barbecue, Picnic Area, Playground, Pickleball, Pool, Spa/Hot Tub, Tennis Court(s), Trail(s), Water
- HOA fee: $556 monthly
- HOA name: Encore at Marina Hills
- Second HOA fee: $205 monthly
- Second HOA name: Marina Hills Planned Community
- Second HOA phone: 714-508-9070
Location
- Region: Laguna Niguel
Financial & listing details
- Price per square foot: $797/sqft
- Tax assessed value: $848,966
- Annual tax amount: $8,576
- Date on market: 7/24/2026
- Cumulative days on market: 12 days
- Listing terms: Cash,Cash to New Loan
- Inclusions: Refrigerator
- Road surface type: Paved
Estimated market value
$888,400
$844,000 - $933,000
$3,523/mo
Price history
| Date | Event | Price |
|---|---|---|
| 7/24/2026 | Listed for sale | $899,900+12.5%$797/sqft |
Source:  CRMLS #OC26160864 Report a problem CRMLS #OC26160864 Report a problem | ||
| 5/23/2022 | Sold | $800,000+6.7%$709/sqft |
Source: Public Record Report a problem | ||
| 5/10/2022 | Pending sale | $750,000+364.4%$664/sqft |
Source: CRMLS #SW22087758 Report a problem | ||
| 8/25/1993 | Sold | $161,500$143/sqft |
Source: Public Record Report a problem | ||
Public tax history
| Year | Property taxes | Tax assessment |
|---|---|---|
| 2025 | $8,576 +1.7% | $848,966 +2% |
| 2024 | $8,434 +2.2% | $832,320 +2% |
| 2023 | $8,256 +222.9% | $816,000 +215.7% |
| 2022 | $2,557 +2% | $258,493 +2% |
| 2021 | $2,506 +1% | $253,425 +1% |
| 2020 | $2,481 | $250,827 +2% |
| 2019 | $2,481 +2.1% | $245,909 +2% |
| 2018 | $2,431 +3.5% | $241,088 +2% |
| 2017 | $2,349 | $236,361 +2% |
| 2016 | $2,349 -0.5% | $231,727 +1.5% |
| 2015 | $2,360 +3.5% | $228,247 +2% |
| 2014 | $2,279 | $223,776 +0.5% |
| 2013 | -- | $222,765 +2% |
| 2012 | -- | $218,398 +2% |
| 2011 | -- | $214,116 +0.8% |
| 2010 | -- | $212,516 -0.2% |
| 2009 | -- | $213,022 +2% |
| 2008 | -- | $208,846 +2% |
| 2007 | -- | $204,751 +2% |
| 2006 | -- | $200,737 +2% |
| 2005 | -- | $196,801 +2% |
| 2004 | -- | $192,943 +1.9% |
| 2003 | -- | $189,407 +2% |
| 2002 | -- | $185,694 +2% |
| 2001 | $1,789 +1.9% | $182,053 +2% |
| 2000 | $1,755 | $178,484 |
Find assessor info on the county website
Monthly payment
Est. payment
Payment breakdown
Explore the cost of this home by adjusting the details. Changes won't be saved.Climate risks
Neighborhood: 92677
Nearby schools
GreatSchools rating
- 10/10George White Elementary SchoolGrades: K-5Distance: 0.4 mi
- 8/10Niguel Hills Middle SchoolGrades: 6-8Distance: 1.7 mi
- 9/10Dana Hills High SchoolGrades: 9-12Distance: 2.8 mi
Schools provided by the listing agent
- Elementary: George White
- Middle: Niguel Hills
- High: Dana Hills
Source: CRMLS. This data may not be complete. We recommend contacting the local school district to confirm school assignments for this home.
- $1,050,0003 bd3 ba1.6k sqft68 Fleurance St, Laguna Niguel, CA 92677Sold
- $1,099,0003 bd3 ba1.5k sqft17 Fleurance St, Laguna Niguel, CA 92677Sold
- $1,378,3003 bd2 ba1.7k sqft6 Vienna, Laguna Niguel, CA 92677Off Market

- $1,294,2003 bd3 ba1.7k sqft8 Vienna, Laguna Niguel, CA 92677Off Market
- $1,033,8002 bd2 ba1.2k sqft10 Vienna, Laguna Niguel, CA 92677Off Market
- $1,506,9003 bd2 ba1.8k sqft4 Vienna, Laguna Niguel, CA 92677Off Market
- $1,097,7002 bd2 ba1.2k sqft12 Vienna, Laguna Niguel, CA 92677Off Market
- $1,269,8003 bd2 ba1.8k sqft14 Vienna, Laguna Niguel, CA 92677Off Market
A local agent can set up tours, give advice and negotiate with sellers.
Similar homes
- $910,0002 bd2 ba1.1k sqft29 Fleurance St, Laguna Niguel, CA 92677For Sale
 MLS ID #OC26143000, Jim Alfaro, Realty One Group West. CRMLS
 - $899,0002 bd3 ba1.2k sqft3 Via Palma #27, Laguna Niguel, CA 92677For Sale
 MLS ID #SR26031287, Erin Hollinger, Pinnacle Estate Properties, Inc.. CRMLS
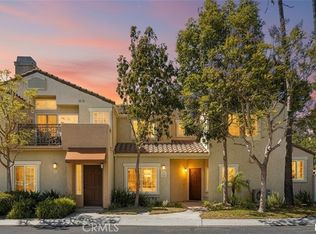
 - $999,0003 bd3 ba1.5k sqft87 Chandon, Laguna Niguel, CA 92677For Sale
 MLS ID #OC26111227, Mike Pahua, Zutila Real Estate. CRMLS
 - $768,0002 bd2 ba1k sqft23 Dover Pl, Laguna Niguel, CA 92677For Sale
 MLS ID #OC26158830, Tina Vasu, Berkshire Hathaway HomeService. CRMLS
 - $785,0002 bd3 ba1k sqft30902 Clubhouse Dr Unit 5I, Laguna Niguel, CA 92677For SaleMLS ID #OC26148180, Mehdi Yazdi, RE/MAX Connections. CRMLS
- $885,0002 bd2 ba984 sqft2147 Calle Ola Verde, San Clemente, CA 92673For SaleMLS ID #OC26134195, Kathleen Godbout, Berkshire Hathaway HomeService. CRMLS
- $599,8882 bd2 ba820 sqft28135 Via Luis, Laguna Niguel, CA 92677For SaleMLS ID #PW26004260, Hani Mudawar, THE brokeredge. CRMLS
- $715,0002 bd2 ba1.2k sqft26928 Carnelian #247, Mission Viejo, CA 92691For SaleMLS ID #LG26160482, Kellan Lindley, Berkshire Hathaway HomeServices California Properties. CRMLS
- $749,9003 bd3 ba1.2k sqft27414 Iris Ave, Mission Viejo, CA 92692For SaleMLS ID #OC26170061, Spencer Weinberg, Home Offer Real Estate. CRMLS
- $800,0002 bd3 ba1k sqft70 Breakers Ln, Aliso Viejo, CA 92656For SaleMLS ID #OC26153523, Justin Tarkeshian, Kase Real Estate. CRMLS
- $950,0003 bd3 ba1.3k sqft2162 Calle Ola Verde, San Clemente, CA 92673For SaleMLS ID #OC26129435, Paul Crane, Veritara Real Estate. CRMLS
- $799,0002 bd3 ba1.2k sqft15 Elmbrook, Aliso Viejo, CA 92656For SaleMLS ID #OC26140693, Kay Wahlin, Kendra Wahlin, Broker. CRMLS
- $875,0002 bd2 ba1.4k sqft16 Green Brier Cir, Trabuco Canyon, CA 92679For SaleMLS ID #OC26168099, Kathe Van Hoften, First Team Real Estate. CRMLS
- $898,0002 bd2 ba991 sqft709 Solvay Aisle, Irvine, CA 92606For SaleMLS ID #OC26124130, Ashlyn Moore, CENTURY 21 Affiliated. CRMLS
- $899,0002 bd2 ba1.2k sqft33 Silverado, Irvine, CA 92618For SaleMLS ID #PW26098739, Jordan Wang, Keller Williams Realty Irvine. CRMLS
- $849,9992 bd2 ba1.3k sqft27959 Mazagon #163, Mission Viejo, CA 92692For SaleMLS ID #OC26027667, Matthew Carr, First Team Real Estate. CRMLS
- $674,8883 bd2 ba1.1k sqft3079 Via Serena S Unit A, Laguna Woods, CA 92637For SaleMLS ID #OC26152256, Kai Steijn, The Steijn Group Inc. CRMLS
- $849,0002 bd3 ba1.3k sqft25 Via Vicini, Rancho Santa Margarita, CA 92688For SaleMLS ID #OC26142399, Annie Clougherty, Serhant California, Inc. CRMLS
- $599,0002 bd2 ba1.1k sqft4014 Calle Sonora Oeste Unit 3B, Laguna Woods, CA 92637For SaleMLS ID #SR26166156, Jose Schnaider, Equity Union. CRMLS
- $850,0002 bd2 ba1.2k sqft2490 S Ola Vis APT 28, San Clemente, CA 92672For SaleMLS ID #OC26155031, Ryan Schramm, Ryan Schramm Real Estate. CRMLS
Local buyer's agents are ready to help
