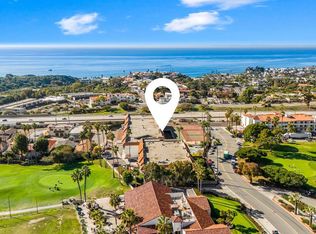
Located within Southwest San Clemente's Horizons community, this single-level condo combines contemporary coastal finishes, a functional floor plan, and a location just minutes from Calafia State Beach, Riviera Beach, and the San Clemente Beach Trail. Completely remodeled in 2026, the home offers approximately 1,222 square feet of living space with two bedrooms, two bathrooms, abundant natural light, and a private covered patio. Wide plank luxury vinyl flooring, designer paint, recessed lighting, and large windows create a bright and welcoming atmosphere throughout the main living areas. The open floor plan allows the living and dining spaces to flow together seamlessly, while the fireplace serves as the focal point of the room and sliding glass doors provide direct access to the private covered patio. The kitchen features modern shaker cabinetry, quartz countertops that continue seamlessly up the backsplash, new appliances, and ample cabinet storage. Open to the main living areas, the space balances clean, contemporary finishes with everyday functionality. Double doors lead into the primary suite, where dual closets, a built-in storage feature, and an updated ensuite bathroom with a new vanity and tiled shower/tub combination complete the space. The generously sized secondary bedroom is located adjacent to the remodeled guest bathroom, which features a new vanity and tiled walk-in shower. Interior laundry hookups add everyday convenience. Comprised of only 33 residences, Horizons is a small community known for its peaceful setting and desirable Southwest San Clemente location. Association dues provide exceptional value by covering water, gas, trash, and homeowners' insurance, leaving electricity as the only utility expense for the owner. The home also includes two assigned parking spaces and abundant nearby street parking, offering low-maintenance living just moments from some of San Clemente's most popular beaches, parks, and coastal amenities.
Coming soon 08/07
Listed by: Ryan Schramm Real Estate • Ryan Schramm • Contact: Ryan@RTSRE.com
$850,000
2490 S Ola Vis APT 28, San Clemente, CA 92672
2beds
1,222sqft
:
Get pre-qualified$6,136/mo
Condominium
Built in 1976
-- sqft lot
$808,100 Zestimate®
$696/sqft
$535/mo HOA
What's special
- 8 days |
- 1,087 |
- 38 |
Zillow last checked:
Listing updated:
Listed by:
Ryan Schramm DRE #01851291 Ryan@RTSRE.com,
Ryan Schramm Real Estate
Source: CRMLS,MLS#: OC26155031 Originating MLS: California Regional MLS
Originating MLS: California Regional MLSFacts & features
Interior
Bedrooms & bathrooms
- Bedrooms: 2
- Bathrooms: 2
- Full bathrooms: 2
- Main level bathrooms: 2
- Main level bedrooms: 2
Rooms
- Room types: Kitchen, Living Room, Primary Bathroom, Primary Bedroom
Bathroom
- Features: Bathtub, Remodeled, Tub Shower, Upgraded, Vanity, Walk-In Shower
Kitchen
- Features: Built-in Trash/Recycling, Quartz Counters, Remodeled, Updated Kitchen
Heating
- Forced Air
Cooling
- None
Appliances
- Included: Dishwasher, Freezer, Disposal, Gas Range, Microwave, Refrigerator
- Laundry: Inside
Features
- Built-in Features, Balcony, Open Floorplan, Recessed Lighting
- Flooring: Vinyl
- Doors: Sliding Doors
- Has fireplace: Yes
- Fireplace features: Living Room
- Common walls with other units/homes: 2+ Common Walls
Interior area
- Total interior livable area: 1,222 sqft
Video & virtual tour
Property
Parking
- Parking features: Assigned, One Space
Accessibility
- Accessibility features: Parking
Features
- Levels: One
- Stories: 1
- Entry location: Front Door
- Patio & porch: Concrete, Covered
- Pool features: Community, Association
- Has spa: Yes
- Spa features: Association, Community
- Fencing: Wrought Iron
- Has view: Yes
- View description: Neighborhood, Trees/Woods
- Waterfront features: Ocean Side Of Freeway
Details
- Parcel number: 93471028
- Special conditions: Standard
Construction
Type & style
- Home type: Condo
- Property subtype: Condominium
- Attached to another structure: Yes
Condition
- Updated/Remodeled,Turnkey
- New construction: No
- Year built: 1976
Utilities & green energy
- Sewer: Public Sewer
- Water: Public
Community & HOA
Community
- Features: Curbs, Sidewalks, Pool
- Security: Carbon Monoxide Detector(s), Smoke Detector(s)
- Subdivision: Horizon (Hr)
HOA
- Has HOA: Yes
- Amenities included: Gas, Maintenance Grounds, Insurance, Barbecue, Pool, Spa/Hot Tub, Trash
- HOA fee: $535 monthly
- HOA name: Horizon HOA
- HOA phone: 949-234-0297
Location
- Region: San Clemente
Financial & listing details
- Price per square foot: $696/sqft
- Tax assessed value: $543,359
- Annual tax amount: $5,496
- Date on market: 7/18/2026
- Listing terms: Cash,Conventional
Estimated market value
$808,100
$752,000 - $873,000
$4,825/mo
Price history
| Date | Event | Price |
|---|---|---|
| 3/29/2025 | Listing removed | $3,375$3/sqft |
Source: Zillow Rentals Report a problem | ||
| 1/4/2025 | Listed for rent | $3,375$3/sqft |
Source: Zillow Rentals Report a problem | ||
| 12/31/2023 | Listing removed | -- |
Source: Zillow Rentals Report a problem | ||
| 11/7/2023 | Price change | $3,375-3.6%$3/sqft |
Source: Zillow Rentals Report a problem | ||
| 10/20/2023 | Listed for rent | $3,500$3/sqft |
Source: Zillow Rentals Report a problem | ||
| 2/1/2016 | Sold | $459,000$376/sqft |
Source: Public Record Report a problem | ||
| 12/30/2015 | Pending sale | $459,000$376/sqft |
Source: Greenfield Realty #PW15264707 Report a problem | ||
| 12/23/2015 | Listed for sale | $459,000+29.2%$376/sqft |
Source: Greenfield Realty #PW15264707 Report a problem | ||
| 11/20/2015 | Sold | $355,200+1129.7%$291/sqft |
Source: Public Record Report a problem | ||
| 11/21/2014 | Sold | $28,884-88%$24/sqft |
Source: Public Record Report a problem | ||
| 7/3/2002 | Sold | $240,000$196/sqft |
Source: Public Record Report a problem | ||
Public tax history
| Year | Property taxes | Tax assessment |
|---|---|---|
| 2025 | $5,496 +1.7% | $543,359 +2% |
| 2024 | $5,404 +2.1% | $532,705 +2% |
| 2023 | $5,291 +1.9% | $522,260 +2% |
| 2022 | $5,191 +2% | $512,020 +2% |
| 2021 | $5,091 +1% | $501,981 +1% |
| 2020 | $5,040 | $496,834 +2% |
| 2019 | $5,040 +2% | $487,093 +2% |
| 2018 | $4,941 +4% | $477,543 +2% |
| 2017 | $4,752 | $468,180 +19.3% |
| 2016 | $4,752 +19.1% | $392,602 |
| 2015 | $3,989 0% | $392,602 |
| 2014 | $3,990 | $392,602 +0.5% |
| 2013 | -- | $390,828 +2% |
| 2012 | -- | $383,165 +2% |
| 2011 | -- | $375,652 +0.8% |
| 2010 | -- | $372,845 |
Find assessor info on the county website
Monthly payment
Est. payment
Payment breakdown
Explore the cost of this home by adjusting the details. Changes won't be saved.Climate risks
Neighborhood: 92672
Nearby schools
GreatSchools rating
- 9/10Concordia Elementary SchoolGrades: K-5Distance: 0.6 mi
- 8/10Shorecliffs Middle SchoolGrades: 6-8Distance: 3 mi
- 9/10San Clemente High SchoolGrades: 9-12Distance: 2.3 mi
- $960,0002 bd2 ba1.2k sqft2490 S Ola Vis APT 3, San Clemente, CA 92672Off Market

- $750,1002 bd2 ba1.2k sqft2490 S Ola Vis APT 7, San Clemente, CA 92672Off Market
- $720,2002 bd2 ba1.1k sqft2490 S Ola Vis APT 10, San Clemente, CA 92672Off Market

- $777,1002 bd2 ba1.2k sqft2490 S Ola Vis APT 17, San Clemente, CA 92672Off Market

- $779,0002 bd2 ba1.1k sqft2490 S Ola Vis APT 21, San Clemente, CA 92672Sold
- $890,1002 bd2 ba1.2k sqft2490 S Ola Vis APT 25, San Clemente, CA 92672Off Market
- $1,014,4002 bd2 ba1.2k sqft2490 S Ola Vis APT 30, San Clemente, CA 92672Off Market
- $748,7002 bd2 ba1.1k sqft2490 S Ola Vis APT 32, San Clemente, CA 92672Off Market
A local agent can set up tours, give advice and negotiate with sellers.
Similar homes
- $850,0002 bd2 ba1.3k sqft2501 S El Camino Real Unit 217, San Clemente, CA 92672For Sale
 MLS ID #OC26125293, Sydney Allen, Inhabit Collective. CRMLS
 - $795,0002 bd2 ba1.3k sqft2501 S El Camino Real #23, San Clemente, CA 92672For Sale
 MLS ID #OC26086265, Steven Ruiz, Regency Real Estate Brokers. CRMLS
 - $699,9992 bd2 ba1.3k sqft2501 S El Camino Real Unit 206, San Clemente, CA 92672For Sale
 MLS ID #OC26134969, Steve Crowley, Re/Max Coastal Homes. CRMLS
 - $819,0002 bd2 ba1.3k sqft2501 S El Camino Real Unit 309, San Clemente, CA 92672For Sale
 MLS ID #OC26016601, Ryan Schramm, Ryan Schramm Real Estate. CRMLS
 - $730,0002 bd2 ba1k sqft214 Via Robina APT 4, San Clemente, CA 92672For SaleMLS ID #OC26112834, Kelly Burke, Compass. CRMLS
- $699,0002 bd2 ba1k sqft2924 Camino Capistrano #7A, San Clemente, CA 92672For SaleMLS ID #OC26149784, Shannon Parks, Anvil Real Estate. CRMLS
- $599,9002 bd2 ba877 sqft1072 Calle Del Cerro Unit 1705, San Clemente, CA 92672For SaleMLS ID #OC26158927, Suzanne McLaughlin, Realty One Group West. CRMLS
- $885,0002 bd2 ba984 sqft2147 Calle Ola Verde, San Clemente, CA 92673For SaleMLS ID #OC26134195, Kathleen Godbout, Berkshire Hathaway HomeService. CRMLS
- $549,0002 bd2 ba1.1k sqft250 Avenida Lobeiro APT E, San Clemente, CA 92672For SaleMLS ID #OC26128515, Karen Conley, RE/MAX Select One. CRMLS
- $1,075,0002 bd2 ba1.1k sqft127 Avenida Adobe, San Clemente, CA 92672For SaleMLS ID #OC26150115, Diane Cirignani, Legacy 15 Real Estate Brokers. CRMLS
- $950,0003 bd3 ba1.3k sqft2162 Calle Ola Verde, San Clemente, CA 92673For SaleMLS ID #OC26129435, Paul Crane, Veritara Real Estate. CRMLS
- $799,9002 bd2 ba1.1k sqft14 Corniche Dr Unit A, Dana Point, CA 92629For SaleMLS ID #OC26153379, Dani Walker, First Team Real Estate. CRMLS
- $665,0002 bd2 ba877 sqft1072 Calle Del Cerro Unit 1701, San Clemente, CA 92672For SaleMLS ID #NDP2606040, Peter Andrews, Cypress Realty & Mortgage. CRMLS
- $949,9001 bd2 ba1k sqft113 Monte Vis #7, San Clemente, CA 92672For SaleMLS ID #PW26093772, Adam Lindholm, Century 21 Masters. CRMLS
- $649,0003 bd2 ba1.1k sqft26501 Calle San Francisco #61E, San Juan Capistrano, CA 92675For SaleMLS ID #OC26160079, Robert Arthur, Re/Max Coastal Homes. CRMLS
- $1,075,0002 bd3 ba1.5k sqft231 Via Presa, San Clemente, CA 92672For SaleMLS ID #IG26039980, Nancy Bahena Sanchez, eXp Realty of Southern California. CRMLS
- $825,0002 bd3 ba1.4k sqft9 Abarrota St, Mission Viejo, CA 92694For SaleMLS ID #LG26096308, WILLIAM KNUDSON, First Team Real Estate. CRMLS
- $829,9902 bd2 ba1.4k sqft2 Paseo Del Rey, San Clemente, CA 92673For SaleMLS ID #OC26114905, Doug Echelberger, Inhabit Collective. CRMLS
- $925,0002 bd2 ba1.1k sqft20 Corniche Dr Unit H, Dana Point, CA 92629For SaleMLS ID #CV26107362, Carlos Silva, KELLER WILLIAMS REALTY COLLEGE PARK. CRMLS
- $799,0002 bd3 ba1.4k sqft231 Equine Way, Rancho Mission Viejo, CA 92694For SaleMLS ID #OC26161625, Dave Archuletta, Avenor Real Estate. CRMLS
Local buyer's agents are ready to help
