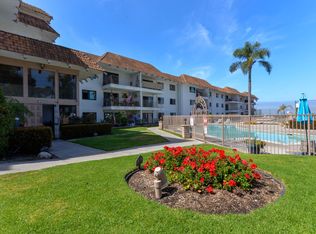
Fabulous location across from the Municipal Golf Course and near dining. Relax on your balcony and enjoy views of the ocean, Catalina, hills, tennis courts, pool and golf course all at once? HOA amenities include a secure building, pool, tennis, spa, rec room, men's and women's workout rooms, guest parking, covered parking with storage and secured entrance. Near beaches and State Park. Washer and dryer are included. Large rooms with fireplace in living room. Second story unit with elevator or stair access. Water, trash, exterior maintenance, insurance and basic cable are already included in the HOA fees. Talk about convenient! Brand new paint. Centrally positioned between the cultural jack pots of LA and San Diego, San Clemente is one of the best kept secretes on the Southern California coastline. Ocean Fairways is near San Luis Ray Park, Vista Bahia Park, the surfing pleasures of Califia Beach and the quaint charms of downtown San Clemente. Throw in the proximity to world class destination beaches like Newport, Corona del Mar, Laguna Beach and Huntington Beach and you get the idea. Where else can you find an ocean influenced home for under $1 million?
For sale
Listed by: Regency Real Estate Brokers • Steven Ruiz • Contact: 949-292-6058
$795,000
2501 S El Camino Real #23, San Clemente, CA 92672
2beds
1,326sqft
Condominium
Built in 1973
-- sqft lot
$780,900 Zestimate®
$600/sqft
$650/mo HOA
What's special
Brand new paintRelax on your balconyGuest parkingLarge roomsRec roomCovered parking with storage
- 114 days |
- 619 |
- 14 |
Zillow last checked:
Listing updated:
Listed by:
Steven Ruiz DRE #01073207 949-292-6058,
Regency Real Estate Brokers
Source: CRMLS,MLS#: OC26086265 Originating MLS: California Regional MLS
Originating MLS: California Regional MLSFacts & features
Interior
Bedrooms & bathrooms
- Bedrooms: 2
- Bathrooms: 2
- Full bathrooms: 1
- 3/4 bathrooms: 1
- Main level bathrooms: 2
- Main level bedrooms: 2
Rooms
- Room types: Bedroom, Entry/Foyer, Kitchen, Laundry, Living Room, Primary Bathroom, Primary Bedroom, Dining Room
Primary bedroom
- Features: Primary Suite
Primary bedroom
- Features: Main Level Primary
Bedroom
- Features: Bedroom on Main Level
Bathroom
- Features: Bathtub, Full Bath on Main Level, Solid Surface Counters, Separate Shower, Tub Shower, Walk-In Shower
Kitchen
- Features: Galley Kitchen
Kitchen
- Features: Tile Counters
Heating
- Central, Forced Air
Cooling
- Central Air
Appliances
- Included: Built-In Range, Dishwasher, Disposal, Gas Oven, Gas Range, Gas Water Heater, Dryer, Washer
- Laundry: Common Area, Washer Hookup, Inside, Laundry Closet, Stacked
Features
- Balcony, Ceiling Fan(s), Separate/Formal Dining Room, Solid Surface Counters, Unfurnished, Bedroom on Main Level, Galley Kitchen, Main Level Primary, Primary Suite
- Flooring: Carpet, Vinyl
- Windows: Screens
- Has fireplace: Yes
- Fireplace features: Living Room
- Common walls with other units/homes: 2+ Common Walls
Interior area
- Total interior livable area: 1,326 sqft
Property
Parking
- Total spaces: 3
- Parking features: Carport, Detached Carport, Permit Required, Unassigned
- Garage spaces: 1
- Carport spaces: 1
- Covered spaces: 2
- Uncovered spaces: 1
Accessibility
- Accessibility features: None
Features
- Levels: One
- Stories: 1
- Entry location: second floor
- Patio & porch: Covered
- Pool features: Fenced, Filtered, Gunite, Heated, In Ground, Association
- Has spa: Yes
- Spa features: Association, Gunite, Heated, In Ground
- Fencing: Wrought Iron
- Has view: Yes
- View description: Catalina, City Lights, Golf Course, Neighborhood, Ocean, Panoramic, Pool, Trees/Woods, Water
- Has water view: Yes
- Water view: Ocean,Water
Lot
- Size: 2.06 Acres
Details
- Parcel number: 93327023
- Special conditions: Trust
Construction
Type & style
- Home type: Condo
- Architectural style: Mediterranean
- Property subtype: Condominium
- Attached to another structure: Yes
Materials
- Stucco
- Foundation: Slab
- Roof: Composition
Condition
- Fixer
- New construction: No
- Year built: 1973
Utilities & green energy
- Sewer: Public Sewer, Sewer Tap Paid
- Water: Public
- Utilities for property: Cable Connected, Electricity Connected, Natural Gas Connected, Phone Connected, Sewer Connected, Water Connected
Community & HOA
Community
- Features: Sidewalks
- Security: Carbon Monoxide Detector(s), Resident Manager, Smoke Detector(s)
- Subdivision: Ocean Fairways (Of)
HOA
- Has HOA: Yes
- Amenities included: Clubhouse, Fitness Center, Meeting Room, Pool, Recreation Room, Spa/Hot Tub, Tennis Court(s), Cable TV
- HOA fee: $650 monthly
- HOA name: Ocean Fairways
- HOA phone: 949-451-0555
Location
- Region: San Clemente
Financial & listing details
- Price per square foot: $600/sqft
- Tax assessed value: $433,450
- Date on market: 4/24/2026
- Cumulative days on market: 115 days
- Listing terms: Cash,Cash to New Loan,Conventional
- Inclusions: washer and dryer
- Exclusions: none
- Road surface type: Paved
Estimated market value
$780,900
$742,000 - $820,000
$4,419/mo
Price history
| Date | Event | Price |
|---|---|---|
| 4/25/2026 | Listed for sale | $795,000+140.9%$600/sqft |
Source:  CRMLS #OC26086265 Report a problem CRMLS #OC26086265 Report a problem | ||
| 8/10/2014 | Listing removed | $1,900$1/sqft |
Source: Regency Real Estate Brokers #OC14152908 Report a problem | ||
| 7/20/2014 | Listed for rent | $1,900$1/sqft |
Source: Regency Real Estate Brokers #OC14152908 Report a problem | ||
| 6/7/2013 | Listing removed | $1,900$1/sqft |
Source: Regency Real Estate Brokers, Inc. #S723690 Report a problem | ||
| 6/1/2013 | Listed for rent | $1,900+15.2%$1/sqft |
Source: Regency Real Estate Brokers, Inc. #S723690 Report a problem | ||
| 2/19/2011 | Listing removed | $1,650$1/sqft |
Source: Regency Real Estate Brokers, Inc. #S618145 Report a problem | ||
| 11/18/2010 | Listed for rent | $1,650$1/sqft |
Source: Regency Real Estate Brokers, Inc. #S618145 Report a problem | ||
| 12/4/2008 | Sold | $330,000$249/sqft |
Source: Public Record Report a problem | ||
Public tax history
| Year | Property taxes | Tax assessment |
|---|---|---|
| 2026 | -- | $433,450 +2% |
| 2025 | $4,302 +1.7% | $424,951 +2% |
| 2024 | $4,230 +2.1% | $416,619 +2% |
| 2023 | $4,142 +1.9% | $408,450 +2% |
| 2022 | $4,063 +2% | $400,442 +2% |
| 2021 | $3,985 +1% | $392,591 +1% |
| 2020 | $3,946 | $388,566 +2% |
| 2019 | $3,946 +2% | $380,948 +2% |
| 2018 | $3,868 +4% | $373,479 +2% |
| 2017 | $3,720 | $366,156 +2% |
| 2016 | $3,720 +1.9% | $358,977 +1.5% |
| 2015 | $3,649 +21% | $353,585 +19.4% |
| 2014 | $3,015 | $296,250 +25% |
| 2013 | -- | $237,000 |
| 2012 | -- | $237,000 |
| 2011 | -- | $237,000 -10.9% |
| 2010 | -- | $266,000 |
Find assessor info on the county website
Monthly payment
Est. payment
Payment breakdown
Explore the cost of this home by adjusting the details. Changes won't be saved.Climate risks
Neighborhood: 92672
Nearby schools
GreatSchools rating
- 9/10Concordia Elementary SchoolGrades: K-5Distance: 0.5 mi
- 8/10Shorecliffs Middle SchoolGrades: 6-8Distance: 3.1 mi
- 9/10San Clemente High SchoolGrades: 9-12Distance: 2.3 mi
Schools provided by the listing agent
- High: San Clemente
Source: CRMLS. This data may not be complete. We recommend contacting the local school district to confirm school assignments for this home.
- $760,0002 bd2 ba1.3k sqft2501 S El Camino Real UNIT 307, San Clemente, CA 92672Sold

- $--1 bd1 ba875 sqft2501 S El Camino Real UNIT 114, San Clemente, CA 92672Off Market

- $900,0003 bd2 ba1.5k sqft2501 S El Camino Real UNIT 310, San Clemente, CA 92672Sold

- $--2 bd2 ba1.3k sqft2501 S El Camino Real UNIT 202, San Clemente, CA 92672Off Market
- $--2 bd2 ba1.3k sqft2501 S El Camino Real UNIT 316, San Clemente, CA 92672Off Market
- $555,0001 bd1 ba875 sqft2501 S El Camino Real UNIT 205, San Clemente, CA 92672Coming Soon
- $539,0001 bd1 ba875 sqft2501 S El Camino Real UNIT 204, San Clemente, CA 92672For Sale
- $--3 bd2 ba-- sqft2501 S El Camino Real UNIT 220, San Clemente, CA 92672Off Market
A local agent can set up tours, give advice and negotiate with sellers.
Similar homes
- $819,0002 bd2 ba1.3k sqft2501 S El Camino Real Unit 309, San Clemente, CA 92672For Sale
 MLS ID #OC26016601, Ryan Schramm, Ryan Schramm Real Estate. CRMLS
 - $539,0001 bd1 ba875 sqft2501 S El Camino Real Unit 204, San Clemente, CA 92672For Sale
 MLS ID #SW26171214, Noosheen Detches, Jason Mitchell R. E. Calif. CRMLS
 - $875,0002 bd2 ba984 sqft2147 Calle Ola Verde, San Clemente, CA 92673For Sale
 MLS ID #OC26134195, Kathleen Godbout, Berkshire Hathaway HomeService. CRMLS
 - $780,0002 bd2 ba1.1k sqft31383 E 9th Dr #64B, Laguna Niguel, CA 92677For Sale
 MLS ID #OC26168437, Jan Byrne, First Team Estates. CRMLS
 - $767,0003 bd2 ba1.2k sqft31403 E 9th Dr #72G, Laguna Niguel, CA 92677For SaleMLS ID #OC26171592, Jeff Russell, eXp Realty of California Inc. CRMLS
- $808,0002 bd3 ba1.2k sqft23 Vista Colinas, Rancho Santa Margarita, CA 92688For SaleMLS ID #OC26171389, Robin Booher, T.N.G. Real Estate Consultants. CRMLS
- $799,0002 bd3 ba1.2k sqft15 Elmbrook, Aliso Viejo, CA 92656For SaleMLS ID #OC26140693, Kay Wahlin, Kendra Wahlin, Broker. CRMLS
- $825,0002 bd3 ba1.4k sqft28083 Saint Kitts, Mission Viejo, CA 92692For SaleMLS ID #OC26090261, Tim Morissette, Coldwell Banker Realty. CRMLS
- $835,0002 bd2 ba1.1k sqft21605 Fernbrook, Mission Viejo, CA 92692For SaleMLS ID #OC26150693, Cora Berkery, Coldwell Banker Realty. CRMLS
- $775,0002 bd2 ba1.1k sqft36 Brindisi, Mission Viejo, CA 92692For SaleMLS ID #OC26135873, Sharon Custer, First Team Real Estate. CRMLS
- $699,0002 bd2 ba1.1k sqft55 Via Cordoba, Rancho Santa Margarita, CA 92688For SaleMLS ID #OC26177840, Gaelyn Goldsworthy, Bullock Russell RE Services. CRMLS
- $800,0002 bd3 ba1k sqft70 Breakers Ln, Aliso Viejo, CA 92656For SaleMLS ID #OC26153523, Justin Tarkeshian, Kase Real Estate. CRMLS
- $820,0002 bd2 ba1k sqft22996 Caminito Mar, Laguna Hills, CA 92653For SaleMLS ID #OC26141240, Jimmy Kim, First Team Real Estate. CRMLS
- $849,9003 bd3 ba1.2k sqft27841 Persimmon #44, Mission Viejo, CA 92691For SaleMLS ID #OC26176442, Angela Creech, Redfin. CRMLS
- $888,0003 bd2 ba1.7k sqft27945 Via Ambrosa, Laguna Niguel, CA 92677For SaleMLS ID #PW26170372, Wenxiao Luo, RE/MAX Galaxy. CRMLS
- $679,9992 bd2 ba1.1k sqft42 Via Contento, Rancho Santa Margarita, CA 92688For SaleMLS ID #PW26072031, Kristen Grinnell, zRE Group. CRMLS
- $700,0002 bd2 ba1.1k sqft25261 Tanoak Ln, Lake Forest, CA 92630For SaleMLS ID #RS26057323, Chang Hae Han, Paradise Realty. CRMLS
- $539,0002 bd2 ba1k sqft32221 Alipaz St APT 267, San Juan Capistrano, CA 92675For SaleMLS ID #OC26141655, Lisa Cacciato-Dalgaard, Bullock Russell RE Services. CRMLS
- $739,0002 bd2 ba1.3k sqft121 Santa Rosa Ct, Laguna Beach, CA 92651For SaleMLS ID #LG26096827, Julie Hile, Superior Real Estate Network, Inc.. CRMLS
- $910,0002 bd2 ba1.1k sqft29 Fleurance St, Laguna Niguel, CA 92677For SaleMLS ID #OC26143000, Jim Alfaro, Realty One Group West. CRMLS
Local buyer's agents are ready to help
