Gorgeous renovated and completely updated 3 bedroom/2 bath condo located steps from the famous San Clemente Municipal Golf Course. Stunning ocean and Catalina views for miles around. Fully permitted interior remodel includes open concept kitchen, dining, living room area, new hall laundry closet, additional storage, and reconfigured primary and hall bathrooms. New interior plumbing in laundry and bathrooms. LVP flooring throughout with large format tile in bathrooms and updated bathroom tile. Gourmet kitchen includes, Quartz countertops, custom cabinets, Native Trails stone farmhouse sink, Brizo fixtures, kitchen aid double oven, ZLINE six burner cooktop and hood with a High end tile backsplash. The spacious primary en-suite bath includes, freestanding soaking tub, standalone shower, custom cabinets with dual sinks, Brizo fixtures, Quartzite countertops and separate Makeup vanity.
New updated electrical panel, new wiring to kitchen, bathrooms, laundry, and recessed LED lighting throughout. No expense spared. You will absolutely love this San Clemente Stunner!!
Sold for $900,000
Listed by: RE/MAX One • Kim Rievley • Contact: 951-377-3955
Bought with: First Team Real Estate
$900,000
2501 S El Camino Real Unit 310, San Clemente, CA 92672
3beds
1,564sqft
Condominium
Built in 1973
-- sqft lot
$911,800 Zestimate®
$575/sqft
$6,991 Estimated rent
Home value
$911,800
$839,000 - $994,000
$6,991/mo
Zestimate® history
Owner options
List your home for rent
$6,991/mo
Rent Zestimate®
Find your next renter with Zillow Rental Manager. Plus, with online applications, you can quickly screen prospective tenants – for free.
$6,991/mo
Rent Zestimate®
Refinance and save
$6,245/mo
Est. payment
Refinancing to a lower rate could help reduce your monthly payments and save thousands over the life of the loan.
$6,245/mo
Est. payment
Explore your selling options
Work with a Zillow partner agent
Leverage their expertise and Zillow's premium Showcase listings to get your home seen by more buyers.
Get startedList with your own agent
Get your home in front of millions of buyers by listing it on Zillow.
Learn how to do itSell it yourself
Take full control of how buyers see your home on Zillow by listing For Sale by Owner (FSBO).
List your homeWhat's special
High end tile backsplashBrizo fixturesFreestanding soaking tubQuartz countertopsStandalone showerUpdated bathroom tileLvp flooring
Zillow last checked:
Listing updated:
Listed by:
Kim Rievley DRE #01338599 951-377-3955,
RE/MAX One
Bought with:
Kevin Smith, DRE #01934297
First Team Real Estate
Source: CRMLS,MLS#: OC25151336 Originating MLS: California Regional MLS
Originating MLS: California Regional MLSFacts & features
Interior
Bedrooms & bathrooms
- Bedrooms: 3
- Bathrooms: 2
- Full bathrooms: 2
- Main level bathrooms: 2
- Main level bedrooms: 3
Rooms
- Room types: Bedroom, Entry/Foyer, Exercise Room, Great Room, Kitchen, Living Room, Primary Bathroom, Primary Bedroom
Primary bedroom
- Features: Main Level Primary
Bedroom
- Features: All Bedrooms Down
Bedroom
- Features: Bedroom on Main Level
Bathroom
- Features: Bathtub, Closet, Dual Sinks, Full Bath on Main Level, Linen Closet, Quartz Counters, Remodeled, Separate Shower, Vanity, Walk-In Shower
Kitchen
- Features: Butler's Pantry, Kitchen/Family Room Combo, Quartz Counters, Remodeled, Self-closing Cabinet Doors, Self-closing Drawers, Updated Kitchen
Heating
- Central
Cooling
- Central Air
Appliances
- Included: 6 Burner Stove, Double Oven, Dishwasher, Disposal, Microwave, Range Hood
- Laundry: Laundry Closet
Features
- Built-in Features, Balcony, Ceiling Fan(s), Living Room Deck Attached, Open Floorplan, Quartz Counters, Recessed Lighting, Storage, All Bedrooms Down, Bedroom on Main Level, Main Level Primary, Primary Suite
- Flooring: Laminate, Tile
- Has fireplace: Yes
- Fireplace features: Gas, Living Room
- Common walls with other units/homes: 1 Common Wall
Interior area
- Total interior livable area: 1,564 sqft
Property
Parking
- Total spaces: 1
- Parking features: Assigned, Detached Carport
- Carport spaces: 1
Accessibility
- Accessibility features: Accessible Elevator Installed
Features
- Levels: One
- Stories: 1
- Entry location: Lobby
- Patio & porch: Deck
- Pool features: Heated, In Ground, Association
- Has spa: Yes
- Spa features: Association, Heated, In Ground
- Has view: Yes
- View description: City Lights, Golf Course, Ocean, Panoramic
- Has water view: Yes
- Water view: Ocean
Lot
- Features: 36-40 Units/Acre
Details
- Parcel number: 93327050
- Special conditions: Standard
Construction
Type & style
- Home type: Condo
- Property subtype: Condominium
- Attached to another structure: Yes
Condition
- New construction: No
- Year built: 1973
Utilities & green energy
- Electric: 220 Volts
- Sewer: Public Sewer
- Water: Public
Community & HOA
Community
- Features: Curbs
- Subdivision: Ocean Fairways (Of)
HOA
- Has HOA: Yes
- Amenities included: Billiard Room, Fitness Center, Meeting/Banquet/Party Room, Pool, Recreation Room, Spa/Hot Tub, Security
- HOA fee: $578 monthly
- HOA name: TSG Management
- HOA phone: 949-481-0556
Location
- Region: San Clemente
Financial & listing details
- Price per square foot: $575/sqft
- Date on market: 7/7/2025
- Cumulative days on market: 4 days
- Listing terms: Cash,Conventional
- Exclusions: Fridge and Washer & Dryer
Price history
| Date | Event | Price |
|---|---|---|
| 8/15/2025 | Sold | $900,000+0%$575/sqft |
Source:  CRMLS #OC25151336 Report a problem CRMLS #OC25151336 Report a problem | ||
| 8/12/2025 | Pending sale | $899,990$575/sqft |
Source: CRMLS #OC25151336 Report a problem | ||
| 7/12/2025 | Contingent | $899,990$575/sqft |
Source: CRMLS #OC25151336 Report a problem | ||
| 7/7/2025 | Listed for sale | $899,990+63.6%$575/sqft |
Source: CRMLS #OC25151336 Report a problem | ||
| 9/8/2020 | Sold | $550,000-1.6%$352/sqft |
Source:  CRMLS #OC20046082 Report a problem CRMLS #OC20046082 Report a problem | ||
| 8/11/2020 | Pending sale | $559,000$357/sqft |
Source: Douglas Elliman #OC20046082 Report a problem | ||
| 7/7/2020 | Price change | $559,000-5.1%$357/sqft |
Source: Douglas Elliman #OC20046082 Report a problem | ||
| 4/28/2020 | Price change | $589,000-1.7%$377/sqft |
Source: Douglas Elliman #OC20046082 Report a problem | ||
| 3/3/2020 | Listed for sale | $599,000$383/sqft |
Source: Douglas Elliman of California #OC20046082 Report a problem | ||
| 12/7/2019 | Listing removed | $599,000$383/sqft |
Source: Douglas Elliman #OC19247911 Report a problem | ||
| 10/22/2019 | Listed for sale | $599,000$383/sqft |
Source: Douglas Elliman of California #OC19247911 Report a problem | ||
Public tax history
Tax history is unavailable.
Neighborhood: 92672
Nearby homes
- $795,0002 bd2 ba1.3k sqft2501 S El Camino Real #23, San Clemente, CA 92672For Sale

- $760,0002 bd2 ba1.3k sqft2501 S El Camino Real UNIT 307, San Clemente, CA 92672Sold

- $--1 bd1 ba875 sqft2501 S El Camino Real UNIT 114, San Clemente, CA 92672Off Market

- $--2 bd2 ba1.3k sqft2501 S El Camino Real UNIT 202, San Clemente, CA 92672Off Market
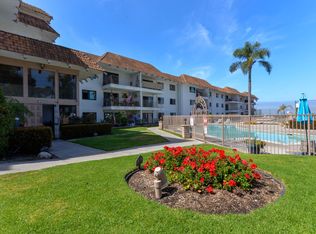
- $--2 bd2 ba1.3k sqft2501 S El Camino Real UNIT 316, San Clemente, CA 92672Off Market
- $555,0001 bd1 ba875 sqft2501 S El Camino Real UNIT 205, San Clemente, CA 92672Coming Soon
- $529,0001 bd1 ba875 sqft2501 S El Camino Real UNIT 204, San Clemente, CA 92672For Sale
- $--3 bd2 ba-- sqft2501 S El Camino Real UNIT 220, San Clemente, CA 92672Off Market
Nearby schools
GreatSchools rating
- 9/10Concordia Elementary SchoolGrades: K-5Distance: 0.5 mi
- 8/10Shorecliffs Middle SchoolGrades: 6-8Distance: 3.1 mi
- 9/10San Clemente High SchoolGrades: 9-12Distance: 2.3 mi
Get a cash offer in 3 minutes
Find out how much your home could sell for in as little as 3 minutes with a no-obligation cash offer.
Estimated market value
$911,800
Get a cash offer in 3 minutes
Find out how much your home could sell for in as little as 3 minutes with a no-obligation cash offer.
Estimated market value
$911,800
- California
- Orange County
- San Clemente
- 92672
- 2501 S El Camino Real Unit 310
Nearby cities
Nearby zip codes
Other San Clemente Topics
