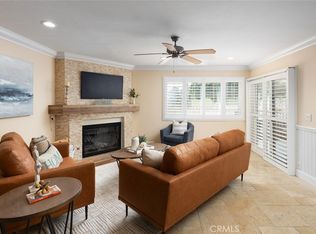
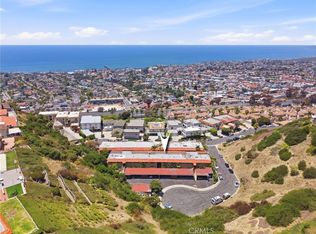
BY FAR THE LOWEST PRICE/SQ.FT. property in San Clemente.... and it has OCEAN AND GOLF COURSE VIEWS.... and is move in ready!!! Beautifully upgraded 2-bedroom, 2-bath condo in the desirable Ocean Fairways community, Walking distance to Beach, Restaurants, and Shopping. High up on the 2nd story of the 3 story building with an elevator for easy stress-free access, this 1,326 sq ft condo makes for wonderful single-level-living. You will be immediately impressed with the large open-concept layout complete with new flooring throughout, a fully remodeled kitchen with custom pots/pans drawers, under-counter lights, custom-designed hutch, and a large dining area perfect for entertaining. The expansive living room features a striking custom fireplace, while the generous primary suite and nice-sized second bedroom provide comfort, flexibility, and awesome views. Step out onto your private balcony to soak in more of the ocean, pool, and golf course views. Enjoy resort-style amenities in this gated community, including a pool, spa, tennis courts, recreation room, and more. Ideally located just steps from the San Clemente Municipal Golf Course and minutes from beaches, Trestles, Avenida Del Mar, shops, restaurants, and parks. Move-in ready—perfect for full-time living or a vacation retreat!
For sale
Listed by: Re/Max Coastal Homes • Steve Crowley • Contact: 949-280-0204
$699,999
2501 S El Camino Real Unit 206, San Clemente, CA 92672
2beds
1,326sqft
Condominium
Built in 1973
-- sqft lot
$684,400 Zestimate®
$528/sqft
$720/mo HOA
What's special
- 67 days |
- 1,596 |
- 58 |
Zillow last checked:
Listing updated:
Listed by:
Steve Crowley DRE #01882729 949-280-0204,
Re/Max Coastal Homes
Source: CRMLS,MLS#: OC26134969 Originating MLS: California Regional MLS
Originating MLS: California Regional MLSFacts & features
Interior
Bedrooms & bathrooms
- Bedrooms: 2
- Bathrooms: 2
- Full bathrooms: 2
- Main level bathrooms: 2
- Main level bedrooms: 2
Rooms
- Room types: Bedroom, Kitchen, Living Room, Primary Bedroom, Recreation
Primary bedroom
- Features: Main Level Primary
Bedroom
- Features: All Bedrooms Down
Bedroom
- Features: Bedroom on Main Level
Bathroom
- Features: Bathtub, Full Bath on Main Level, Quartz Counters, Tub Shower, Upgraded
Kitchen
- Features: Granite Counters, Kitchen/Family Room Combo, Pots & Pan Drawers, Remodeled, Updated Kitchen
Heating
- Central
Cooling
- None
Appliances
- Included: Double Oven, Dishwasher, Disposal, Gas Oven, Gas Range, Microwave, Refrigerator, Dryer, Washer
- Laundry: Inside, Laundry Closet, Stacked
Features
- Built-in Features, Balcony, Ceiling Fan(s), Elevator, Granite Counters, Open Floorplan, All Bedrooms Down, Bedroom on Main Level, Main Level Primary
- Flooring: Vinyl
- Doors: Sliding Doors
- Windows: Screens
- Has fireplace: Yes
- Fireplace features: Gas, Living Room
- Common walls with other units/homes: 2+ Common Walls
Interior area
- Total interior livable area: 1,326 sqft
Property
Parking
- Total spaces: 2
- Parking features: Controlled Entrance, Carport, Gated, Community Structure
- Garage spaces: 1
- Has carport: Yes
- Uncovered spaces: 1
Features
- Levels: One
- Stories: 1
- Entry location: secure
- Patio & porch: None
- Exterior features: Rain Gutters
- Pool features: Community, In Ground, Association
- Has spa: Yes
- Spa features: Association, Community, Heated, In Ground
- Fencing: Wrought Iron
- Has view: Yes
- View description: Golf Course, Mountain(s), Ocean, Pool
- Has water view: Yes
- Water view: Ocean
Lot
- Size: 2.06 Acres
- Features: Level, Near Park, Near Public Transit, Paved, Street Level
Details
- Additional structures: Tennis Court(s)
- Parcel number: 93327026
- Special conditions: Standard
Construction
Type & style
- Home type: Condo
- Architectural style: Spanish
- Property subtype: Condominium
- Attached to another structure: Yes
Materials
- Stucco
- Foundation: Slab
- Roof: Flat
Condition
- Updated/Remodeled,Turnkey
- New construction: No
- Year built: 1973
Utilities & green energy
- Electric: Standard
- Sewer: Public Sewer
- Water: Public
- Utilities for property: Cable Available, Electricity Connected, Natural Gas Connected, Sewer Connected, Water Connected
Community & HOA
Community
- Features: Biking, Curbs, Golf, Suburban, Sidewalks, Gated, Park, Pool
- Security: Security System, Carbon Monoxide Detector(s), Gated Community, Smoke Detector(s)
- Subdivision: Ocean Fairways (Of)
HOA
- Has HOA: Yes
- Amenities included: Controlled Access, Hot Water, Pool, Pet Restrictions, Trash, Water
- Services included: Sewer
- HOA fee: $720 monthly
- HOA name: Ocean Fairways
- HOA phone: 949-481-0555
Location
- Region: San Clemente
Financial & listing details
- Price per square foot: $528/sqft
- Date on market: 6/20/2026
- Cumulative days on market: 67 days
- Listing terms: Cash to New Loan
- Road surface type: Paved
Estimated market value
$684,400
$650,000 - $719,000
$4,221/mo
Price history
| Date | Event | Price |
|---|---|---|
| 6/21/2026 | Listed for sale | $699,999+150.1%$528/sqft |
Source:  CRMLS #OC26134969 Report a problem CRMLS #OC26134969 Report a problem | ||
| 8/14/2012 | Listing removed | $279,900$211/sqft |
Source: Tarbell, Realtors San Clemente #S688620 Report a problem | ||
| 8/12/2012 | Listed for sale | $279,9000%$211/sqft |
Source: Tarbell, Realtors San Clemente #S688620 Report a problem | ||
| 5/27/2012 | Listing removed | $279,999$211/sqft |
Source: Tarbell #S659096 Report a problem | ||
| 7/9/2011 | Price change | $279,999-5.1%$211/sqft |
Source: Tarbell, Realtors San Clemente #S659096 Report a problem | ||
| 5/17/2011 | Listed for sale | $295,000$222/sqft |
Source: Tarbell, Realtors San Clemente #S659096 Report a problem | ||
Public tax history
Tax history is unavailable.
Monthly payment
Est. payment
Payment breakdown
Explore the cost of this home by adjusting the details. Changes won't be saved.Climate risks
Neighborhood: 92672
Nearby schools
GreatSchools rating
- 9/10Concordia Elementary SchoolGrades: K-5Distance: 0.6 mi
- 8/10Shorecliffs Middle SchoolGrades: 6-8Distance: 3.1 mi
- 9/10San Clemente High SchoolGrades: 9-12Distance: 2.3 mi
Schools provided by the listing agent
- Elementary: Concordia
- Middle: Shorecliff
- High: San Clemente
Source: CRMLS. This data may not be complete. We recommend contacting the local school district to confirm school assignments for this home.
- $819,0002 bd2 ba1.3k sqft2501 S El Camino Real UNIT 309, San Clemente, CA 92672For Sale

- $779,0002 bd2 ba1.3k sqft2501 S El Camino Real UNIT 217, San Clemente, CA 92672For Sale

- $520,0001 bd1 ba875 sqft2501 S El Camino Real UNIT 104, San Clemente, CA 92672Sold
- $800,0002 bd2 ba1.3k sqft2501 S El Camino Real UNIT 317, San Clemente, CA 92672Sold

- $924,6002 bd2 ba1.3k sqft2501 S El Camino Real #9, San Clemente, CA 92672Off Market
- $901,3003 bd2 ba1.4k sqft2501 S El Camino Real UNIT 201, San Clemente, CA 92672Off Market
- $497,7001 bd1 ba875 sqft2501 S El Camino Real UNIT 214, San Clemente, CA 92672Off Market
- $---- bd-- ba-- sqft2501 S El Camino Real UNIT 208, San Clemente, CA 92672Off Market
A local agent can set up tours, give advice and negotiate with sellers.
Similar homes
- $779,0002 bd2 ba1.3k sqft2501 S El Camino Real Unit 217, San Clemente, CA 92672For SaleMLS ID #OC26125293, Sydney Allen, Inhabit Collective. CRMLS
- $730,0002 bd2 ba1k sqft214 Via Robina APT 4, San Clemente, CA 92672For Sale
 MLS ID #OC26112834, Kelly Burke, Compass. CRMLS
 - $629,0002 bd2 ba823 sqft1042 Calle Del Cerro Unit 209, San Clemente, CA 92672For Sale
 MLS ID #OC26173866, Lisa Adams, Distinctive Coast Properties. CRMLS
 - $529,0001 bd1 ba875 sqft2501 S El Camino Real Unit 204, San Clemente, CA 92672For Sale
 MLS ID #SW26171214, Noosheen Detches, Jason Mitchell R. E. Calif. CRMLS
 - $674,9992 bd2 ba1.1k sqft138 Via Contento, Rancho Santa Margarita, CA 92688For SaleMLS ID #PW26133165, Mary Hale, Nordine Realty, Inc. CRMLS
- $950,0003 bd3 ba1.3k sqft2162 Calle Ola Verde, San Clemente, CA 92673For SaleMLS ID #OC26129435, Paul Crane, Veritara Real Estate. CRMLS
- $768,0002 bd2 ba1k sqft23 Dover Pl, Laguna Niguel, CA 92677For SaleMLS ID #OC26158830, Tina Vasu, Berkshire Hathaway HomeService. CRMLS
- $624,0002 bd2 ba1k sqft1 Oak Spring Ln #320, Aliso Viejo, CA 92656For SaleMLS ID #PW26142382, Aaron Zapata, Real Broker. CRMLS
- $649,0002 bd2 ba988 sqft26541 Las Palmas APT 4, Laguna Hills, CA 92656For SaleMLS ID #OC26119381, Marisol Duenas Casas, ehomes. CRMLS
- $599,0002 bd1 ba865 sqft37 Terrace Cir, Laguna Niguel, CA 92677For SaleMLS ID #OC26173882, Danielle Jackson, Compass. CRMLS
- $799,0002 bd2 ba1.1k sqft31545 E 9th Dr #37-A, Laguna Niguel, CA 92677For SaleMLS ID #OC26029798, Jan Byrne, First Team Estates. CRMLS
- $899,9001 bd2 ba1k sqft113 Monte Vis #7, San Clemente, CA 92672For SaleMLS ID #PW26093772, Adam Lindholm, Century 21 Masters. CRMLS
- $614,9002 bd2 ba908 sqft3 Via Ermitas, Rancho Santa Margarita, CA 92688For SaleMLS ID #OC26162734, Jennifer Castaneda, Berkshire Hathaway HomeService. CRMLS
- $628,0003 bd2 ba1.3k sqft25792 Via Lomas Unit 77, Laguna Hills, CA 92653For SaleMLS ID #OC26072400, Marina Padovani, Berkshire Hathaway Home Services. CRMLS
- $559,0002 bd2 ba915 sqft22 Aruba St, Laguna Niguel, CA 92677For SaleMLS ID #PW26099880, Gilda Johnson, Seven Gables Real Estate. CRMLS
- $575,0002 bd1 ba938 sqft29121 Via Cerrito, Laguna Niguel, CA 92677For SaleMLS ID #OC26149990, Dane Smith, Notch Luxury Properties. CRMLS
- $599,8882 bd2 ba820 sqft28135 Via Luis, Laguna Niguel, CA 92677For SaleMLS ID #PW26004260, Hani Mudawar, THE brokeredge. CRMLS
- $770,0003 bd2 ba1.3k sqft23292 Caminito Andreta, Laguna Hills, CA 92653For SaleMLS ID #OC26051580, Lauren Halcovich, Surterre Properties Inc. CRMLS
- $885,0002 bd2 ba1.1k sqft29 Fleurance St, Laguna Niguel, CA 92677For SaleMLS ID #OC26143000, Jim Alfaro, Realty One Group West. CRMLS
- $589,9002 bd2 ba1.1k sqft25885 Trabuco Rd APT 259, Lake Forest, CA 92630For SaleMLS ID #OC26155603, Tommy Lowery, First Team Real Estate. CRMLS
Local buyer's agents are ready to help
