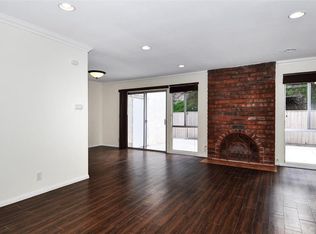
WELCOME TO 30724 CALLE RESPLENDOR LOCATED IN THE MISSION AREA OF SAN JUAN CAPISTRANO, A SHORT DISTANCE TO DOWNTOWN SAN JUAN AND TRAIN STATION ALONG WITH MANY FINE RESTAURANTS AND OF COURSE THE MISSION SAN JUAN, ABOUT A 10 MINUTE DRIVE TO THE NEW DANA POINT HARBOR(UNDER DEVELOPMENT) THIS EXTRAORDINARY PROPERTY IS APPOINTED WITH AN OPEN FLOOR PLAN, HIGHLY UPGRADED KITCHEN, QUARTZ COUNTERTOPS, CUSTOM SOFT CLOSING DOORS, SAMSUNG REFRIGERATOR, SAMSUNG STAINLESS GAS STOVE WITH 4 BURNERS AND GRIDDLE, STAINLESS STEEL VENT WITH HIGH SPEED FAN, KOHLER SINK, MAIN GUEST BATHROOM WITH UPGRADED SINK AND TOTO TOILET, OTHER FEATURES, WATER PURIFIER, WATER SOFTENER, NEWER AC, WATER HEATER, THREE WAY SPLIT HEATING AND AIR, MAIN LEVEL WOOD FLOORING IS ANOTHER UPGRADED FEATURE.
ALONG WITH BRICK FIREPLACE WITH CUT GLASS INSTEAD OF WOOD, ALWAYS NICE AND WARM, A SPECIAL AREA FOR SPECIAL FRIENDS AND FAMILY.
BACK PATIO IS ENCLOSED WITH WOOD FENCE AND PRIVATE GATE, NEWER SKYLIGHTED ROOF WITH FAN FOR DAYTIME OR EVENING ENTERTAINMENT, GREEN ARTIFICIAL GRASS HAS BEEN ADDED, YOUR VIEW IS PRIVATE, NO OTHER PROPERTIES OR ROOF TOPS.
SECOND LEVEL: MASTER SUITE AND BATH, HIGHLY UPGRADED WITH DUAL KOHLER SINKS ,TOTO TOILET, WALK IN TILED SHOWER WITH GLASS DOOR, RAIN SHOWER, HAND HELD SHOWER TOO, VIEWING DECK OFF MASTER BEDROOM, BUILT IN WITH LIGHTING CUSTOM CLOSET.
GARAGE FLOOR RECENTLY PAINTED....ALL WINDOWS AND SLIDING DOORS HAVE BE UPGRADED ALONG WITH LIGHTING AND ELECTRIC OUTLETS. ELECTRIC PANEL HAS ALSO BEEN UPGRADED AND MORE.... WELCOME HOME TO THIS VERY SPECIAL PROPERTY.
For sale
Listed by: Privacy Real Estate Services • Patrick Lehman • Contact: 949-636-3487
$805,000
30724 Calle Resplendor, San Juan Capistrano, CA 92675
2beds
1,187sqft
Condominium
Built in 1965
-- sqft lot
$795,900 Zestimate®
$678/sqft
$430/mo HOA
What's special
- 181 days
- 413
- 25
Zillow last checked:
Listing updated:
Listed by:
Patrick Lehman DRE #01032686 949-636-3487,
Privacy Real Estate Services
Source: CRMLS,MLS#: OC26114900 Originating MLS: California Regional MLS
Originating MLS: California Regional MLSFacts & features
Interior
Bedrooms & bathrooms
- Bedrooms: 2
- Bathrooms: 3
- Full bathrooms: 2
- 1/2 bathrooms: 1
- Main level bathrooms: 1
Rooms
- Room types: Bedroom, Family Room, Kitchen
Bedroom
- Features: All Bedrooms Up
Bathroom
- Features: Bathroom Exhaust Fan, Bathtub, Closet, Stone Counters, Separate Shower, Tub Shower
Kitchen
- Features: Kitchen/Family Room Combo, Quartz Counters, Self-closing Cabinet Doors, Self-closing Drawers
Heating
- Central, ENERGY STAR Qualified Equipment, Fireplace(s)
Cooling
- Central Air, High Efficiency
Appliances
- Included: Dishwasher, Exhaust Fan, Disposal, Gas Range, High Efficiency Water Heater, Ice Maker, Microwave, Refrigerator, Range Hood, Self Cleaning Oven, Water Softener, VentedExhaust Fan, Water To Refrigerator, Water Heater, Water Purifier
- Laundry: In Garage
Features
- Beamed Ceilings, Breakfast Bar, Built-in Features, Balcony, Eat-in Kitchen, Open Floorplan, Quartz Counters, Recessed Lighting, Storage, Track Lighting, Unfurnished, All Bedrooms Up
- Flooring: Wood
- Doors: Insulated Doors, Sliding Doors
- Windows: ENERGY STAR Qualified Windows, Screens
- Has fireplace: Yes
- Fireplace features: Family Room, Gas
- Common walls with other units/homes: 2+ Common Walls
Interior area
- Total interior livable area: 1,187 sqft
Property
Parking
- Total spaces: 2
- Parking features: Concrete, Direct Access, Door-Single, Garage, Garage Door Opener, Off Street
- Attached garage spaces: 2
Features
- Levels: Two
- Stories: 2
- Entry location: FRONT
- Patio & porch: Covered, Deck, Open, Patio
- Exterior features: Rain Gutters
- Pool features: In Ground, Association
- Has spa: Yes
- Spa features: Association
- Fencing: Wood
- Has view: Yes
- View description: Neighborhood
Lot
- Size: 1,499 Square Feet
- Features: Cul-De-Sac, Zero Lot Line
Details
- Parcel number: 64903332
- Special conditions: Standard
Construction
Type & style
- Home type: Condo
- Architectural style: Mediterranean
- Property subtype: Condominium
- Attached to another structure: Yes
Materials
- Concrete
- Foundation: None
- Roof: Clay
Condition
- Turnkey
- New construction: No
- Year built: 1965
Utilities & green energy
- Sewer: Public Sewer, Sewer Tap Paid
- Water: Public
- Utilities for property: Cable Connected, Electricity Connected, Phone Available, Phone Connected, Sewer Connected, Water Connected
Community & HOA
Community
- Features: Gutter(s), Storm Drain(s), Street Lights, Sidewalks
- Security: Carbon Monoxide Detector(s), Smoke Detector(s)
- Subdivision: Casitas Capistrano (Ct)
HOA
- Has HOA: Yes
- Amenities included: Pool, Spa/Hot Tub
- HOA fee: $430 monthly
- HOA name: CASITIAS CAPISTRANO 2
- HOA phone: 800-232-7517
Location
- Region: San Juan Capistrano
Financial & listing details
- Price per square foot: $678/sqft
- Tax assessed value: $775,000
- Date on market: 5/27/2026
- Cumulative days on market: 181 days
- Listing terms: Cash,Cash to New Loan
- Inclusions: TO BE DETERMINED
- Exclusions: TO BE DETERMINED
- Road surface type: Paved
Estimated market value
$795,900
$756,000 - $836,000
$3,697/mo
Price history
| Date | Event | Price |
|---|---|---|
| 5/27/2026 | Listed for sale | $805,000+3.9%$678/sqft |
Source:  CRMLS #OC26114900 Report a problem CRMLS #OC26114900 Report a problem | ||
| 7/9/2025 | Sold | $775,000-1.9%$653/sqft |
Source: CRMLS #OC25127147 Report a problem | ||
| 7/9/2025 | Pending sale | $789,900$665/sqft |
Source: CRMLS #OC25127147 Report a problem | ||
| 6/18/2025 | Contingent | $789,900$665/sqft |
Source: CRMLS #OC25127147 Report a problem | ||
| 6/6/2025 | Listed for sale | $789,900+9.7%$665/sqft |
Source: CRMLS #OC25127147 Report a problem | ||
| 9/13/2023 | Sold | $720,000+3%$607/sqft |
Source: CRMLS #OC23143416 Report a problem | ||
| 9/8/2023 | Pending sale | $699,000$589/sqft |
Source: CRMLS #OC23143416 Report a problem | ||
| 8/13/2023 | Contingent | $699,000$589/sqft |
Source: CRMLS #OC23143416 Report a problem | ||
| 8/13/2023 | Listed for sale | $699,000+44.1%$589/sqft |
Source: CRMLS #OC23143416 Report a problem | ||
| 10/30/2020 | Sold | $485,000+47%$409/sqft |
Source: Public Record Report a problem | ||
| 11/13/2015 | Sold | $330,000-2.9%$278/sqft |
Source: Public Record Report a problem | ||
| 9/30/2015 | Pending sale | $339,900$286/sqft |
Source: Realty Masters & Associates, #OC15166323 Report a problem | ||
| 9/24/2015 | Price change | $339,900-2.6%$286/sqft |
Source: Realty Masters & Associates, #OC15166323 Report a problem | ||
| 9/16/2015 | Price change | $348,900-0.3%$294/sqft |
Source: Realty Masters & Associates, #OC15166323 Report a problem | ||
| 9/9/2015 | Price change | $349,900-2.5%$295/sqft |
Source: Realty Masters & Associates, #OC15166323 Report a problem | ||
| 7/22/2015 | Listed for sale | $359,000+375.5%$302/sqft |
Source: For Sale By Owner Report a problem | ||
| 5/14/1996 | Sold | $75,500-15%$64/sqft |
Source: Public Record Report a problem | ||
| 8/18/1995 | Sold | $88,820-2.9%$75/sqft |
Source: Public Record Report a problem | ||
| 12/13/1994 | Sold | $91,484$77/sqft |
Source: Public Record Report a problem | ||
Public tax history
| Year | Property taxes | Tax assessment |
|---|---|---|
| 2026 | -- | $775,000 +7.6% |
| 2025 | $7,708 -0.4% | $720,000 |
| 2024 | $7,736 +86.9% | $720,000 +88.3% |
| 2023 | $4,139 +8.7% | $382,390 +2% |
| 2022 | $3,808 0% | $374,893 +2% |
| 2021 | $3,809 +0.9% | $367,543 +1% |
| 2020 | $3,775 | $363,775 +2% |
| 2019 | $3,775 +1.9% | $356,643 +2% |
| 2018 | $3,705 +4.7% | $349,650 +3.9% |
| 2017 | $3,541 | $336,600 +2% |
| 2016 | $3,541 +1.9% | $330,000 +218.3% |
| 2015 | $3,476 +220.7% | $103,660 +2% |
| 2014 | $1,084 | $101,630 +0.5% |
| 2013 | -- | $101,171 +2% |
| 2012 | -- | $99,188 +2% |
| 2011 | -- | $97,244 +0.8% |
| 2010 | -- | $96,518 -0.2% |
| 2009 | -- | $96,748 +2% |
| 2008 | -- | $94,851 +2% |
| 2007 | -- | $92,992 +2% |
| 2006 | -- | $91,169 +2% |
| 2005 | -- | $89,382 +2% |
| 2004 | -- | $87,630 +1.9% |
| 2003 | -- | $86,024 +2% |
| 2002 | -- | $84,338 +2% |
| 2001 | $888 +1.2% | $82,685 +2% |
| 2000 | $878 | $81,064 |
Find assessor info on the county website
Monthly payment
Est. payment
Payment breakdown
Explore the cost of this home by adjusting the details. Changes won't be saved.Climate risks
Neighborhood: 92675
- $751,5002 bd1 ba1.1k sqft30722 Calle Resplendor, San Juan Capistrano, CA 92675Off Market
- $762,2002 bd2 ba1k sqft30726 Calle Resplendor, San Juan Capistrano, CA 92675Off Market
- $779,5002 bd2 ba1k sqft30718 Calle Resplendor, San Juan Capistrano, CA 92675Off Market
- $826,2003 bd2 ba1.3k sqft30716 Calle Resplendor, San Juan Capistrano, CA 92675Off Market
Similar homes
- $799,0002 bd2 ba1.1k sqft31545 E 9th Dr #37-A, Laguna Niguel, CA 92677For Sale
 MLS ID #OC26029798, Jan Byrne, First Team Estates. CRMLS
 - $700,0002 bd1 ba1k sqft21 Cambria Ln, Aliso Viejo, CA 92656For Sale
 MLS ID #WS26175959, Sharon Tsukamoto, Mark III Properties. CRMLS
 - $675,0002 bd3 ba1.2k sqft24393 Hillsdale Ave #18, Laguna Hills, CA 92653For Sale
 MLS ID #TR26183147, Jesus Lopez, Goldland Pro Realty. CRMLS
 - $649,9003 bd2 ba1.1k sqft3075 Via Serena S Unit A, Laguna Woods, CA 92637For Sale
 MLS ID #OC26184764, Shawnna Rogalla, RE Home Source. CRMLS
Local buyer's agents are ready to help
