Exceptional opportunity to own one of the most sought-after positions in the community — a true interior unit that enjoys exceptional peace and quiet, naturally shielded from street noise and vehicle traffic. Located in the heart of Aliso Viejo, this beautifully maintained single-story residence offers the ideal blend of comfort, style, and convenience.
The kitchen features remodeled wood cabinetry, granite countertops with tile backsplash, and stainless steel appliances including a stove/oven, dishwasher, and microwave. The remodeled bathroom showcases wood cabinets, granite countertop, travertine shower walls, dark bronze faucets, and updated light fixtures.
Recent owner updates include brand-new flooring throughout the bedrooms and newly added LED recessed lighting in the bedrooms — thoughtful improvements that elevate the overall feel of the home. Additional highlights include travertine in the bathroom and laundry closet, fresh off-white walls with white trim, updated window coverings, dark bronze door handles, and LED recessed lighting in the kitchen and living room.
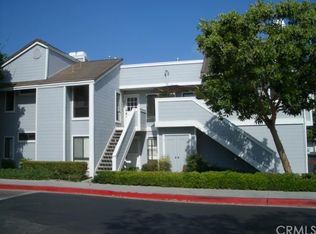
The private backyard with removable putting green and gate is perfect for relaxing or entertaining. A one-car garage with built-in storage cabinetry completes the package. The unit is situated directly across from the HOA spa and volleyball court, and just half a block from the community's tennis courts and pool complex.
This is a rare opportunity to own a move-in ready, meticulously cared-for home in one of Aliso Viejo's most desirable neighborhoods. Don't miss it!
For sale
Listed by: Realty One Group West • Andrei Feoktistov • Contact: 9495845007
Price cut: $6K (7/14)
$629,000
49 Clover Ln, Aliso Viejo, CA 92656
2beds
1,022sqft
Condominium
Built in 1984
-- sqft lot
$626,400 Zestimate®
$615/sqft
$400/mo HOA
What's special
Dark bronze faucetsTravertine shower wallsUpdated light fixturesRemodeled wood cabinetryDark bronze door handlesUpdated window coverings
- 119 days
- 388
- 25
Zillow last checked:
Listing updated:
Listed by:
Andrei Feoktistov DRE #01973186 9495845007,
Realty One Group West
Source: CRMLS,MLS#: OC26104283 Originating MLS: California Regional MLS
Originating MLS: California Regional MLSFacts & features
Interior
Bedrooms & bathrooms
- Bedrooms: 2
- Bathrooms: 1
- Full bathrooms: 1
- Main level bathrooms: 1
- Main level bedrooms: 2
Rooms
- Room types: Bedroom
Bedroom
- Features: All Bedrooms Down
Cooling
- Central Air, ENERGY STAR Qualified Equipment
Appliances
- Laundry: Inside
Features
- All Bedrooms Down
- Has fireplace: Yes
- Fireplace features: Family Room
- Common walls with other units/homes: 2+ Common Walls
Interior area
- Total interior livable area: 1,022 sqft
Property
Parking
- Total spaces: 1
- Parking features: Garage - Attached
- Attached garage spaces: 1
Features
- Levels: One
- Stories: 1
- Entry location: front
- Pool features: Association
Lot
- Size: 2.85 Acres
Details
- Parcel number: 93994772
- Special conditions: Probate Listing
Construction
Type & style
- Home type: Condo
- Property subtype: Condominium
- Attached to another structure: Yes
Condition
- New construction: No
- Year built: 1984
Utilities & green energy
- Sewer: Public Sewer
- Water: Public
Community & HOA
Community
- Features: Biking, Dog Park
- Subdivision: Heather Ridge (Hea)
HOA
- Has HOA: Yes
- Amenities included: Playground, Pool, Spa/Hot Tub, Tennis Court(s)
- HOA fee: $375 monthly
- HOA name: HEATHER RIDGE
- HOA phone: 800-232-7517
- Second HOA fee: $25 monthly
Location
- Region: Aliso Viejo
Financial & listing details
- Price per square foot: $615/sqft
- Date on market: 5/13/2026
- Cumulative days on market: 120 days
- Listing terms: Cash,Cash to New Loan,1031 Exchange
Estimated market value
$626,400
$595,000 - $658,000
$2,979/mo
Price history
| Date | Event | Price |
|---|---|---|
| 7/14/2026 | Price change | $629,000-0.9%$615/sqft |
Source:  CRMLS #OC26104283 Report a problem CRMLS #OC26104283 Report a problem | ||
| 6/25/2026 | Price change | $635,000-0.6%$621/sqft |
Source: CRMLS #OC26104283 Report a problem | ||
| 6/15/2026 | Price change | $639,000-0.2%$625/sqft |
Source: CRMLS #OC26104283 Report a problem | ||
| 5/13/2026 | Listed for sale | $640,000$626/sqft |
Source: CRMLS #OC26104283 Report a problem | ||
Public tax history
Tax history is unavailable.
Monthly payment
Est. payment
Payment breakdown
Explore the cost of this home by adjusting the details. Changes won't be saved.Climate risks
Neighborhood: 92656
Similar homes
- $624,0002 bd2 ba1k sqft1 Oak Spring Ln #320, Aliso Viejo, CA 92656For Sale
 MLS ID #PW26142382, Aaron Zapata, Real Broker. CRMLS
 - $634,9002 bd2 ba1k sqft75 Cambria Ln, Aliso Viejo, CA 92656For Sale
 MLS ID #OC26154936, Al Mejia, Al Mejia Real Estate. CRMLS
 - $700,0002 bd2 ba1k sqft21 Cambria Ln, Aliso Viejo, CA 92656For Sale
 MLS ID #WS26175959, Sharon Tsukamoto, Mark III Properties. CRMLS
 - $649,9002 bd2 ba1k sqft26622 Merienda APT 4, Laguna Hills, CA 92656For Sale
 MLS ID #OC26100833, Tom Schulze, Wise Choices Realty. CRMLS
Local buyer's agents are ready to help
