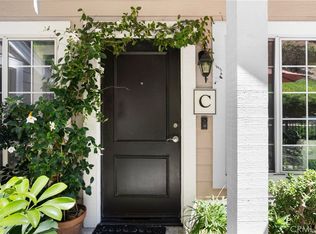
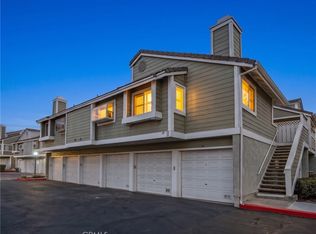

EXCEPTIONAL VALUE IN CANYON VILLAS! This bright and inviting end-unit condominium offers one bedroom, one bathroom, approximately 762 square feet of comfortable living space, a private covered patio, and detached one-car garage #125. Priced below recent comparable sales to reflect its current condition, this is an excellent opportunity to move in now and personalize the home over time.
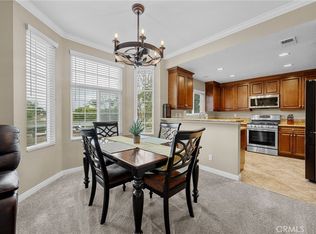
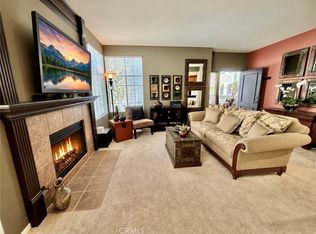
The single-level interior features an open living and dining area, abundant natural light, a cozy fireplace, granite kitchen counters, generous cabinetry, and a spacious bedroom with excellent storage. The home is currently occupied and provides a complete, comfortable living environment while offering the next owner flexibility to make future improvements according to their own taste and budget.
Canyon Villas is a gated community offering two pools and spas, a fitness center, clubhouse, barbecue and picnic areas, playground, and beautifully maintained grounds. Ideally located near Aliso Viejo Town Center, shopping, dining, entertainment, parks, hiking and biking trails, and everyday conveniences, with Laguna Beach and world-class Orange County beaches within easy reach.
Move in, make it your own, and enjoy one of the most attractively priced one-bedroom opportunities in Canyon Villas!
For sale
Listed by: AXEN Realty • Michael Plummer • Contact: 949-478-1660
$480,000
23412 Pacific Park Dr Unit 39J, Aliso Viejo, CA 92656
1beds
762sqft
Condominium
Built in 1990
-- sqft lot
$478,000 Zestimate®
$630/sqft
$551/mo HOA
What's special
- 31 days
- 485
- 15
Zillow last checked:
Listing updated:
Listed by:
Michael Plummer DRE #01898005 949-478-1660,
AXEN Realty
Source: CRMLS,MLS#: OC26176926 Originating MLS: California Regional MLS
Originating MLS: California Regional MLSFacts & features
Interior
Bedrooms & bathrooms
- Bedrooms: 1
- Bathrooms: 1
- Full bathrooms: 1
- Main level bathrooms: 1
- Main level bedrooms: 1
Rooms
- Room types: Bedroom, Living Room, Primary Bedroom, Other
Primary bedroom
- Features: Main Level Primary
Bedroom
- Features: Bedroom on Main Level
Bathroom
- Features: Dual Sinks, Tub Shower, Vanity
Kitchen
- Features: Granite Counters
Other
- Features: Walk-In Closet(s)
Heating
- Central, Fireplace(s)
Cooling
- Central Air, See Remarks
Appliances
- Included: Gas Range, Water Heater
- Laundry: Washer Hookup, Gas Dryer Hookup, Laundry Closet, See Remarks
Features
- Breakfast Bar, Granite Counters, Bedroom on Main Level, Main Level Primary, Walk-In Closet(s)
- Flooring: Carpet, Tile
- Has fireplace: Yes
- Fireplace features: Gas, Living Room
- Common walls with other units/homes: 2+ Common Walls,End Unit
Interior area
- Total interior livable area: 762 sqft
Property
Parking
- Total spaces: 1
- Parking features: Garage
- Garage spaces: 1
Features
- Levels: One
- Stories: 1
- Entry location: front
- Patio & porch: Front Porch
- Pool features: Community, In Ground, See Remarks, Association
- Has spa: Yes
- Spa features: Association, Community, In Ground
- Has view: Yes
- View description: Neighborhood
Lot
- Size: 6,284 Square Feet
Details
- Parcel number: 93151232
- Special conditions: Standard
Construction
Type & style
- Home type: Condo
- Property subtype: Condominium
- Attached to another structure: Yes
Condition
- New construction: No
- Year built: 1990
Utilities & green energy
- Sewer: Public Sewer
- Water: Public
- Utilities for property: Cable Available, Electricity Available, Natural Gas Available, Phone Available, Sewer Available, Water Available
Community & HOA
Community
- Features: Sidewalks, Gated, Pool
- Security: Security Gate, Gated Community, Smoke Detector(s)
- Subdivision: Canyon Villas (Canv)
HOA
- Has HOA: Yes
- Amenities included: Clubhouse, Fitness Center, Pool, Spa/Hot Tub
- HOA fee: $513 monthly
- HOA name: Canyon Villas
- HOA phone: 949-855-1800
- Second HOA fee: $113 quarterly
- Second HOA name: Avca
- Second HOA phone: 949-535-4533
Location
- Region: Aliso Viejo
Financial & listing details
- Price per square foot: $630/sqft
- Tax assessed value: $282,397
- Date on market: 8/13/2026
- Cumulative days on market: 32 days
- Listing terms: Cash,Cash to New Loan,Conventional,1031 Exchange,FHA
Estimated market value
$478,000
$454,000 - $502,000
$2,602/mo
Price history
| Date | Event | Price |
|---|---|---|
| 8/13/2026 | Listed for sale | $480,000+123.3%$630/sqft |
Source:  CRMLS #OC26176926 Report a problem CRMLS #OC26176926 Report a problem | ||
| 4/8/2009 | Sold | $215,000$282/sqft |
Source: Public Record Report a problem | ||
Public tax history
| Year | Property taxes | Tax assessment |
|---|---|---|
| 2026 | -- | $282,397 +2% |
| 2025 | $2,732 +2% | $276,860 +2% |
| 2024 | $2,678 +2.4% | $271,432 +2% |
| 2023 | $2,616 +2% | $266,110 +2% |
| 2022 | $2,564 +2.1% | $260,893 +2% |
| 2021 | $2,512 +1.1% | $255,778 +1% |
| 2020 | $2,486 | $253,156 +2% |
| 2019 | $2,486 +2% | $248,193 +2% |
| 2018 | $2,436 +4.2% | $243,327 +2% |
| 2017 | $2,338 | $238,556 +2% |
| 2016 | $2,338 +2.7% | $233,879 +1.5% |
| 2015 | $2,277 -10.3% | $230,366 +2% |
| 2014 | $2,539 | $225,854 +12% |
| 2013 | -- | $201,619 |
| 2012 | -- | $201,619 -6% |
| 2011 | -- | $214,489 |
| 2010 | -- | $214,489 |
Find assessor info on the county website
Monthly payment
Est. payment
Payment breakdown
Explore the cost of this home by adjusting the details. Changes won't be saved.Climate risks
Neighborhood: 92656
Nearby schools
Schools provided by the listing agent
- Elementary: Wood Canyon
- Middle: Don Juan Avila
- High: Aliso Niguel
Source: CRMLS. This data may not be complete. We recommend contacting the local school district to confirm school assignments for this home.
- $685,0002 bd2 ba1k sqft23412 Pacific Park Dr UNIT 40H, Aliso Viejo, CA 92656Sold
- $495,0001 bd1 ba560 sqft23412 Pacific Park Dr UNIT 7C, Aliso Viejo, CA 92656Sold
- $699,0002 bd2 ba1.1k sqft23412 Pacific Park Dr UNIT 12I, Aliso Viejo, CA 92656For Sale

- $648,8882 bd2 ba1.1k sqft23412 Pacific Park Dr UNIT 35K, Aliso Viejo, CA 92656For Sale

Similar homes
- $499,9001 bd1 ba762 sqft23412 Pacific Park Dr Unit 28D, Aliso Viejo, CA 92656For Sale
 MLS ID #OC26112831, JoJo Harmon, Realty One Group West. CRMLS
 - $475,0001 bd1 ba685 sqft40 Hollyhock Ln, Aliso Viejo, CA 92656For Sale
 MLS ID #OC26112954, Paul Monte, First Team Real Estate. CRMLS
 - $549,0002 bd2 ba966 sqft101 Dogwood Ln, Aliso Viejo, CA 92656For Sale
 MLS ID #IV26124614, JEREMY HUBACEK, COMPASS. CRMLS
 - $525,0001 bd1 ba792 sqft22681 Oakgrove Unit 233, Aliso Viejo, CA 92656For Sale
 MLS ID #OC26079883, Marisol Duenas Casas, ehomes. CRMLS
Local buyer's agents are ready to help
