Skip main navigation
Sold for $538,000
  • Listed by: Jason Mitchell Real Estate California, Inc. • Melinda Kent • Contact: 949-842-2412
    Bought with: Keller Williams Realty
    $538,000

    23412 Pacific Park Dr Unit 32E, Aliso Viejo, CA 92656

    1beds
    762sqft
    Condominium
    Built in 1992
    -- sqft lot
    $538,600 Zestimate®
    $706/sqft
    $2,574 Estimated rent

    Home value

    $538,600

    $506,000 - $571,000

    $2,574/mo

    Zestimate® history
    Loading
    Loading...

    Owner options

    List your home for rent

    $2,574/mo

    Rent Zestimate®

    Find your next renter with Zillow Rental Manager. Plus, with online applications, you can quickly screen prospective tenants – for free.

    Learn more

    $2,574/mo

    Rent Zestimate®

    Refinance and save

    $3,861/mo

    Est. payment

    Refinancing to a lower rate could help reduce your monthly payments and save thousands over the life of the loan.

    See today's rates

    $3,861/mo

    Est. payment

    Explore your selling options

    Work with a Zillow partner agent

    Leverage their expertise and Zillow's premium Showcase listings to get your home seen by more buyers.

    Get started

    List with your own agent

    Get your home in front of millions of buyers by listing it on Zillow.

    Learn how to do it

    Sell it yourself

    Take full control of how buyers see your home on Zillow by listing For Sale by Owner (FSBO).

    List your home

    What's special

    Ceiling fanStainless steel appliancesCustom built-in deskGranite countertopsOversized deck areaMirrored walk-in closetLarge vanity
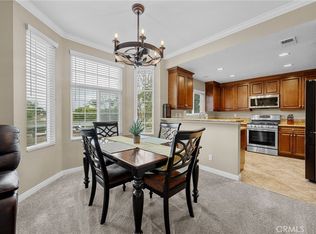
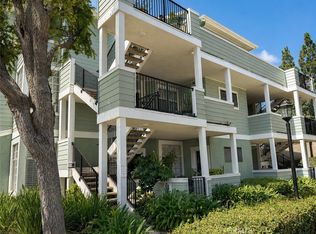
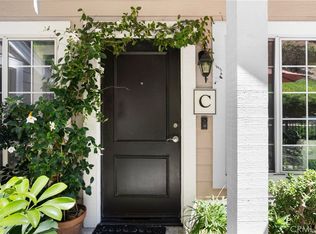
    Charming 1 bedroom/1 bath penthouse style condo on the top floor with oversized deck area in the sought after community of Canyon Villas within walking distance to the Aliso Viejo Town Center! This spacious floor plan offers a large family room with fireplace and vaulted ceilings, perfect sized kitchen with granite countertops, stainless steel appliances and large sink. Custom built-in desk and storage off the kitchen, primary bedroom with ceiling fan, mirrored walk-in closet and bathroom with large vanity and dressing area, tile countertops, dual sinks, tub/shower and lots of storage. One car (shared) garage is in back of the unit, plenty of guest parking spaces throughout the complex as well as side street parking. There is also a private laundry room for your washer and dryer in a closet on the deck. Resort style and immaculately maintained recreation areas include 2 pools and spas, exercise center and clubhouse.

    Zillow last checked:

    Listing updated:

    Listed by:

    Melinda Kent DRE #01897220 949-842-2412,

    Jason Mitchell Real Estate California, Inc.

    Bought with:

    Debbie West, DRE #01854502

    Keller Williams Realty

    Source: CRMLS,MLS#: OC25221662MLS LogoOriginating MLS: California Regional MLS

    Facts & features

    Interior

    Bedrooms & bathrooms
    • Bedrooms: 1
    • Bathrooms: 1
    • Full bathrooms: 1
    • Main level bathrooms: 1
    • Main level bedrooms: 1
    Rooms
    • Room types: Family Room, Kitchen, Laundry, Primary Bathroom, Primary Bedroom, Other, Dining Room
    Primary bedroom
    • Features: Main Level Primary
    Bathroom
    • Features: Bathroom Exhaust Fan, Dual Sinks, Tile Counters, Tub Shower
    Kitchen
    • Features: Granite Counters, Kitchen/Family Room Combo, Quartz Counters
    Other
    • Features: Walk-In Closet(s)
    Heating
    • Forced Air, Fireplace(s)
    Cooling
    • Central Air
    Appliances
    • Included: Dishwasher, Gas Cooktop, Disposal, Microwave, Refrigerator, Water Heater, Dryer, Washer
    • Laundry: Laundry Room
    Features
    • Breakfast Bar, Built-in Features, Balcony, Ceiling Fan(s), Separate/Formal Dining Room, Granite Counters, Unfurnished, Main Level Primary, Walk-In Closet(s)
    • Flooring: Carpet, Laminate
    • Doors: Mirrored Closet Door(s)
    • Windows: Custom Covering(s), Plantation Shutters, Screens
    • Has fireplace: Yes
    • Fireplace features: Family Room
    • Common walls with other units/homes: 1 Common Wall,End Unit,No One Above
    Interior area
    • Total interior livable area: 762 sqft

    Property

    Parking
    • Total spaces: 1
    • Parking features: Assigned, Door-Single, Garage, Guest, Paved
    • Garage spaces: 1
    Accessibility
    • Accessibility features: Parking
    Features
    • Levels: One
    • Stories: 1
    • Entry location: Top
    • Patio & porch: Deck
    • Exterior features: Lighting, Rain Gutters
    • Pool features: Fenced, Heated, In Ground, Association
    • Has spa: Yes
    • Spa features: Association, Heated, In Ground
    • Fencing: Good Condition,Stucco Wall,Wrought Iron
    • Has view: Yes
    • View description: Neighborhood
    Lot
    • Size: 762 Acres
    • Features: Close to Clubhouse, Corner Lot
    Details
    • Parcel number: 93151370
    • Special conditions: Standard

    Construction

    Type & style
    • Home type: Condo
    • Architectural style: Contemporary
    • Property subtype: Condominium
    • Attached to another structure: Yes
    Materials
    • Roof: Composition
    Condition
    • New construction: No
    • Year built: 1992
    Details
    • Builder name: William Lyons

    Utilities & green energy

    • Sewer: Public Sewer
    • Water: Public
    Green energy
    • Energy efficient items: Lighting
    • Water conservation: Low-Flow Fixtures

    Community & HOA

    Community
    • Features: Curbs, Gutter(s), Street Lights, Sidewalks, Gated
    • Security: Carbon Monoxide Detector(s), Fire Detection System, Gated Community, Smoke Detector(s)
    • Subdivision: Canyon Villas (Canv)
    HOA
    • Has HOA: Yes
    • Amenities included: Clubhouse, Fitness Center, Pool, Pet Restrictions, Spa/Hot Tub
    • HOA fee: $453 monthly
    • HOA name: AVCA
    • HOA phone: 949-833-2600
    • Second HOA fee: $102 quarterly
    Location
    • Region: Aliso Viejo

    Financial & listing details

    • Price per square foot: $706/sqft
    • Tax assessed value: $252,208
    • Date on market: 9/20/2025
    • Cumulative days on market: 107 days
    • Listing terms: Cash,Cash to New Loan,Conventional
    • Inclusions: Washer, Dryer and Refrigeraator.

    Price history

    DateEventPrice
    1/30/2026Sold$538,000-2%$706/sqft
    Source: CRMLS #OC25221662 Report a problem
    1/7/2026Contingent$549,000$720/sqft
    Source: CRMLS #OC25221662 Report a problem
    11/17/2025Price change$549,000-6.8%$720/sqft
    Source: CRMLS #OC25221662 Report a problem
    9/20/2025Price change$589,000+6.1%$773/sqft
    Source: CRMLS #OC25221662 Report a problem
    9/20/2024Listed for sale$555,000+178.2%$728/sqft
    Source: CRMLS #OC24191837 Report a problem
    6/23/2011Listing removed$199,500+3.4%$262/sqft
    Source: Keller Williams Realty #S636497 Report a problem
    3/2/2011Sold$193,000-3.3%$253/sqft
    Source: Public Record Report a problem
    12/1/2010Price change$199,500-7.6%$262/sqft
    Source: Pacific Moon Real Estate, Inc. #S636497 Report a problem
    10/29/2010Price change$215,900-3%$283/sqft
    Source: Pacific Moon Real Estate, Inc. #S636497 Report a problem
    10/23/2010Listed for sale$222,600-16%$292/sqft
    Source: Pacific Moon Real Estate, Inc. #S636497 Report a problem
    8/5/2010Sold$265,144$348/sqft
    Source: Public Record Report a problem

    Public tax history

    YearProperty taxesTax assessment
    2026-- $252,208 +2%
    2025$2,434 +2%$247,263 +2%
    2024$2,386 +2.4%$242,415 +2%
    2023$2,331 +2.1%$237,662 +2%
    2022$2,284 +2.1%$233,002 +2%
    2021$2,237 +1.1%$228,434 +1%
    2020$2,214 $226,092 +2%
    2019$2,214 +2.1%$221,659 +2%
    2018$2,169 +4.2%$217,313 +2%
    2017$2,083 $213,052 +2%
    2016$2,083 +2.8%$208,875 +1.5%
    2015$2,025 -11.3%$205,738 +2%
    2014$2,284 $201,708 +4.5%
    2013-- $193,000
    2012-- $193,000 +7.2%
    2011-- $180,000 -18.9%
    2010-- $222,000
    Find assessor info on the county website

    Neighborhood: 92656

    Nearby schools

    GreatSchools rating
    Schools provided by the listing agent
    • Elementary: Wood Canyon
    • Middle: Don Juan Avila
    • High: Aliso Niguel

    Source: CRMLS. This data may not be complete. We recommend contacting the local school district to confirm school assignments for this home.

    Get a cash offer in 3 minutes
    Find out how much your home could sell for in as little as 3 minutes with a no-obligation cash offer.
    Estimated market value
    $538,600
    Get a cash offer in 3 minutes
    Find out how much your home could sell for in as little as 3 minutes with a no-obligation cash offer.
    Estimated market value
    $538,600