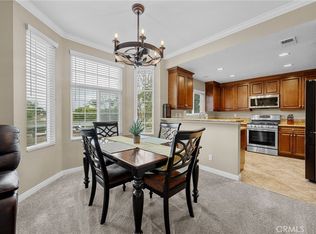
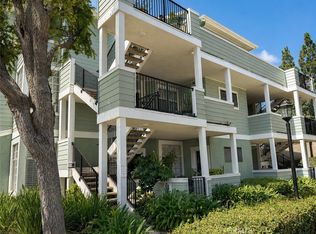
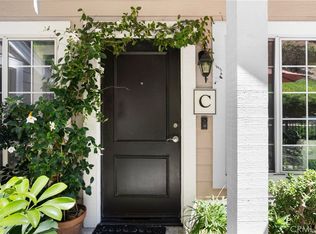
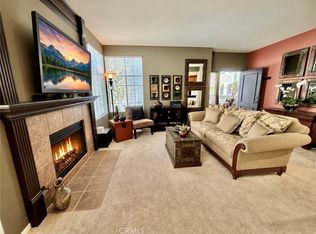

Experience elevated living in this beautifully upgraded top-floor penthouse condo, perfectly positioned to capture peaceful treetop views and enhanced with a new HVAC system for year-round comfort. This spacious one-bedroom residence features an open-concept floor plan that blends comfort, functionality, and style, creating an inviting atmosphere ideal for both everyday living and entertaining. The upgraded kitchen is thoughtfully designed with granite countertops, ceramic tile flooring, stainless steel appliances, and updated lighting, all flowing seamlessly into the spacious living area highlighted by a cozy fireplace. The primary suite serves as a relaxing private retreat, featuring granite countertops, ceramic tile floors, a large Roman-style soaking tub, oversized walk-in closet, linen storage cabinets, and a generously sized bedroom. Step outside to the private front patio, the perfect space to enjoy your morning coffee, unwind after a long day, or simply take in the serene surrounding views. A dedicated laundry room conveniently located on the patio adds both practicality and convenience. The home also includes a private one-car garage, offering valuable parking and additional storage space. Residents of Canyon Villas enjoy resort-style amenities including two sparkling pools and spas, a fitness center, and clubhouse, all within a beautifully maintained community in a highly desirable location. This is an exceptional opportunity to own a stylish penthouse condo that truly feels like a retreat. Schedule your private tour today!
Under contract
Listed by: Avenor Real Estate • Dave Archuletta • Contact: 949-550-2307
Price cut: $14K (6/27)
$515,000
23412 Pacific Park Dr Unit 17K, Aliso Viejo, CA 92656
1beds
762sqft
Condominium
Built in 1991
-- sqft lot
$505,000 Zestimate®
$676/sqft
$551/mo HOA
What's special
- 117 days
- 412
- 12
Zillow last checked:
Listing updated:
Listed by:
Dave Archuletta DRE #02092569 949-550-2307,
Avenor Real Estate,
Julia Archuletta DRE #01884122,
Avenor Real Estate
Source: CRMLS,MLS#: OC26099623 Originating MLS: California Regional MLS
Originating MLS: California Regional MLSFacts & features
Interior
Bedrooms & bathrooms
- Bedrooms: 1
- Bathrooms: 1
- Full bathrooms: 1
- Main level bathrooms: 1
- Main level bedrooms: 1
Rooms
- Room types: Primary Bedroom, Other, Dining Room
Primary bedroom
- Features: Primary Suite
Bathroom
- Features: Bathroom Exhaust Fan, Dual Sinks, Tub Shower
Other
- Features: Walk-In Closet(s)
Heating
- Central
Cooling
- Central Air
Appliances
- Included: Dishwasher, Microwave
- Laundry: Laundry Room
Features
- Breakfast Bar, Separate/Formal Dining Room, Open Floorplan, Unfurnished, Primary Suite, Walk-In Closet(s)
- Flooring: Carpet
- Windows: Bay Window(s)
- Has fireplace: Yes
- Fireplace features: Family Room
- Common walls with other units/homes: 2+ Common Walls
Interior area
- Total interior livable area: 762 sqft
Property
Parking
- Total spaces: 1
- Parking features: Garage
- Garage spaces: 1
Features
- Levels: One
- Stories: 1
- Entry location: 3
- Patio & porch: Front Porch
- Pool features: Association
- Has spa: Yes
- Spa features: Association
- Has view: Yes
- View description: Neighborhood, Trees/Woods
Lot
- Size: 6,271 Square Feet
- Features: Close to Clubhouse
Details
- Parcel number: 93151479
- Special conditions: Standard
Construction
Type & style
- Home type: Condo
- Property subtype: Condominium
- Attached to another structure: Yes
Condition
- Turnkey
- New construction: No
- Year built: 1991
Utilities & green energy
- Sewer: Public Sewer
- Water: Public
Community & HOA
Community
- Features: Street Lights, Sidewalks, Gated
- Security: Gated Community
- Subdivision: Canyon Villas (Canv)
HOA
- Has HOA: Yes
- Amenities included: Clubhouse, Fitness Center, Fire Pit, Outdoor Cooking Area, Barbecue, Picnic Area, Playground, Pool, Spa/Hot Tub
- HOA fee: $513 monthly
- HOA name: Canyon Villas
- HOA phone: 949-855-1800
- Second HOA fee: $113 quarterly
Location
- Region: Aliso Viejo
Financial & listing details
- Price per square foot: $676/sqft
- Tax assessed value: $497,617
- Date on market: 5/8/2026
- Cumulative days on market: 117 days
- Listing terms: Cash,Conventional,1031 Exchange,FHA,Fannie Mae,Freddie Mac,VA Loan
Estimated market value
$505,000
$480,000 - $530,000
$2,594/mo
Price history
| Date | Event | Price |
|---|---|---|
| 8/20/2026 | Contingent | $515,000$676/sqft |
Source:  CRMLS #OC26099623 Report a problem CRMLS #OC26099623 Report a problem | ||
| 6/27/2026 | Price change | $515,000-2.6%$676/sqft |
Source: CRMLS #OC26099623 Report a problem | ||
| 6/4/2026 | Price change | $529,000-2.9%$694/sqft |
Source: CRMLS #OC26099623 Report a problem | ||
| 5/8/2026 | Listed for sale | $545,000+52.7%$715/sqft |
Source: CRMLS #OC26099623 Report a problem | ||
| 10/28/2020 | Listing removed | $1,900$2/sqft |
Source: First Team Real Estate #OC20193130 Report a problem | ||
| 9/16/2020 | Listed for rent | $1,900$2/sqft |
Source: First Team Real Estate #OC20193130 Report a problem | ||
| 5/31/2006 | Sold | $357,000$469/sqft |
Source: Public Record Report a problem | ||
Public tax history
| Year | Property taxes | Tax assessment |
|---|---|---|
| 2026 | -- | $497,617 +2% |
| 2025 | $4,928 +4.9% | $487,860 +4.9% |
| 2024 | $4,698 +24.5% | $465,000 +24.2% |
| 2023 | $3,774 +2% | $374,544 +2% |
| 2022 | $3,701 +2% | $367,200 +2% |
| 2021 | $3,628 +7.4% | $360,000 +7.5% |
| 2020 | $3,377 | $335,008 +2% |
| 2019 | $3,377 +2% | $328,440 +2% |
| 2018 | $3,311 +10.6% | $322,000 +8.4% |
| 2017 | $2,995 | $297,000 |
| 2016 | $2,995 +0.3% | $297,000 |
| 2015 | $2,985 +7% | $297,000 +18.7% |
| 2014 | $2,791 | $250,275 +25% |
| 2013 | -- | $200,220 |
| 2012 | -- | $200,220 -6% |
| 2011 | -- | $213,000 -4.1% |
| 2010 | -- | $222,000 |
Find assessor info on the county website
Monthly payment
Est. payment
Payment breakdown
Explore the cost of this home by adjusting the details. Changes won't be saved.Climate risks
Neighborhood: 92656
- $685,0002 bd2 ba1k sqft23412 Pacific Park Dr UNIT 40H, Aliso Viejo, CA 92656Sold
- $480,0001 bd1 ba762 sqft23412 Pacific Park Dr UNIT 39J, Aliso Viejo, CA 92656For Sale
- $495,0001 bd1 ba560 sqft23412 Pacific Park Dr UNIT 7C, Aliso Viejo, CA 92656Sold
- $699,0002 bd2 ba1.1k sqft23412 Pacific Park Dr UNIT 12I, Aliso Viejo, CA 92656For Sale

Similar homes
- $499,9001 bd1 ba762 sqft23412 Pacific Park Dr Unit 28D, Aliso Viejo, CA 92656For Sale
 MLS ID #OC26112831, JoJo Harmon, Realty One Group West. CRMLS
 - $480,0001 bd1 ba762 sqft23412 Pacific Park Dr Unit 39J, Aliso Viejo, CA 92656For SaleMLS ID #OC26176926, Michael Plummer, AXEN Realty. CRMLS
- $549,0002 bd2 ba966 sqft101 Dogwood Ln, Aliso Viejo, CA 92656For Sale
 MLS ID #IV26124614, JEREMY HUBACEK, COMPASS. CRMLS
 - $525,0001 bd1 ba792 sqft22681 Oakgrove Unit 233, Aliso Viejo, CA 92656For Sale
 MLS ID #OC26079883, Marisol Duenas Casas, ehomes. CRMLS
Local buyer's agents are ready to help
