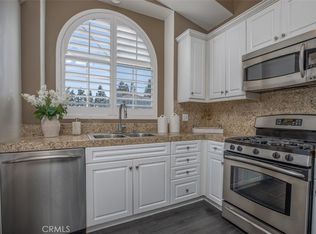
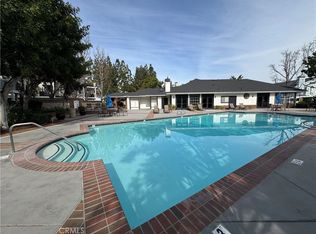
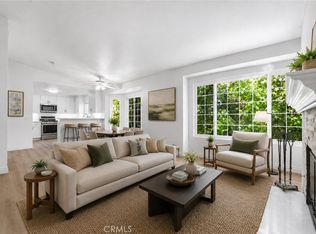
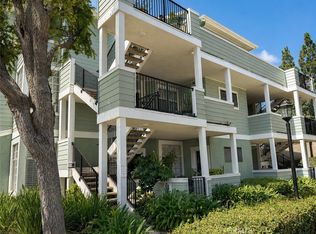
Spacious 1 bedroom, 1 bath condo situated on the middle level in the gated community of Canyon Villas. With open-concept living area centered around a cozy gas fireplace that flows into a well-appointed kitchen featuring granite countertops, brush nickel goose-neck faucet, stainless steel GE Profile 5-burner gas range, NEW GE Profile dishwasher & microwave and Frigidaire refrigerator, plus a separate dining area with ceiling fan. The primary suite offers a large bedroom with ceiling fan and an en-suite bathroom with granite countertops, dual vanities, tub/shower, new toilet, and large walk-in closet with glass French doors. Additional features include NEW carpeting, recessed lighting, custom paint and two flat screen TVs. Step outside to your private patio, ideal for morning coffee/tea, relaxation and entertaining . . . perfect for indoor-outdoor living. A separate laundry room is conveniently located in the patio closet (GE Profile washer/dryer included). The property includes one shared detached garage #266 with additional storage, along with guest parking nearby. Situated just steps to the community’s fully equipped fitness center and one of the two resort-style pools. Other amenities include clubhouse, outdoor BBQ area, and playground. Ideally located near top-rated schools, shopping & dining (Costco, Walmart, Aliso Viejo Town Center), scenic trails, toll road, and close proximity to Laguna Beach & Dana Point. This home offers the perfect balance of comfort, convenience and great South OC location. With limited market availability, don’t wait to see this one!
For sale
Listed by: Realty One Group West • JoJo Harmon • Contact: 949-244-0719
Price cut: $19.1K (8/13)
$499,900
23412 Pacific Park Dr Unit 28D, Aliso Viejo, CA 92656
1beds
762sqft
Condominium
Built in 1992
-- sqft lot
$499,300 Zestimate®
$656/sqft
$551/mo HOA
What's special
- 94 days
- 339
- 5
Zillow last checked:
Listing updated:
Listed by:
JoJo Harmon DRE #01469239 949-244-0719,
Realty One Group West
Source: CRMLS,MLS#: OC26112831 Originating MLS: California Regional MLS
Originating MLS: California Regional MLSFacts & features
Interior
Bedrooms & bathrooms
- Bedrooms: 1
- Bathrooms: 1
- Full bathrooms: 1
- Main level bathrooms: 1
- Main level bedrooms: 1
Rooms
- Room types: Laundry, Primary Bedroom, Other
Primary bedroom
- Features: Main Level Primary
Bathroom
- Features: Granite Counters, Tub Shower
Kitchen
- Features: Granite Counters
Other
- Features: Walk-In Closet(s)
Cooling
- Central Air
Appliances
- Included: Dishwasher, Gas Range, Microwave, Refrigerator, Dryer, Washer
- Laundry: Laundry Closet, Laundry Room
Features
- Main Level Primary, Walk-In Closet(s)
- Flooring: Carpet, Tile
- Has fireplace: Yes
- Fireplace features: Living Room
- Common walls with other units/homes: 2+ Common Walls
Interior area
- Total interior livable area: 762 sqft
Property
Parking
- Total spaces: 1
- Parking features: Garage
- Garage spaces: 1
Features
- Levels: One
- Stories: 1
- Entry location: Middle Level
- Patio & porch: Patio
- Pool features: Association
- Has spa: Yes
- Spa features: Association
- Has view: Yes
- View description: Trees/Woods
Lot
- Size: 8,565 Square Feet
Details
- Parcel number: 93151441
- Special conditions: Standard
Construction
Type & style
- Home type: Condo
- Property subtype: Condominium
- Attached to another structure: Yes
Condition
- New construction: No
- Year built: 1992
Utilities & green energy
- Sewer: Public Sewer
- Water: Public
Community & HOA
Community
- Features: Curbs, Street Lights, Sidewalks
- Subdivision: Canyon Villas (Canv)
HOA
- Has HOA: Yes
- Amenities included: Fitness Center, Outdoor Cooking Area, Barbecue, Picnic Area, Playground, Pool, Spa/Hot Tub
- HOA fee: $513 monthly
- HOA name: Canyon Villas
- HOA phone: 949-381-3451
- Second HOA fee: $113 quarterly
- Second HOA name: Aliso Viejo Community
Location
- Region: Aliso Viejo
Financial & listing details
- Price per square foot: $656/sqft
- Tax assessed value: $211,386
- Date on market: 5/30/2026
- Cumulative days on market: 94 days
- Listing terms: Cash to New Loan
- Inclusions: All kitchen appliances, washer/dryer, living room TV, bedroom TV
Estimated market value
$499,300
$474,000 - $524,000
$2,574/mo
Price history
| Date | Event | Price |
|---|---|---|
| 8/31/2026 | Listed for sale | $499,900$656/sqft |
Source:  CRMLS #OC26112831 Report a problem CRMLS #OC26112831 Report a problem | ||
| 8/17/2026 | Contingent | $499,900$656/sqft |
Source: CRMLS #OC26112831 Report a problem | ||
| 8/13/2026 | Price change | $499,900-3.7%$656/sqft |
Source: CRMLS #OC26112831 Report a problem | ||
| 5/30/2026 | Listed for sale | $519,000+214.5%$681/sqft |
Source: CRMLS #OC26112831 Report a problem | ||
| 5/1/2012 | Sold | $165,000-7.8%$217/sqft |
Source: Public Record Report a problem | ||
| 1/4/2012 | Listed for sale | $179,000-47.6%$235/sqft |
Source: Coldwell Banker Residential Brokerage - Newport Beach Fashion Island #U12000006 Report a problem | ||
| 1/4/2006 | Sold | $341,500$448/sqft |
Source: Public Record Report a problem | ||
Public tax history
| Year | Property taxes | Tax assessment |
|---|---|---|
| 2026 | -- | $211,386 +2% |
| 2025 | $2,102 +1.9% | $207,242 +2% |
| 2024 | $2,062 +2.3% | $203,179 +2% |
| 2023 | $2,015 +2% | $199,196 +2% |
| 2022 | $1,975 +2% | $195,291 +2% |
| 2021 | $1,937 +1% | $191,462 +1% |
| 2020 | $1,917 | $189,499 +2% |
| 2019 | $1,917 +2% | $185,784 +2% |
| 2018 | $1,880 +4% | $182,142 +2% |
| 2017 | $1,807 | $178,571 +2% |
| 2016 | $1,807 +3% | $175,070 +1.5% |
| 2015 | $1,754 -12.4% | $172,441 +2% |
| 2014 | $2,001 | $169,064 +0.5% |
| 2013 | -- | $168,300 -15.1% |
| 2012 | -- | $198,340 -6% |
| 2011 | -- | $211,000 |
| 2010 | -- | $211,000 |
Find assessor info on the county website
Monthly payment
Est. payment
Payment breakdown
Explore the cost of this home by adjusting the details. Changes won't be saved.Climate risks
Neighborhood: 92656
Nearby schools
Schools provided by the listing agent
- Elementary: Wood Canyon
- Middle: Don Juan Avila
- High: Aliso Niguel
Source: CRMLS. This data may not be complete. We recommend contacting the local school district to confirm school assignments for this home.
- $490,0001 bd1 ba543 sqft23412 Pacific Park Dr UNIT 27A, Aliso Viejo, CA 92656Sold
- $505,0001 bd1 ba762 sqft23412 Pacific Park Dr UNIT 9H, Aliso Viejo, CA 92656Sold
- $675,0002 bd2 ba1k sqft23412 Pacific Park Dr UNIT 22F, Aliso Viejo, CA 92656Sold

- $690,0002 bd2 ba1.1k sqft23412 Pacific Park Dr UNIT 18I, Aliso Viejo, CA 92656Sold
Similar homes
- $480,0001 bd1 ba762 sqft23412 Pacific Park Dr Unit 39J, Aliso Viejo, CA 92656For Sale
 MLS ID #OC26176926, Michael Plummer, AXEN Realty. CRMLS
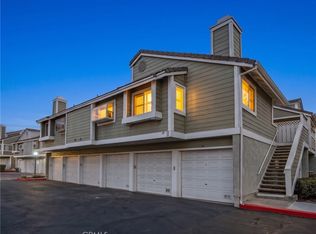
 - $475,0001 bd1 ba685 sqft40 Hollyhock Ln, Aliso Viejo, CA 92656For Sale
 MLS ID #OC26112954, Paul Monte, First Team Real Estate. CRMLS

 - $549,0002 bd2 ba966 sqft101 Dogwood Ln, Aliso Viejo, CA 92656For Sale
 MLS ID #IV26124614, JEREMY HUBACEK, COMPASS. CRMLS
 - $525,0001 bd1 ba792 sqft22681 Oakgrove Unit 233, Aliso Viejo, CA 92656For Sale
 MLS ID #OC26079883, Marisol Duenas Casas, ehomes. CRMLS
Local buyer's agents are ready to help
