Skip main navigation
Sold for $690,000
  • Listed by: Realty One Group West • Christopher Phipps • Contact: 714-206-1479
    Bought with: Silverstar Realty
    $690,000

    23412 Pacific Park Dr Unit 18I, Aliso Viejo, CA 92656

    2beds
    1,132sqft
    Condominium
    Built in 1994
    -- sqft lot
    $690,500 Zestimate®
    $610/sqft
    $3,218 Estimated rent

    Home value

    $690,500

    $642,000 - $746,000

    $3,218/mo

    Zestimate® history
    Loading
    Loading...

    Owner options

    List your home for rent

    $3,218/mo

    Rent Zestimate®

    Find your next renter with Zillow Rental Manager. Plus, with online applications, you can quickly screen prospective tenants – for free.

    Learn more

    $3,218/mo

    Rent Zestimate®

    Refinance and save

    $4,931/mo

    Est. payment

    Refinancing to a lower rate could help reduce your monthly payments and save thousands over the life of the loan.

    See today's rates

    $4,931/mo

    Est. payment

    Explore your selling options

    Work with a Zillow partner agent

    Leverage their expertise and Zillow's premium Showcase listings to get your home seen by more buyers.

    Get started

    List with your own agent

    Get your home in front of millions of buyers by listing it on Zillow.

    Learn how to do it

    Sell it yourself

    Take full control of how buyers see your home on Zillow by listing For Sale by Owner (FSBO).

    List your home

    What's special

    Two swimming poolsTons of guest parkingFresh interior paintExtensively updated homeCarrara marble backsplashNew quartz countertopsOutdoor cooking area
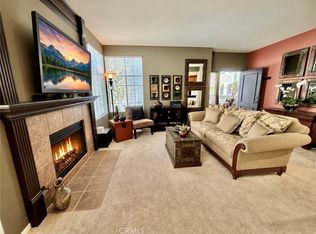
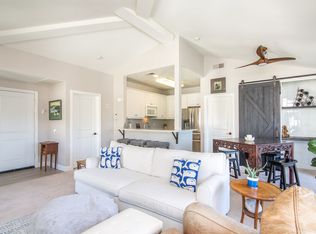
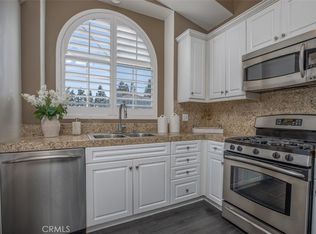
    Penthouse condo with beautiful views of the trees and pool in the gated, highly desirable Canyon Villas community! This extensively updated home features thoughtful, stylish details throughout. The kitchen includes new quartz countertops, a Carrara marble backsplash, farmhouse sink with touch faucet, and newer KitchenAid appliances including dishwasher, microwave, and oven/range. The fireplace has been updated with a matching quartz hearth and stacked stone, creating a modern and cohesive living space. The home also features newer Milgard Trinsic windows, newer carpet in the bedrooms, and brand new luxury vinyl plank flooring throughout the main living areas, halls, and bathrooms. The property also includes a one-car garage and a separate deeded parking space, plus tons of guest parking. Both bathrooms have been completely remodeled with stylish tile, updated vanities, new lighting, and mirrors. The primary walk-in shower has been reimagined with frameless glass, professional tile work, built-in seating, and a rain shower. The hall bathroom was upgraded to a deep soaking tub/shower combo. The home offers tons of storage and closet space, new outlets and covers throughout, and fresh interior paint. Canyon Villas is a Cape Cod–inspired condo community located on the ocean side of the freeway and includes resort-style amenities. Residents enjoy a fully equipped fitness center with treadmills, ellipticals, and free weights, banquet facilities, two swimming pools, outdoor cooking area, clubhouse, playground, spa, recreational multipurpose room, all within a controlled-access gated community. The community is also close to public schools, beaches, and Aliso Viejo Community Park. One of the best features of this location is the incredible walkability to the Aliso Viejo Town Center, where you’ll find restaurants, shopping, coffee, and entertainment just minutes away. Popular nearby spots include Urban Plates, Fennel Kitchen & Bar, Opah Seafood Grill, Eureka! Aliso Viejo, Cafe Eightyone, Mendocino Farms, Nick The Greek, and Board & Brew Laguna Niguel North. Whether you want coffee, casual dining, or a nice dinner out, everything is right nearby, making this one of the most convenient locations in Aliso Viejo.

    Zillow last checked:

    Listing updated:

    Listed by:

    Christopher Phipps DRE #01504980 714-206-1479,

    Realty One Group West

    Bought with:

    Anastasia Busse, DRE #01187611

    Silverstar Realty

    Source: CRMLS,MLS#: OC26067585MLS LogoOriginating MLS: California Regional MLS

    Facts & features

    Interior

    Bedrooms & bathrooms
    • Bedrooms: 2
    • Bathrooms: 2
    • Full bathrooms: 2
    • Main level bathrooms: 2
    • Main level bedrooms: 2
    Rooms
    • Room types: Bedroom, Kitchen, Laundry, Primary Bathroom, Primary Bedroom, Other, Dining Room
    Primary bedroom
    • Features: Primary Suite
    Bedroom
    • Features: All Bedrooms Down
    Bathroom
    • Features: Low Flow Plumbing Fixtures, Quartz Counters, Tub Shower, Upgraded, Walk-In Shower
    Kitchen
    • Features: Quartz Counters
    Other
    • Features: Walk-In Closet(s)
    Heating
    • Central
    Cooling
    • Central Air
    Appliances
    • Included: Gas Range, Water Heater
    • Laundry: Gas Dryer Hookup, Inside, Laundry Room
    Features
    • Breakfast Bar, Balcony, Ceiling Fan(s), Cathedral Ceiling(s), Separate/Formal Dining Room, Eat-in Kitchen, Living Room Deck Attached, Quartz Counters, All Bedrooms Down, Primary Suite, Walk-In Closet(s)
    • Flooring: Carpet, Vinyl
    • Doors: Mirrored Closet Door(s)
    • Windows: Double Pane Windows
    • Has fireplace: Yes
    • Fireplace features: Living Room
    • Common walls with other units/homes: 2+ Common Walls
    Interior area
    • Total interior livable area: 1,132 sqft

    Property

    Parking
    • Total spaces: 2
    • Parking features: Assigned, Door-Single, Garage, Guest, Gated, One Space
    • Garage spaces: 1
    • Uncovered spaces: 1
    Accessibility
    • Accessibility features: None
    Features
    • Levels: One
    • Stories: 1
    • Entry location: 3
    • Patio & porch: Deck, Front Porch
    • Pool features: Community, Association
    • Has spa: Yes
    • Spa features: Association, Community
    • Fencing: Wrought Iron
    • Has view: Yes
    • View description: Neighborhood, Pool
    Lot
    • Size: 7,099 Square Feet
    Details
    • Parcel number: 93151464
    • Special conditions: Standard

    Construction

    Type & style
    • Home type: Condo
    • Architectural style: Cape Cod
    • Property subtype: Condominium
    • Attached to another structure: Yes
    Materials
    • Drywall
    • Foundation: Slab
    • Roof: Composition,Shingle
    Condition
    • Turnkey
    • New construction: No
    • Year built: 1994

    Utilities & green energy

    • Sewer: Public Sewer
    • Water: Public
    • Utilities for property: Cable Available, Electricity Available, Natural Gas Available, Phone Available, Sewer Connected, Water Available

    Community & HOA

    Community
    • Features: Biking, Mountainous, Suburban, Sidewalks, Pool
    • Security: Carbon Monoxide Detector(s), Security Gate, Smoke Detector(s)
    • Subdivision: Canyon Villas (Canv)
    HOA
    • Has HOA: Yes
    • Amenities included: Clubhouse, Fitness Center, Maintenance Grounds, Barbecue, Pool, Spa/Hot Tub
    • HOA fee: $572 monthly
    • HOA name: Canyon Villas
    • HOA phone: 949-833-2600
    • Second HOA fee: $113 quarterly
    Location
    • Region: Aliso Viejo

    Financial & listing details

    • Price per square foot: $610/sqft
    • Tax assessed value: $479,670
    • Date on market: 5/8/2026
    • Cumulative days on market: 24 days
    • Listing terms: Cash,Cash to New Loan,Conventional,FHA,Fannie Mae,Freddie Mac,VA Loan

    Price history

    DateEventPrice
    6/22/2026Sold$690,000-1.4%$610/sqft
    Source: CRMLS #OC26067585 Report a problem
    6/13/2026Pending sale$699,888$618/sqft
    Source: CRMLS #OC26067585 Report a problem
    6/4/2026Contingent$699,888$618/sqft
    Source: CRMLS #OC26067585 Report a problem
    5/8/2026Listed for sale$699,888+62.8%$618/sqft
    Source: CRMLS #OC26067585 Report a problem
    8/15/2019Sold$430,000-2.3%$380/sqft
    Source: CRMLS #LG19118612 Report a problem
    7/21/2019Pending sale$439,900$389/sqft
    Source: Surterre Properties #LG19118612 Report a problem
    5/22/2019Listed for sale$439,900+8.9%$389/sqft
    Source: Surterre Properties #LG19118612 Report a problem
    2/18/2016Listing removed$404,000$357/sqft
    Source: Surterre Properties #LG15241108 Report a problem
    1/16/2016Price change$404,000-1.5%$357/sqft
    Source: Surterre Properties #LG15241108 Report a problem
    1/5/2016Listed for sale$410,000$362/sqft
    Source: Surterre Properties #LG15241108 Report a problem
    12/15/2015Pending sale$410,000$362/sqft
    Source: Surterre Properties #LG15241108 Report a problem
    11/6/2015Listed for sale$410,000+3%$362/sqft
    Source: Surterre Properties #LG15241108 Report a problem
    6/10/2014Listing removed$398,000$352/sqft
    Source: First Team Real Estate #LG14075153 Report a problem
    4/13/2014Listed for sale$398,000$352/sqft
    Source: First Team Real Estate #LG14075153 Report a problem
    11/29/2006Sold$398,000$352/sqft
    Source: Public Record Report a problem

    Public tax history

    YearProperty taxesTax assessment
    2026-- $479,670 +2%
    2025$4,750 +2%$470,265 +2%
    2024$4,658 +2.3%$461,045 +2%
    2023$4,552 +2%$452,005 +2%
    2022$4,463 +2%$443,143 +2%
    2021$4,375 +1%$434,454 +1%
    2020$4,330 $430,000 +0.1%
    2019$4,330 +1.8%$429,420 +2%
    2018$4,254 +16.6%$421,000 +14.1%
    2017$3,647 $369,000
    2016$3,647 +0.4%$369,000
    2015$3,632 -0.3%$369,000 +13.5%
    2014$3,644 $325,000 +25%
    2013-- $260,000
    2012-- $260,000 -16.1%
    2011-- $310,000
    2010-- $310,000
    Find assessor info on the county website

    Neighborhood: 92656

    Nearby schools

    GreatSchools rating
    Schools provided by the listing agent
    • Elementary: Wood Canyon
    • Middle: Don Juan Avila
    • High: Aliso Niguel

    Source: CRMLS. This data may not be complete. We recommend contacting the local school district to confirm school assignments for this home.

    Get a cash offer in 3 minutes
    Find out how much your home could sell for in as little as 3 minutes with a no-obligation cash offer.
    Estimated market value
    $690,500
    Get a cash offer in 3 minutes
    Find out how much your home could sell for in as little as 3 minutes with a no-obligation cash offer.
    Estimated market value
    $690,500