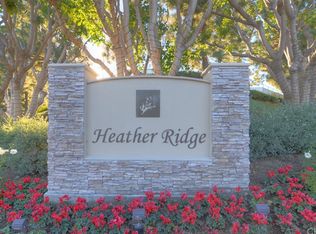
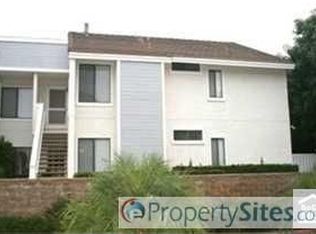
As you go up the private staircase entrance of this move-in ready 1 bedroom,1 bath condo, you will be greeted by a spacious patio where you can relax and enjoy your morning cup of coffee, hang-out with friends or just unwind after a long day. Located in the lovely Heather Ridge neighborhood of Aliso Viejo, this second-story condominium comes with an attached 1 car garage with no one living above or below. This unit has upgraded natural travertine stone floors with crown molding, neutral paint, newer double-paned windows and an open floor plan. The dining area features a beautiful custom rock accent wall that is unique and eye-catching. Upgraded kitchen with high-end stainless steel appliances, beautiful granite countertops and beautiful wood cabinetry. The spacious bedroom has recessed lighting, a closet complete with custom shelving, a private en-suite bathroom, and a wall-to-wall sliding door that has direct access to the lovely patio by the entrance. The detached single-car garage which is located beside the private staircase to the unit, offers ample parking and additional storage space. Heather Ridge Community provides an array of amenities which includes meticulously landscaped grounds, a heated resort-style pool and spa area, barbecue facilities, and two professional, lighted tennis courts. Conveniently situated near top-rated restaurants and shopping centers. Short distance to Wood Canyons Wilderness Park, and stunning California coastline. Zoned for some of the best schools in Orange County, perfect for those with children for those with children. HOA pays for Trash and Water.
For sale
Listed by: Seven Gables Real Estate • Penny Giolli • Contact: 949-293-8428
$560,000
18 Laurel Ln, Aliso Viejo, CA 92656
1beds
685sqft
Condominium
Built in 1983
-- sqft lot
$552,600 Zestimate®
$818/sqft
$430/mo HOA
What's special
Private en-suite bathroomNeutral paintBarbecue facilitiesSpacious patioMeticulously landscaped groundsBeautiful granite countertopsCrown molding
- 146 days
- 204
- 5
Zillow last checked:
Listing updated:
Listed by:
Penny Giolli DRE #01254969 949-293-8428,
Seven Gables Real Estate
Source: CRMLS,MLS#: OC26082517 Originating MLS: California Regional MLS
Originating MLS: California Regional MLSFacts & features
Interior
Bedrooms & bathrooms
- Bedrooms: 1
- Bathrooms: 1
- Full bathrooms: 1
- Main level bathrooms: 1
- Main level bedrooms: 1
Rooms
- Room types: Bedroom, Kitchen, Living Room, Dining Room
Bedroom
- Features: Bedroom on Main Level
Bathroom
- Features: Bathroom Exhaust Fan, Bathtub, Granite Counters, Remodeled, Upgraded
Kitchen
- Features: Granite Counters, Kitchen/Family Room Combo
Heating
- Central
Cooling
- Central Air
Appliances
- Included: Dishwasher, Disposal, Microwave, Refrigerator, Water Heater
- Laundry: Laundry Room
Features
- Crown Molding, Separate/Formal Dining Room, Eat-in Kitchen, High Ceilings, Open Floorplan, Recessed Lighting, Storage, Bedroom on Main Level
- Windows: Insulated Windows, Screens
- Basement: Unfinished
- Has fireplace: No
- Fireplace features: None
- Common walls with other units/homes: 2+ Common Walls
Interior area
- Total interior livable area: 685 sqft
Property
Parking
- Total spaces: 1
- Parking features: Garage, Garage Door Opener
- Garage spaces: 1
Accessibility
- Accessibility features: Parking
Features
- Levels: One
- Stories: 1
- Entry location: front
- Patio & porch: Open, Patio
- Pool features: Community, In Ground, Association
- Has spa: Yes
- Spa features: Association, Community
- Has view: Yes
- View description: Neighborhood
Lot
- Size: 5.78 Acres
- Features: Near Park
Details
- Parcel number: 93993130
- Special conditions: Standard
Construction
Type & style
- Home type: Condo
- Architectural style: Cape Cod
- Property subtype: Condominium
- Attached to another structure: Yes
Materials
- Stucco
Condition
- Turnkey
- New construction: No
- Year built: 1983
Utilities & green energy
- Sewer: Public Sewer
- Water: Public
Community & HOA
Community
- Features: Biking, Curbs, Dog Park, Foothills, Gutter(s), Storm Drain(s), Street Lights, Park, Pool
- Subdivision: Heather Ridge (Hea)
HOA
- Has HOA: Yes
- Amenities included: Barbecue, Picnic Area, Playground, Pool, Spa/Hot Tub, Tennis Court(s)
- HOA fee: $430 monthly
- HOA name: -
Location
- Region: Aliso Viejo
Financial & listing details
- Price per square foot: $818/sqft
- Tax assessed value: $563,550
- Date on market: 4/16/2026
- Cumulative days on market: 147 days
- Listing terms: Cash to Existing Loan,Cash to New Loan,Conventional
Estimated market value
$552,600
$525,000 - $580,000
$2,574/mo
Price history
| Date | Event | Price |
|---|---|---|
| 4/26/2026 | Price change | $560,000-3.4%$818/sqft |
Source:  CRMLS #OC26082517 Report a problem CRMLS #OC26082517 Report a problem | ||
| 4/17/2026 | Listed for sale | $580,000+5%$847/sqft |
Source: CRMLS #OC26082517 Report a problem | ||
| 10/17/2024 | Sold | $552,500-0.5%$807/sqft |
Source: CRMLS #OC24137571 Report a problem | ||
| 10/4/2024 | Listed for sale | $555,000$810/sqft |
Source: CRMLS #OC24137571 Report a problem | ||
| 9/6/2024 | Pending sale | $555,000$810/sqft |
Source: CRMLS #OC24137571 Report a problem | ||
| 8/26/2024 | Contingent | $555,000$810/sqft |
Source: CRMLS #OC24137571 Report a problem | ||
| 8/15/2024 | Price change | $555,000-0.9%$810/sqft |
Source: CRMLS #OC24137571 Report a problem | ||
| 8/7/2024 | Price change | $560,000-1.8%$818/sqft |
Source: CRMLS #OC24137571 Report a problem | ||
| 8/1/2024 | Listed for sale | $570,000+14%$832/sqft |
Source: CRMLS #OC24137571 Report a problem | ||
| 6/29/2024 | Listing removed | -- |
Source: Zillow Rentals Report a problem | ||
| 6/24/2024 | Price change | $3,050-3.2%$4/sqft |
Source: Zillow Rentals Report a problem | ||
| 6/19/2024 | Price change | $3,150-1.6%$5/sqft |
Source: Zillow Rentals Report a problem | ||
| 6/18/2024 | Listed for rent | $3,200+20.8%$5/sqft |
Source: Zillow Rentals Report a problem | ||
| 5/14/2024 | Listing removed | -- |
Source: Zillow Rentals Report a problem | ||
| 4/23/2024 | Listed for rent | $2,650+8.2%$4/sqft |
Source: Zillow Rentals Report a problem | ||
| 6/1/2023 | Listing removed | -- |
Source: Zillow Rentals Report a problem | ||
| 5/25/2023 | Price change | $2,450-3.9%$4/sqft |
Source: Zillow Rentals Report a problem | ||
| 5/18/2023 | Listed for rent | $2,550$4/sqft |
Source: Zillow Rentals Report a problem | ||
| 5/1/2023 | Sold | $500,000-1%$730/sqft |
Source: eXp Realty #115962463 Report a problem | ||
| 4/17/2023 | Contingent | $505,000$737/sqft |
Source: CRMLS #OC23051986 Report a problem | ||
| 4/16/2023 | Listed for sale | $505,000+2%$737/sqft |
Source: CRMLS #OC23051986 Report a problem | ||
| 8/5/2022 | Sold | $495,000+4.2%$723/sqft |
Source: Public Record Report a problem | ||
| 7/6/2022 | Pending sale | $475,000$693/sqft |
Source: CRMLS #OC22141137 Report a problem | ||
| 6/30/2022 | Listed for sale | $475,000+216.7%$693/sqft |
Source: CRMLS #OC22141137 Report a problem | ||
| 6/1/2011 | Sold | $150,000+11.1%$219/sqft |
Source: Public Record Report a problem | ||
| 8/16/2000 | Sold | $135,000$197/sqft |
Source: Public Record Report a problem | ||
Public tax history
| Year | Property taxes | Tax assessment |
|---|---|---|
| 2026 | -- | $563,550 +2% |
| 2025 | $5,589 +8% | $552,500 +8.3% |
| 2024 | $5,174 +2.2% | $510,000 +3% |
| 2023 | $5,065 +174.5% | $495,000 +173.3% |
| 2022 | $1,845 +2% | $181,087 +2% |
| 2021 | $1,810 +1% | $177,537 +1% |
| 2020 | $1,792 | $175,717 +2% |
| 2019 | $1,792 +2% | $172,272 +2% |
| 2018 | $1,757 +4% | $168,895 +2% |
| 2017 | $1,690 | $165,584 +2% |
| 2016 | $1,690 +1.4% | $162,338 +1.5% |
| 2015 | $1,666 -1% | $159,900 +2% |
| 2014 | $1,683 | $156,768 +4.5% |
| 2013 | -- | $150,000 |
| 2012 | -- | $150,000 -5.5% |
| 2011 | -- | $158,776 +0.8% |
| 2010 | -- | $157,590 -0.2% |
| 2009 | -- | $157,965 +2% |
| 2008 | -- | $154,868 +2% |
| 2007 | -- | $151,832 +2% |
| 2006 | -- | $148,855 +2% |
| 2005 | -- | $145,937 +2% |
| 2004 | -- | $143,076 +1.9% |
| 2003 | -- | $140,454 +2% |
| 2002 | -- | $137,700 |
Find assessor info on the county website
Monthly payment
Est. payment
Payment breakdown
Explore the cost of this home by adjusting the details. Changes won't be saved.Climate risks
Neighborhood: 92656
Nearby schools
Schools provided by the listing agent
- Elementary: Wood Canyon
- Middle: Don Juan Avila
- High: Aliso Niguel
Source: CRMLS. This data may not be complete. We recommend contacting the local school district to confirm school assignments for this home.
Similar homes
- $634,9002 bd2 ba1k sqft75 Cambria Ln, Aliso Viejo, CA 92656For Sale
 MLS ID #OC26154936, Al Mejia, Al Mejia Real Estate. CRMLS
 - $624,0002 bd2 ba1k sqft1 Oak Spring Ln #320, Aliso Viejo, CA 92656For Sale
 MLS ID #PW26142382, Aaron Zapata, Real Broker. CRMLS
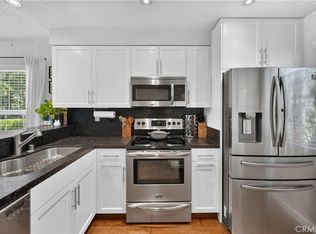
 - $529,9001 bd1 ba866 sqft26701 Quail Crk APT 100, Laguna Hills, CA 92656For Sale
 MLS ID #OC26132687, Taylor McCook, Coldwell Banker Realty. CRMLS
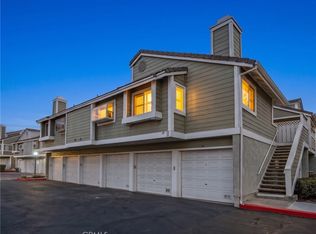
 - $475,0001 bd1 ba685 sqft40 Hollyhock Ln, Aliso Viejo, CA 92656For Sale
 MLS ID #OC26112954, Paul Monte, First Team Real Estate. CRMLS
Local buyer's agents are ready to help
