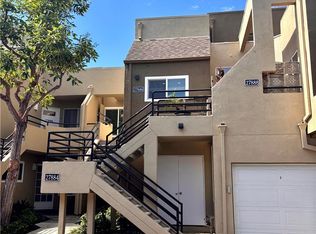
Beautifully updated corner-unit home, with an oversized two car garage, in the desirable Vista Del Flores community of Lake Forest! This spacious 2 bedroom, 2.5 bath residence offers approximately 1,048 square feet of comfortable living space with no one above or below, two en-suite bedrooms, a private patio, and more!
Recent improvements make this home especially move-in ready. The kitchen was refreshed in July 2026 with new quartz countertops and a new sink, complemented by updated flooring and bathrooms. New carpeting was installed on the stairs in July 2026, and a major comfort upgrade came in January 2025 with the installation of a 3-ton, 18 SEER2 inverter package heat-pump HVAC system. All appliances are included, including the refrigerator purchased in October 2025.
The main level offers an inviting living and dining area, fireplace, convenient powder room, and access to the private outdoor patio. Upstairs, both bedrooms feature their own en-suite bathrooms, providing an appealing layout for owners, guests, roommates, or a home office. Upstairs laundry adds everyday convenience.
Ideally situated within Vista Del Flores, this corner unit is just a short walk to the community pool and nearby Peachwood Park. Residents also enjoy the community spa and beautifully maintained surroundings. Shopping, dining, recreation, and entertainment are nearby, with convenient access to the 241 Toll Road, I-5, I-405, Lake Forest Marketplace, and Irvine Spectrum.
Updated, well located, and ready for its next owner, 21224 Jasmines Way offers an exceptional opportunity in Lake Forest.
For sale
Listed by: TRUHOME REAL ESTATE • Richard Sladick • Contact: 909-374-0955
$695,000
21224 Jasmines Way, Lake Forest, CA 92630
2beds
1,048sqft
Condominium
Built in 1989
-- sqft lot
$689,900 Zestimate®
$663/sqft
$585/mo HOA
What's special
- 25 days
- 256
- 11
Likely to sell faster than
Zillow last checked:
Listing updated:
Listed by:
Richard Sladick DRE #01343428 909-374-0955,
TRUHOME REAL ESTATE
Source: CRMLS,MLS#: CV26173259 Originating MLS: California Regional MLS
Originating MLS: California Regional MLSFacts & features
Interior
Bedrooms & bathrooms
- Bedrooms: 2
- Bathrooms: 3
- Full bathrooms: 2
- 1/2 bathrooms: 1
- Main level bathrooms: 1
Rooms
- Room types: Bedroom, Primary Bedroom
Primary bedroom
- Features: Primary Suite
Bedroom
- Features: All Bedrooms Up
Kitchen
- Features: Quartz Counters
Heating
- High Efficiency, Heat Pump
Cooling
- Central Air, High Efficiency, Heat Pump
Appliances
- Included: Barbecue, Dishwasher, Disposal, Gas Range, Refrigerator, Dryer, Washer
- Laundry: Gas Dryer Hookup, Inside, Upper Level
Features
- Ceiling Fan(s), Granite Counters, Open Floorplan, Quartz Counters, All Bedrooms Up, Primary Suite
- Flooring: Laminate
- Has fireplace: Yes
- Fireplace features: Gas, Living Room
- Common walls with other units/homes: 1 Common Wall
Interior area
- Total interior livable area: 1,048 sqft
Property
Parking
- Total spaces: 2
- Parking features: Garage
- Garage spaces: 2
Accessibility
- Accessibility features: None
Features
- Levels: Two
- Stories: 2
- Entry location: Ground Floor
- Patio & porch: Enclosed, See Remarks
- Pool features: Community, In Ground, Association
- Has spa: Yes
- Spa features: Association, Community, Heated, In Ground
Lot
- Size: 1.94 Acres
Details
- Parcel number: 93012556
- Special conditions: Standard
Construction
Type & style
- Home type: Condo
- Property subtype: Condominium
- Attached to another structure: Yes
Condition
- New construction: No
- Year built: 1989
Utilities & green energy
- Electric: Standard
- Sewer: Public Sewer
- Water: Public
- Utilities for property: Electricity Connected, Natural Gas Connected, Sewer Connected, Water Connected
Community & HOA
Community
- Features: Biking, Curbs, Park, Street Lights, Sidewalks, Pool
- Subdivision: Vista Del Flores (Vdf)
HOA
- Has HOA: Yes
- Amenities included: Pool, Spa/Hot Tub
- HOA fee: $539 monthly
- HOA name: Vista Del Flores
- HOA phone: 949-535-4499
- Second HOA fee: $139 quarterly
Location
- Region: Lake Forest
Financial & listing details
- Price per square foot: $663/sqft
- Tax assessed value: $613,196
- Date on market: 8/7/2026
- Cumulative days on market: 26 days
- Listing terms: Cash to New Loan
Estimated market value
$689,900
$655,000 - $724,000
$3,352/mo
Price history
| Date | Event | Price |
|---|---|---|
| 9/9/2026 | Listed for sale | $695,000$663/sqft |
Source:  CRMLS #CV26173259 Report a problem CRMLS #CV26173259 Report a problem | ||
| 9/1/2026 | Pending sale | $695,000$663/sqft |
Source: CRMLS #CV26173259 Report a problem | ||
| 8/7/2026 | Listed for sale | $695,000+22.7%$663/sqft |
Source: CRMLS #CV26173259 Report a problem | ||
| 2/8/2025 | Listing removed | $3,400$3/sqft |
Source: Zillow Rentals Report a problem | ||
| 2/7/2025 | Listed for rent | $3,400+41.7%$3/sqft |
Source: Zillow Rentals Report a problem | ||
| 8/2/2021 | Sold | $566,500+3.2%$541/sqft |
Source: Public Record Report a problem | ||
| 7/22/2021 | Contingent | $549,000$524/sqft |
Source:  SDMLS #OC21149668 Report a problem SDMLS #OC21149668 Report a problem | ||
| 7/16/2021 | Listed for sale | $549,000+4.6%$524/sqft |
Source: CRMLS #OC21149668 Report a problem | ||
| 6/9/2020 | Listing removed | $2,400$2/sqft |
Source: Coldwell Banker Realty #OC20020156 Report a problem | ||
| 5/16/2020 | Price change | $2,400-3%$2/sqft |
Source: Coldwell Banker Realty #OC20020156 Report a problem | ||
| 3/16/2020 | Listed for rent | $2,475+7.6%$2/sqft |
Source: Coldwell Banker Res. Brokerage #OC20020156 Report a problem | ||
| 11/1/2019 | Listing removed | $525,000$501/sqft |
Source: RE/MAX Fine Homes #OC19240844 Report a problem | ||
| 10/11/2019 | Listed for sale | $525,000+43.8%$501/sqft |
Source: RE/MAX Fine Homes #OC19240844 Report a problem | ||
| 10/11/2019 | Listing removed | $2,300$2/sqft |
Source: RE/MAX Fine Homes #OC19226952 Report a problem | ||
| 9/24/2019 | Listed for rent | $2,300$2/sqft |
Source: RE/MAX Fine Homes #OC19226952 Report a problem | ||
| 3/21/2014 | Sold | $365,000+2%$348/sqft |
Source: Public Record Report a problem | ||
| 2/28/2014 | Pending sale | $358,000$342/sqft |
Source: Berkshire Hathaway HomeServic #OC14035588 Report a problem | ||
| 2/21/2014 | Listed for sale | $358,000+28.3%$342/sqft |
Source: Berkshire Hathaway HomeServic #OC14035588 Report a problem | ||
| 9/29/2008 | Sold | $279,000+26.5%$266/sqft |
Source: Public Record Report a problem | ||
| 7/25/2008 | Sold | $220,500-52.1%$210/sqft |
Source: Public Record Report a problem | ||
| 4/11/2007 | Sold | $460,000+44.7%$439/sqft |
Source: Public Record Report a problem | ||
| 10/24/2003 | Sold | $318,000+41.3%$303/sqft |
Source: Public Record Report a problem | ||
| 3/26/2002 | Sold | $225,000$215/sqft |
Source: Public Record Report a problem | ||
Public tax history
| Year | Property taxes | Tax assessment |
|---|---|---|
| 2026 | -- | $613,196 +2% |
| 2025 | $6,324 +1.8% | $601,173 +2% |
| 2024 | $6,210 +2.4% | $589,386 +2% |
| 2023 | $6,065 -16.9% | $577,830 +2% |
| 2022 | $7,297 +68.1% | $566,500 +37% |
| 2021 | $4,340 +0.9% | $413,362 +1% |
| 2020 | $4,301 | $409,124 +2% |
| 2019 | $4,301 +2% | $401,102 +2% |
| 2018 | $4,215 +4% | $393,238 +2% |
| 2017 | $4,055 | $385,528 +2% |
| 2016 | $4,055 +1.7% | $377,969 +1.5% |
| 2015 | $3,987 +32.2% | $372,292 +27% |
| 2014 | $3,015 | $293,085 +0.5% |
| 2013 | -- | $291,761 +2% |
| 2012 | -- | $286,041 +2% |
| 2011 | -- | $280,433 +0.8% |
| 2010 | -- | $278,338 -0.2% |
| 2009 | -- | $279,000 -23.6% |
| 2008 | -- | $365,000 -10.3% |
| 2007 | -- | $406,796 +2% |
| 2006 | -- | $398,820 +23% |
| 2005 | -- | $324,360 +2% |
| 2004 | -- | $318,000 +38.6% |
| 2003 | -- | $229,500 +17.7% |
| 2002 | -- | $195,022 +8.3% |
| 2001 | $1,860 +12.1% | $180,000 +12.5% |
| 2000 | $1,658 | $160,000 |
Find assessor info on the county website
Monthly payment
Est. payment
Payment breakdown
Explore the cost of this home by adjusting the details. Changes won't be saved.Climate risks
Neighborhood: 92630
Nearby schools
Schools provided by the listing agent
- Elementary: Rancho Canada
- Middle: Serrano
- High: El Toro
Source: CRMLS. This data may not be complete. We recommend contacting the local school district to confirm school assignments for this home.


Similar homes
- $650,0002 bd2 ba1.1k sqft25261 Tanoak Ln, Lake Forest, CA 92630For Sale
 MLS ID #RS26057323, Chang Hae Han, Paradise Realty. CRMLS
 - $690,0002 bd2 ba1.1k sqft24575 Copper Cliff Ct #7, Lake Forest, CA 92630For Sale
 MLS ID #OC26141304, Elizabeth Do, Keller Williams Realty. CRMLS
 - $729,0002 bd2 ba1.2k sqft27886 Violet, Mission Viejo, CA 92691For Sale
 MLS ID #DW26189847, Guillermina Munoz, Victoria Premier Realty. CRMLS
 - $700,0002 bd2 ba1k sqft21 Cambria Ln, Aliso Viejo, CA 92656For Sale
 MLS ID #WS26175959, Sharon Tsukamoto, Mark III Properties. CRMLS
Local buyer's agents are ready to help
