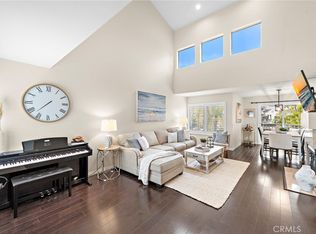
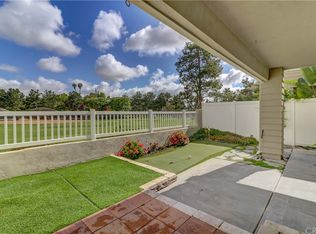
SPECTACULAR LOCATION AND HUGE PARK LIKE BACKYARD!!! Desirable single level floor plan with no stairs, large living room with designer accented fireplace and dining room with sliding door access to the large backyard. Delightful kitchen has been upgraded with stone countertops, stainless steel appliances and white cabinets. convenient inside laundry area with washer and dryer included. Large primary bedroom with large window overlooking the park like backyard, oversized vanity with stone countertop, vessel style sink, framed mirror, upgraded fixtures, and walk-in closet. Upgraded full bathroom with tub and shower, upgraded vanity, framed mirror and fixtures. Community wide upgraded plumbing with CURO-FLO, upgraded flooring and baseboards and designer ceiling fan light fixtures. Direct access to the attached garage with lots of extra storage space and an awesome location in the highly sought after Glenwood Village community with abundance of guest parking, and Glenwood recreation center with resort style pool, spa, tennis and sports courts, clubhouse, gym and parks within short walking distance, highly sought after schools, excellent proximity to Aliso Viejo Town Center with shops, restaurants and entertainment, easy toll road (73) and beach access via 133 and nearby hiking, biking and nature trails!
For sale
Listed by: RE/MAX Premier Realty • Kamran Montazami • Contact: 714-343-2939
$710,000
9 Hillrose, Aliso Viejo, CA 92656
2beds
934sqft
Condominium
Built in 1989
-- sqft lot
$699,700 Zestimate®
$760/sqft
$521/mo HOA
What's special
- 11 days
- 494
- 37
Likely to sell faster than
Zillow last checked:
Listing updated:
Listed by:
Kamran Montazami DRE #00996907 714-343-2939,
RE/MAX Premier Realty
Source: CRMLS,MLS#: OC26186610 Originating MLS: California Regional MLS
Originating MLS: California Regional MLSFacts & features
Interior
Bedrooms & bathrooms
- Bedrooms: 2
- Bathrooms: 1
- Full bathrooms: 1
- Main level bathrooms: 1
- Main level bedrooms: 2
Rooms
- Room types: Bedroom, Kitchen, Living Room, Primary Bedroom, Other, Dining Room
Primary bedroom
- Features: Main Level Primary
Bedroom
- Features: All Bedrooms Down
Bedroom
- Features: Bedroom on Main Level
Bathroom
- Features: Bathtub, Separate Shower, Tub Shower, Vanity
Kitchen
- Features: Stone Counters
Other
- Features: Walk-In Closet(s)
Heating
- Central, Forced Air
Cooling
- None
Appliances
- Included: Dishwasher, Free-Standing Range, Disposal, Microwave, Refrigerator, Water Heater, Dryer, Washer
- Laundry: Washer Hookup, Inside
Features
- Separate/Formal Dining Room, Stone Counters, Recessed Lighting, All Bedrooms Down, Bedroom on Main Level, Main Level Primary, Walk-In Closet(s)
- Has fireplace: Yes
- Fireplace features: Living Room
- Common walls with other units/homes: 2+ Common Walls,No One Below
Interior area
- Total interior livable area: 934 sqft
Property
Parking
- Total spaces: 1
- Parking features: Door-Single, Garage, Garage Door Opener
- Attached garage spaces: 1
Features
- Levels: One
- Stories: 1
- Entry location: 1
- Patio & porch: Covered, Patio, Tile
- Pool features: Association
- Has spa: Yes
- Spa features: Association
- Has view: Yes
- View description: Park/Greenbelt, Trees/Woods
Lot
- Size: 3 Acres
- Features: Back Yard, Lawn, Near Park, Yard
Details
- Parcel number: 93920011
- Special conditions: Standard
Construction
Type & style
- Home type: Condo
- Architectural style: Cape Cod
- Property subtype: Condominium
- Attached to another structure: Yes
Materials
- Stucco
- Foundation: Slab
Condition
- New construction: No
- Year built: 1989
Utilities & green energy
- Sewer: Public Sewer
- Water: Public
- Utilities for property: Cable Available, Electricity Connected, Natural Gas Connected, Phone Available, Sewer Connected, Water Connected
Community & HOA
Community
- Features: Curbs, Hiking, Park
- Subdivision: Glenwood Village (Gv)
HOA
- Has HOA: Yes
- Amenities included: Clubhouse, Sport Court, Fitness Center, Meeting Room, Maintenance Front Yard, Picnic Area, Playground, Pool, Spa/Hot Tub, Tennis Court(s)
- HOA fee: $480 monthly
- HOA name: Glenwood Village
- HOA phone: 949-267-3570
- Second HOA fee: $41 monthly
- Second HOA name: Avca
Location
- Region: Aliso Viejo
Financial & listing details
- Price per square foot: $760/sqft
- Tax assessed value: $305,875
- Date on market: 8/27/2026
- Cumulative days on market: 12 days
- Listing terms: Cash,Cash to New Loan
- Inclusions: Refrigerator, washer and dryer
Estimated market value
$699,700
$665,000 - $735,000
$3,107/mo
Price history
| Date | Event | Price |
|---|---|---|
| 8/27/2026 | Listed for sale | $710,000+249.8%$760/sqft |
Source:  CRMLS #OC26186610 Report a problem CRMLS #OC26186610 Report a problem | ||
| 5/2/2023 | Listing removed | -- |
Source: Zillow Rentals Report a problem | ||
| 4/23/2023 | Listed for rent | $3,300$4/sqft |
Source: Zillow Rentals Report a problem | ||
| 4/23/2023 | Listing removed | -- |
Source: Zillow Rentals Report a problem | ||
| 3/10/2023 | Listed for rent | $3,300$4/sqft |
Source: Zillow Rentals Report a problem | ||
| 11/1/2001 | Sold | $203,000+82.9%$217/sqft |
Source: Public Record Report a problem | ||
| 9/17/1996 | Sold | $111,000+5%$119/sqft |
Source: Public Record Report a problem | ||
| 6/12/1996 | Sold | $105,668$113/sqft |
Source: Public Record Report a problem | ||
Public tax history
| Year | Property taxes | Tax assessment |
|---|---|---|
| 2026 | -- | $305,875 +2% |
| 2025 | $3,034 +1.9% | $299,878 +2% |
| 2024 | $2,976 +2.3% | $293,999 +2% |
| 2023 | $2,908 +2% | $288,235 +2% |
| 2022 | $2,851 +2% | $282,584 +2% |
| 2021 | $2,796 +1% | $277,044 +1% |
| 2020 | $2,767 | $274,204 +2% |
| 2019 | $2,767 +2% | $268,828 +2% |
| 2018 | $2,713 +4% | $263,557 +2% |
| 2017 | $2,608 | $258,390 +2% |
| 2016 | $2,608 +1.5% | $253,324 +1.5% |
| 2015 | $2,570 -9.4% | $249,519 +2% |
| 2014 | $2,837 | $244,632 +0.5% |
| 2013 | -- | $243,527 +2% |
| 2012 | -- | $238,752 +2% |
| 2011 | -- | $234,071 +0.8% |
| 2010 | -- | $232,322 -0.2% |
| 2009 | -- | $232,875 +2% |
| 2008 | -- | $228,309 +2% |
| 2007 | -- | $223,833 +2% |
| 2006 | -- | $219,445 +2% |
| 2005 | -- | $215,143 +2% |
| 2004 | -- | $210,925 +1.9% |
| 2003 | -- | $207,060 +2% |
| 2002 | -- | $203,000 +69.2% |
| 2001 | $1,512 +0.7% | $119,975 +2% |
| 2000 | $1,500 | $117,623 |
Find assessor info on the county website
Monthly payment
Est. payment
Payment breakdown
Explore the cost of this home by adjusting the details. Changes won't be saved.Climate risks
Neighborhood: 92656


Similar homes
- $799,0002 bd3 ba1.2k sqft15 Elmbrook, Aliso Viejo, CA 92656For Sale
 MLS ID #OC26140693, Kay Wahlin, Kendra Wahlin, Broker. CRMLS
 - $649,9002 bd2 ba1k sqft26622 Merienda APT 4, Laguna Hills, CA 92656For Sale
 MLS ID #OC26100833, Tom Schulze, Wise Choices Realty. CRMLS
 - $624,0002 bd2 ba1k sqft1 Oak Spring Ln #320, Aliso Viejo, CA 92656For Sale
 MLS ID #PW26142382, Aaron Zapata, Real Broker. CRMLS
 - $649,0002 bd2 ba988 sqft26541 Las Palmas APT 4, Laguna Hills, CA 92656For Sale
 MLS ID #OC26119381, Marisol Duenas Casas, ehomes. CRMLS
Local buyer's agents are ready to help
