Wake up to sunlight pouring through your bedroom windows, beautiful foliage just outside, and blue skies overhead. This rare end-unit condo brings an airy, light-filled feel to everyday living, with only two shared walls and a ground-floor entrance.
Inside, the open-concept living, dining, and kitchen space creates the perfect place to relax, entertain, or simply enjoy a quiet morning at home. Upstairs, a spacious loft overlooking one of the community pools adds even more room to spread out. Complete with a fireplace, the loft can become your cozy second living space or home office.
And when you're ready to get outside? Start your morning with a hike on a nearby trail, then spend the afternoon enjoying the coast. Located just 5 miles from Dana Point Harbor the pirate ship and Baby Beach, this home puts you close to some of Orange County's most beautiful coastal destinations.
Recent updates include all-new Pex plumbing installed in 2023 and a new AC unit installed in 2021. All appliances are included, along with a reverse osmosis water filtration system.
For sale
Listed by: The Imagination Brokerage • Kristan Hollibaugh • Contact: 626-429-6982
$599,000
121 Grenada St, Laguna Niguel, CA 92677
2beds
1,096sqft
Condominium
Built in 1984
-- sqft lot
$-- Zestimate®
$547/sqft
$662/mo HOA
What's special
- 4 days
- 502
- 44
Zillow last checked:
Listing updated:
Listed by:
Kristan Hollibaugh DRE #01873271 626-429-6982,
The Imagination Brokerage
Source: CRMLS,MLS#: CV26175976 Originating MLS: California Regional MLS
Originating MLS: California Regional MLSFacts & features
Interior
Bedrooms & bathrooms
- Bedrooms: 2
- Bathrooms: 2
- Full bathrooms: 2
- Main level bathrooms: 1
- Main level bedrooms: 1
Rooms
- Room types: Bedroom, Kitchen, Loft, Living Room, Primary Bedroom
Primary bedroom
- Features: Primary Suite
Bedroom
- Features: Bedroom on Main Level
Bathroom
- Features: Bathroom Exhaust Fan, Full Bath on Main Level, Separate Shower, Tub Shower
Heating
- Central
Cooling
- Central Air
Appliances
- Included: Dishwasher, Electric Oven, Microwave, Refrigerator, Water To Refrigerator
- Laundry: Laundry Closet
Features
- Breakfast Bar, Ceiling Fan(s), Cathedral Ceiling(s), High Ceilings, Pantry, Storage, Solid Surface Counters, Two Story Ceilings, Bedroom on Main Level, Loft, Primary Suite
- Flooring: Laminate, Tile
- Doors: Mirrored Closet Door(s)
- Windows: Custom Covering(s)
- Has fireplace: Yes
- Fireplace features: Bonus Room, Gas
- Common walls with other units/homes: 2+ Common Walls,End Unit
Interior area
- Total interior livable area: 1,096 sqft
Video & virtual tour
Property
Parking
- Total spaces: 2
- Parking features: Assigned, Carport
- Carport spaces: 1
- Uncovered spaces: 1
Accessibility
- Accessibility features: Grab Bars
Features
- Levels: Two
- Stories: 2
- Entry location: Ground
- Patio & porch: Patio
- Pool features: In Ground, Association
- Has spa: Yes
- Spa features: Association, Heated, In Ground
- Fencing: None
- Has view: Yes
- View description: Pool
Lot
- Size: 3.83 Acres
Details
- Parcel number: 93919559
- Special conditions: Standard
Construction
Type & style
- Home type: Condo
- Property subtype: Condominium
- Attached to another structure: Yes
Materials
- Copper Plumbing
- Foundation: Slab
- Roof: Tile
Condition
- New construction: No
- Year built: 1984
Utilities & green energy
- Sewer: Public Sewer
- Water: Public
- Utilities for property: Electricity Connected, Natural Gas Connected, Sewer Connected
Community & HOA
Community
- Features: Curbs, Dog Park, Gutter(s), Street Lights
HOA
- Has HOA: Yes
- Amenities included: Call for Rules, Dog Park, Maintenance Grounds, Pool, Spa/Hot Tub, Trash
- HOA fee: $540 monthly
- HOA name: Crystal Cay
- HOA phone: 949-329-5704
- Second HOA fee: $122 monthly
- Second HOA name: Laguna Heights Comm. Assoc.
- Second HOA phone: 949-855-1800
Location
- Region: Laguna Niguel
Financial & listing details
- Price per square foot: $547/sqft
- Date on market: 8/29/2026
- Cumulative days on market: 4 days
- Listing terms: Cash to Existing Loan,Conventional,FHA,Fannie Mae,Submit,VA Loan
- Inclusions: Washer, dryer, dishwasher, oven with stovetop, microwave and fridge.
Estimated market value
Not available
Estimated sales range
Not available
Not available
Price history
| Date | Event | Price |
|---|---|---|
| 8/30/2026 | Listed for sale | $599,000$547/sqft |
Source:  CRMLS #CV26175976 Report a problem CRMLS #CV26175976 Report a problem | ||
Public tax history
Tax history is unavailable.
Monthly payment
Est. payment
Payment breakdown
Explore the cost of this home by adjusting the details. Changes won't be saved.Climate risks
Neighborhood: 92677
- $577,4002 bd2 ba915 sqft3 Grenada St #135, Laguna Niguel, CA 92677Off Market
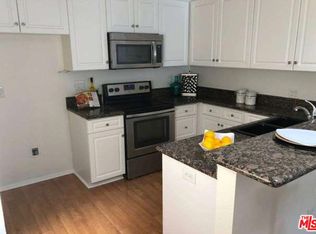
- $546,6002 bd2 ba883 sqft47 Grenada St #155, Laguna Niguel, CA 92677Off Market
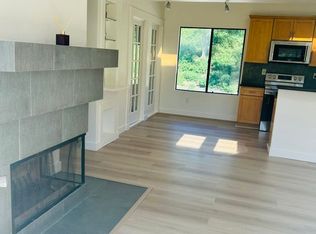
- $667,0002 bd2 ba1.1k sqft55 Grenada St #159, Laguna Niguel, CA 92677Off Market

- $551,4002 bd2 ba900 sqft73 Grenada St #168, Laguna Niguel, CA 92677Off Market

Similar homes
- $559,0002 bd2 ba915 sqft15 Aruba St, Laguna Niguel, CA 92677For Sale
 MLS ID #OC26115537, Chandy Andre, Prestige Coastal Real Estate, Inc.. CRMLS
 - $559,0002 bd2 ba915 sqft22 Aruba St, Laguna Niguel, CA 92677For Sale
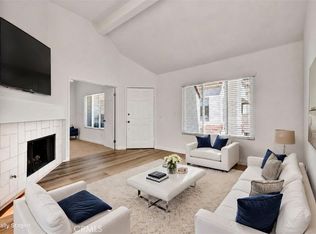 MLS ID #PW26099880, Gilda Johnson, Seven Gables Real Estate. CRMLS
 - $599,0002 bd1 ba865 sqft37 Terrace Cir, Laguna Niguel, CA 92677For Sale
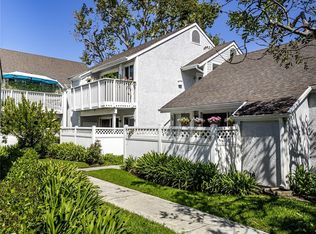 MLS ID #OC26173882, Danielle Jackson, Compass. CRMLS
 - $575,0002 bd2 ba1k sqft87 Pearl, Laguna Niguel, CA 92677For Sale
 MLS ID #26859265, Lisa Soltesz DRE # 02280080, Opendoor Brokerage Inc.. CLAW
Local buyer's agents are ready to help
