Coastal Hillside Living in Laguna Niguel — Ocean Glimpses, Golf Course Views
Tucked in the hills of Laguna Niguel just minutes from the beach, this beautifully upgraded home delivers the light-filled, easy-living layout you’re looking for — plus a private patio view that's hard to find at this price. Inside: Wood laminate flooring runs through the living room, dining area, hallways, and both bedrooms, giving the whole home a warm, cohesive feel. The remodeled kitchen features upgraded cabinetry, recessed lighting, modern appliances, and a butler's pantry serving bar — ideal for entertaining. A gas fireplace anchors the open living and dining space for cozy evenings. Step outside: Your covered patio looks out over the neighboring golf course and hillsides — the perfect spot for morning coffee or sunset wind-down. Also included: Two generously sized bedrooms with ample closets, remodeled bathrooms, ceiling fans, mirrored closet doors, a raised-panel front door, and a detached one-car garage with nearby guest parking. Community perks: Gated pool, spa, and fitness center, plus easy access to hiking trails, bike paths, and a local dog park. Move-in ready and minutes from Laguna Niguel's best beaches, dining, and shopping — this one won't last.
For sale
Listed by: The Glazer Team • Nicole McKee • Contact: 949-636-3659
Price cut: $26K (9/1)
$693,000
30902 Clubhouse Dr Unit 25C, Laguna Niguel, CA 92677
2beds
1,098sqft
Condominium
Built in 1989
-- sqft lot
$683,500 Zestimate®
$631/sqft
$655/mo HOA
What's special
- 13 days
- 792
- 28
Likely to sell faster than
Zillow last checked:
Listing updated:
Listed by:
Nicole McKee DRE #01228692 949-636-3659,
The Glazer Team
Source: CRMLS,MLS#: OC26182658 Originating MLS: California Regional MLS
Originating MLS: California Regional MLSFacts & features
Interior
Bedrooms & bathrooms
- Bedrooms: 2
- Bathrooms: 2
- Full bathrooms: 2
- Main level bathrooms: 2
- Main level bedrooms: 2
Rooms
- Room types: Bedroom, Kitchen, Laundry, Living Room, Primary Bedroom, Other, Dining Room
Primary bedroom
- Features: Main Level Primary
Primary bedroom
- Features: Primary Suite
Bedroom
- Features: All Bedrooms Down
Bedroom
- Features: Bedroom on Main Level
Bathroom
- Features: Bathroom Exhaust Fan, Dual Sinks, Remodeled, Walk-In Shower
Kitchen
- Features: Granite Counters, Remodeled, Updated Kitchen
Other
- Features: Walk-In Closet(s)
Heating
- Central, Forced Air
Cooling
- Central Air
Appliances
- Included: Dishwasher, Electric Oven, Freezer, Gas Cooktop, Disposal, Gas Water Heater, Ice Maker, Microwave, Dryer, Washer
- Laundry: Inside, Laundry Closet
Features
- Ceiling Fan(s), Separate/Formal Dining Room, Granite Counters, High Ceilings, Recessed Lighting, All Bedrooms Down, Bedroom on Main Level, Instant Hot Water, Main Level Primary, Primary Suite, Walk-In Closet(s)
- Flooring: Laminate
- Has fireplace: Yes
- Fireplace features: Gas, Gas Starter, Living Room
- Common walls with other units/homes: 2+ Common Walls,No One Below
Interior area
- Total interior livable area: 1,098 sqft
Video & virtual tour
Property
Parking
- Total spaces: 1
- Parking features: Door-Single, Garage, Garage Door Opener
- Garage spaces: 1
Accessibility
- Accessibility features: No Stairs, Parking
Features
- Levels: One
- Stories: 1
- Entry location: lower level
- Patio & porch: Covered, Open, Patio, Tile
- Pool features: Community, Fenced, Heated, In Ground, Association
- Has spa: Yes
- Spa features: Association, Community, In Ground
- Has view: Yes
- View description: Golf Course, Hills, Neighborhood, Ocean, Panoramic, Peek-A-Boo
- Has water view: Yes
- Water view: Ocean
Lot
- Size: 19.87 Acres
Details
- Parcel number: 93707443
- Special conditions: Standard
Construction
Type & style
- Home type: Condo
- Property subtype: Condominium
- Attached to another structure: Yes
Condition
- New construction: No
- Year built: 1989
Utilities & green energy
- Sewer: Public Sewer
- Water: Public
Community & HOA
Community
- Features: Biking, Curbs, Dog Park, Foothills, Golf, Hiking, Park, Street Lights, Sidewalks, Pool
- Subdivision: La Vista (Lvis)
HOA
- Has HOA: Yes
- Amenities included: Dog Park, Fitness Center, Pool, Spa/Hot Tub, Trail(s)
- HOA fee: $450 monthly
- HOA name: La Vista
- HOA phone: 949-330-6350
- Second HOA fee: $205 monthly
- Second HOA name: Niguel Summit
- Second HOA phone: 800-428-5588
Location
- Region: Laguna Niguel
Financial & listing details
- Price per square foot: $631/sqft
- Tax assessed value: $469,351
- Date on market: 8/20/2026
- Cumulative days on market: 13 days
- Listing terms: Cash,Cash to New Loan,Conventional
Estimated market value
$683,500
$649,000 - $718,000
$3,941/mo
Price history
| Date | Event | Price |
|---|---|---|
| 9/1/2026 | Price change | $693,000-3.6%$631/sqft |
Source:  CRMLS #OC26182658 Report a problem CRMLS #OC26182658 Report a problem | ||
| 8/20/2026 | Listed for sale | $719,000+74.3%$655/sqft |
Source: CRMLS #OC26182658 Report a problem | ||
| 9/15/2025 | Listing removed | $3,300$3/sqft |
Source: Zillow Rentals Report a problem | ||
| 7/23/2025 | Listed for rent | $3,300+3.1%$3/sqft |
Source: Zillow Rentals Report a problem | ||
| 8/23/2020 | Listing removed | $3,200$3/sqft |
Source: Regency Real Estate Brokers #OC20064834 Report a problem | ||
| 3/28/2020 | Listed for rent | $3,200+82.9%$3/sqft |
Source: Regency Real Estate Brokers #OC20064834 Report a problem | ||
| 1/30/2019 | Sold | $412,500-2.8%$376/sqft |
Source:  CRMLS #OC18206933 Report a problem CRMLS #OC18206933 Report a problem | ||
| 1/4/2019 | Pending sale | $424,500$387/sqft |
Source: Harcourts Prime Properties #OC18206933 Report a problem | ||
| 12/14/2018 | Price change | $424,500+8.8%$387/sqft |
Source: Harcourts Prime Properties #OC18206933 Report a problem | ||
| 11/11/2018 | Listed for sale | $390,000$355/sqft |
Source: Harcourts Prime Properties #OC18206933 Report a problem | ||
| 11/8/2018 | Pending sale | $390,000$355/sqft |
Source: Harcourts Prime Properties #OC18206933 Report a problem | ||
| 10/13/2018 | Price change | $390,000-2.5%$355/sqft |
Source: Harcourts Prime Properties #OC18206933 Report a problem | ||
| 8/24/2018 | Price change | $400,000-15.8%$364/sqft |
Source: Harcourts Prime Properties #OC18206933 Report a problem | ||
| 7/10/2018 | Price change | $475,000-2.1%$433/sqft |
Source: Realatrends #LG18133265 Report a problem | ||
| 6/5/2018 | Listed for sale | $485,000+94%$442/sqft |
Source: Realatrends #LG18133265 Report a problem | ||
| 10/7/2011 | Listing removed | $1,750$2/sqft |
Source: Realatrends #L37054 Report a problem | ||
| 9/13/2011 | Listed for rent | $1,750$2/sqft |
Source: Realatrends #L37054 Report a problem | ||
| 9/21/2009 | Sold | $250,000-46%$228/sqft |
Source: Public Record Report a problem | ||
| 1/30/2006 | Sold | $463,000$422/sqft |
Source: Public Record Report a problem | ||
Public tax history
| Year | Property taxes | Tax assessment |
|---|---|---|
| 2026 | -- | $469,351 +2% |
| 2025 | $4,656 +1.7% | $460,149 +2% |
| 2024 | $4,578 +2.1% | $451,127 +2% |
| 2023 | $4,482 +1.9% | $442,282 +2% |
| 2022 | $4,397 +2% | $433,610 +2% |
| 2021 | $4,312 +1% | $425,108 +1% |
| 2020 | $4,269 | $420,750 +45.4% |
| 2019 | $4,269 +45.2% | $289,283 +2% |
| 2018 | $2,940 +4% | $283,611 +2% |
| 2017 | $2,827 | $278,050 +2% |
| 2016 | $2,827 +1.9% | $272,599 +1.5% |
| 2015 | $2,773 +3.5% | $268,505 +2% |
| 2014 | $2,679 | $263,246 +12% |
| 2013 | -- | $235,000 |
| 2012 | -- | $235,000 -6% |
| 2011 | -- | $250,000 |
| 2010 | -- | $250,000 |
Find assessor info on the county website
Monthly payment
Est. payment
Payment breakdown
Explore the cost of this home by adjusting the details. Changes won't be saved.Climate risks
Neighborhood: 92677
- $611,4002 bd1 ba1k sqft30902 Clubhouse Dr UNIT 2E, Laguna Niguel, CA 92677Off Market
- $700,6002 bd2 ba1k sqft30902 Clubhouse Dr UNIT 1H, Laguna Niguel, CA 92677Off Market
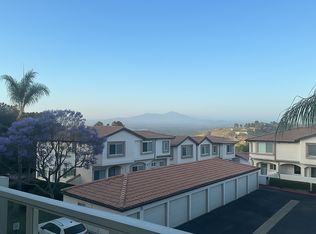
- $663,3001 bd1 ba1k sqft30902 Clubhouse Dr UNIT 3E, Laguna Niguel, CA 92677Off Market
- $529,0001 bd1 ba742 sqft30902 Clubhouse Dr UNIT 3G, Laguna Niguel, CA 92677For Sale

Similar homes
- $789,0002 bd2 ba1k sqft30902 Clubhouse Dr Unit 15B, Laguna Niguel, CA 92677For Sale
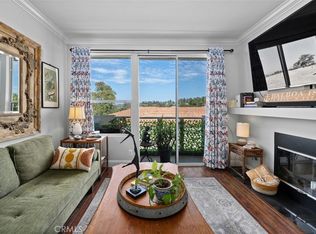 MLS ID #LG26166127, John Veytia, Compass. CRMLS
 - $780,0002 bd2 ba1.1k sqft31383 E 9th Dr, Laguna Niguel, CA 92677For Sale
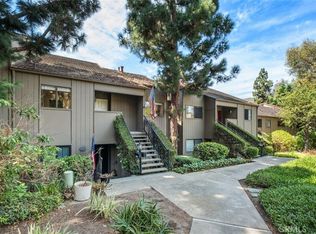 MLS ID #OC26187876, Pk Brief, Coldwell Banker Realty. CRMLS
 - $635,0002 bd2 ba1k sqft23756 Bayside Ln, Laguna Niguel, CA 92677For Sale
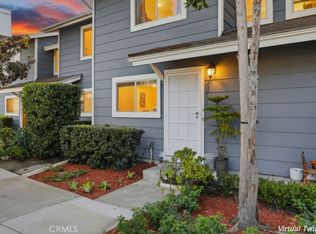 MLS ID #OC26032027, Rosie Penn, Realty One Group West. CRMLS
 - $649,9002 bd2 ba1k sqft26622 Merienda APT 4, Laguna Hills, CA 92656For Sale
 MLS ID #OC26100833, Tom Schulze, Wise Choices Realty. CRMLS
Local buyer's agents are ready to help
