Wow! Attached 2 car garage
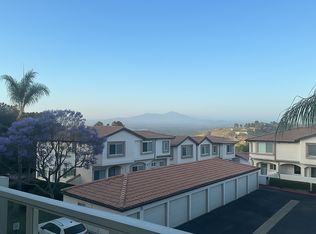
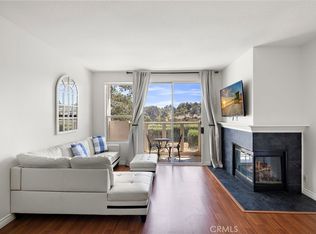
Experience refined coastal living in this beautifully appointed La Vista residence, ideally situated less than two miles from the beach and offering picturesque mountain views. This exceptional home features two spacious bedrooms, two full baths, an inviting living and dining area with a cozy fireplace, a private balcony, and an attached oversized two-car garage complete with abundant built-in storage racks included with the property.
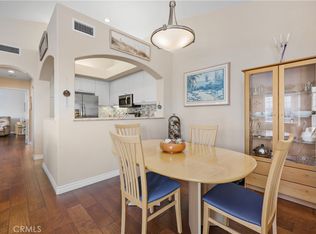
The bright and airy kitchen is thoughtfully designed with stainless steel appliances, granite countertops, and a custom tile backsplash, creating a stylish and functional space for everyday living and entertaining. Additional highlights include wood flooring, LED recessed lighting, a new water heater, and a fresh neutral palette throughout.
A generous laundry room provides ample storage and direct access to the garage, adding both convenience and practicality.
Residents of La Vista enjoy an impressive collection of resort-style amenities, including a sparkling pool, relaxing spa, private fitness center, and elegant clubhouse. Ideally located just minutes from Laguna Beach and Dana Point, with world-class resorts, renowned dining, shopping, and coastal attractions nearby, this home presents an exceptional opportunity to enjoy the very best of Southern California living.
For sale
Listed by: Compass • John Veytia • Contact: 949-701-5554
$789,000
30902 Clubhouse Dr Unit 15B, Laguna Niguel, CA 92677
2beds
1,053sqft
Condominium
Built in 1989
-- sqft lot
$752,500 Zestimate®
$749/sqft
$655/mo HOA
What's special
- 33 days
- 516
- 16
Zillow last checked:
Listing updated:
Listed by:
John Veytia DRE #00279282 949-701-5554,
Compass,
Neda Alimoradian DRE #02191067 949-741-0003,
Compass
Source: CRMLS,MLS#: LG26166127 Originating MLS: California Regional MLS
Originating MLS: California Regional MLSFacts & features
Interior
Bedrooms & bathrooms
- Bedrooms: 2
- Bathrooms: 2
- Full bathrooms: 2
- Main level bathrooms: 2
- Main level bedrooms: 2
Rooms
- Room types: Bedroom, Exercise Room, Kitchen, Laundry, Living Room, Primary Bathroom, Primary Bedroom, Dining Room
Primary bedroom
- Features: Main Level Primary
Primary bedroom
- Features: Primary Suite
Bedroom
- Features: Bedroom on Main Level
Bathroom
- Features: Bathroom Exhaust Fan, Bathtub, Closet, Dual Sinks, Full Bath on Main Level, Granite Counters, Remodeled, Separate Shower, Tub Shower
Other
- Features: Dressing Area
Kitchen
- Features: Granite Counters, Remodeled, Updated Kitchen
Heating
- Forced Air
Cooling
- Central Air
Appliances
- Included: Dishwasher, Freezer, Disposal, Gas Range, Microwave, Range Hood, Water Heater
- Laundry: Electric Dryer Hookup, Gas Dryer Hookup, Inside, Laundry Room
Features
- Built-in Features, Balcony, Crown Molding, Separate/Formal Dining Room, Granite Counters, High Ceilings, Storage, Bedroom on Main Level, Dressing Area, Main Level Primary, Primary Suite
- Flooring: Laminate, Wood
- Doors: Mirrored Closet Door(s)
- Windows: Drapes
- Has fireplace: Yes
- Fireplace features: Living Room
- Common walls with other units/homes: 1 Common Wall
Interior area
- Total interior livable area: 1,053 sqft
Property
Parking
- Total spaces: 2
- Parking features: Garage, Garage Faces Rear, Workshop in Garage
- Attached garage spaces: 2
Features
- Levels: One
- Stories: 1
- Entry location: 1
- Patio & porch: Porch
- Pool features: Community, Fenced, Gunite, Heated, Association
- Has spa: Yes
- Spa features: Association, Community, In Ground
- Has view: Yes
- View description: Mountain(s)
Lot
- Size: 19.87 Acres
- Features: Close to Clubhouse
Details
- Parcel number: 93707355
- Special conditions: Standard
Construction
Type & style
- Home type: Condo
- Architectural style: Contemporary
- Property subtype: Condominium
- Attached to another structure: Yes
Materials
- Stucco
- Foundation: Slab
- Roof: Asphalt
Condition
- Turnkey
- New construction: No
- Year built: 1989
Utilities & green energy
- Electric: 220 Volts in Garage
- Sewer: Public Sewer
- Water: Public
- Utilities for property: Cable Connected, Electricity Connected, Natural Gas Connected, Natural Gas Not Available, Sewer Connected
Community & HOA
Community
- Features: Curbs, Gutter(s), Pool
- Security: Smoke Detector(s)
- Subdivision: La Vista (Lvis)
HOA
- Has HOA: Yes
- Amenities included: Outdoor Cooking Area, Barbecue, Picnic Area, Pool, Spa/Hot Tub, Tennis Court(s)
- HOA fee: $450 monthly
- HOA name: La Vista
- HOA phone: 949-330-6350
- Second HOA fee: $205 monthly
- Second HOA name: Full Service
Location
- Region: Laguna Niguel
Financial & listing details
- Price per square foot: $749/sqft
- Tax assessed value: $755,536
- Date on market: 7/30/2026
- Cumulative days on market: 34 days
- Listing terms: Cash to New Loan
- Road surface type: Paved
Estimated market value
$752,500
$707,000 - $798,000
$3,908/mo
Price history
| Date | Event | Price |
|---|---|---|
| 7/30/2026 | Listed for sale | $789,000+13%$749/sqft |
Source:  CRMLS #LG26166127 Report a problem CRMLS #LG26166127 Report a problem | ||
| 5/9/2022 | Sold | $698,000$663/sqft |
Source: Public Record Report a problem | ||
| 4/12/2022 | Contingent | $698,000$663/sqft |
Source: CRMLS #OC22059120 Report a problem | ||
| 3/25/2022 | Listed for sale | $698,000+256.2%$663/sqft |
Source: CRMLS #OC22059120 Report a problem | ||
| 7/2/2012 | Sold | $195,975-12.9%$186/sqft |
Source: Public Record Report a problem | ||
| 6/24/2012 | Listed for sale | $225,000-52%$214/sqft |
Source: Nova Real Estate Services #S702670 Report a problem | ||
| 12/1/2005 | Sold | $469,000$445/sqft |
Source: Public Record Report a problem | ||
Public tax history
| Year | Property taxes | Tax assessment |
|---|---|---|
| 2026 | -- | $755,536 +2% |
| 2025 | $7,484 +1.7% | $740,722 +2% |
| 2024 | $7,360 +2.1% | $726,199 +2% |
| 2023 | $7,205 +172.8% | $711,960 +166.8% |
| 2022 | $2,642 +2% | $266,888 +2% |
| 2021 | $2,589 +1% | $261,655 +1% |
| 2020 | $2,563 | $258,973 +2% |
| 2019 | $2,563 +2.1% | $253,896 +2% |
| 2018 | $2,511 +4.1% | $248,918 +2% |
| 2017 | $2,412 | $244,038 +2% |
| 2016 | $2,412 +2% | $239,253 +1.5% |
| 2015 | $2,365 +3.6% | $235,660 +2% |
| 2014 | $2,282 | $231,044 +0.5% |
| 2013 | -- | $230,000 -5.5% |
| 2012 | -- | $243,460 -6% |
| 2011 | -- | $259,000 -2.8% |
| 2010 | -- | $266,500 |
Find assessor info on the county website
Monthly payment
Est. payment
Payment breakdown
Explore the cost of this home by adjusting the details. Changes won't be saved.Climate risks
Neighborhood: 92677
- $613,7002 bd1 ba1k sqft30902 Clubhouse Dr UNIT 2E, Laguna Niguel, CA 92677Off Market
- $703,2002 bd2 ba1k sqft30902 Clubhouse Dr UNIT 1H, Laguna Niguel, CA 92677Off Market
- $661,2001 bd1 ba1k sqft30902 Clubhouse Dr UNIT 3E, Laguna Niguel, CA 92677Off Market
- $529,0001 bd1 ba742 sqft30902 Clubhouse Dr UNIT 3G, Laguna Niguel, CA 92677For Sale

Similar homes
- $693,0002 bd2 ba1k sqft30902 Clubhouse Dr Unit 25C, Laguna Niguel, CA 92677For Sale
 MLS ID #OC26182658, Nicole McKee, The Glazer Team. CRMLS
 - $745,0002 bd2 ba1k sqft23 Dover Pl, Laguna Niguel, CA 92677For Sale
 MLS ID #OC26158830, Tina Vasu, Berkshire Hathaway HomeService. CRMLS
 - $799,9002 bd2 ba1.1k sqft14 Corniche Dr Unit A, Dana Point, CA 92629For Sale
 MLS ID #OC26153379, Dani Walker, First Team Real Estate. CRMLS
 - $805,0002 bd2 ba1.1k sqft7 Emeraude Way, Aliso Viejo, CA 92656For Sale
 MLS ID #PW26149075, Marjorie Tyson, Coldwell Banker Envision. CRMLS
Local buyer's agents are ready to help
